
1017 Kessler Drive, Mundelein, IL 60060
Local realty services provided by:Better Homes and Gardens Real Estate Star Homes
1017 Kessler Drive,Mundelein, IL 60060
$639,000
- 4 Beds
- 3 Baths
- 2,872 sq. ft.
- Single family
- Active
Listed by: virginia bailey
Office: berkshire hathaway homeservices chicago
MLS#:12752568
Source:MLSNI
Price summary
- Price:$639,000
- Price per sq. ft.:$222.49
- Monthly HOA dues:$67
About this home
This newer home offers the space, comfort, thoughtful features, and extras today's buyers are looking for-and there's more here than you may notice at first glance. Step inside and you're greeted by a foyer that knows how to make an entrance. Thoughtful touches throughout the home make a difference, including a butler's pantry with a bar conveniently located next to the kitchen. Stainless steel appliances, granite countertops, and additional seating create a kitchen designed for both everyday living and entertaining. Look a little closer, and you'll discover even more. The living room features two ceiling-mounted speakers to enhance your entertainment experience, while Wi-Fi connectivity extends throughout the home. Two Wi-Fi (PoE) locations, one on the first floor and another on the second, connect to a centralized terminal box in the basement. The first floor also includes a den/office and an upscale atelier-style workstation, providing flexible spaces for working, studying, creating, or organizing everyday life. Upstairs, a spacious loft offers even more possibilities. Four bedrooms provide plenty of room, while the primary suite features a private bath and two walk-in closets. A guest bath and roomy loft complete the second level. Even the garage has been upgraded, featuring sleek epoxy flooring for a clean, polished, showroom-like finish. The basement offers a surprise. With rough-ins for a toilet and shower already in place, the space provides exciting potential for future expansion. Imagine another bedroom, a game room, home theater, juice bar, or additional living and entertaining space. Check out the virtual before-and-after photos for inspiration and see what this unfinished space could become. Outside, newly planted trees will provide additional privacy as they mature, while the backyard is ready for your landscaping ideas and personal touch. From granite countertops and the finished epoxy garage floor to built-in speakers, whole-home Wi-Fi connectivity, flexible living spaces, Energy Star appliances, and a basement with tremendous potential, 1017 Kessler Drive offers more than meets the eye. See it in person and discover all the possibilities this home offers. Finding a house is one thing. Finding the right house is what matters....
Contact an agent
Home facts
- Year built:2024
- Subdivision & Development:Sheldon Woods
- Listing ID #:12752568
- Updated:September 21, 2026 at 11:29 AM
Rooms and interior
- Bedrooms:4
- Total bathrooms:3
- Full bathrooms:2
- Half bathrooms:1
- Rooms Total:11
- Dining Description:Eating Area, Separate Dining Room
- Kitchen Description:Bar Fridge, Dishwasher, Disposal, High End Refrigerator, Microwave, Range, Stainless Steel Appliance(s)
- Basement Description:Full, Unfinished
- Living area:2,872 sq. ft.
Heating and cooling
- Cooling:Central Air
- Heating:Natural Gas
- Central air:Yes
Structure and exterior
- Year built:2024
- Building area:2,872 sq. ft.
- Lot area:0.16 Acres
- Architectural Style:Contemporary
- Levels:2 Story
Schools
- High school:Mundelein Cons High School
Utilities
- Water:Public
- Sewer:Public Sewer
Finances and disclosures
- Price:$639,000
- Price per sq. ft.:$222.49
- Tax amount:$15,062 (2025)
Features and amenities
- Laundry features:Dryer, Washer
Parking
- Total parking spaces:2
- Parking description:Attached Garage, Garage
- Garage:Yes
- Garage spaces:2
 Copyright 2026 Midwest Real Estate Data LLC. All rights reserved. The data relating to real estate for sale on this web site comes in part from the Broker Reciprocity Program of the Midwest Real Estate Data LLC. Listing information is deemed reliable but not guaranteed.
New listings near 1017 Kessler Drive
- New
 $374,999Active3 beds 3 baths1,849 sq. ft.
2041 Clarewood Lane #2041, Mundelein, IL 60060
MLS# 12764752Listed by: DURANTE & RICH REAL ESTATE - New
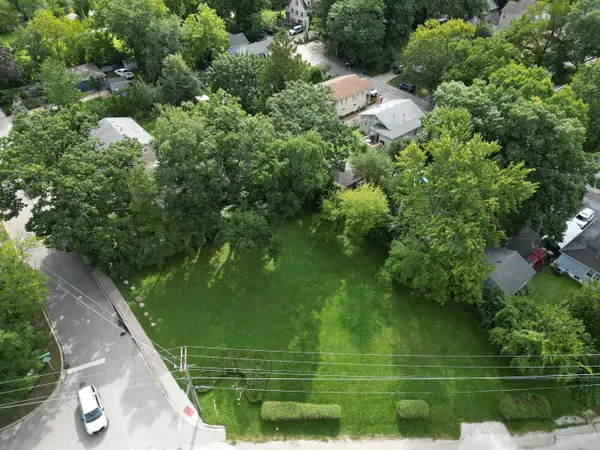 $125,000Active0 Acres
111 Shady Lane, Mundelein, IL 60060
MLS# 12763415Listed by: RE/MAX PLAZA - New
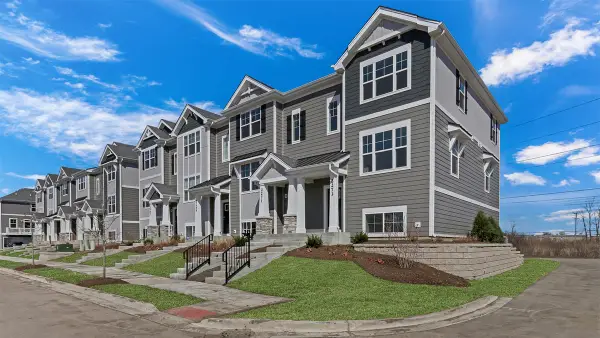 $414,990Active2 beds 3 baths1,577 sq. ft.
2040 Yellowstone Boulevard, Mundelein, IL 60060
MLS# 12762698Listed by: DAYNAE GAUDIO - New
 $414,990Active2 beds 3 baths1,577 sq. ft.
2042 Yellowstone Boulevard, Mundelein, IL 60060
MLS# 12762729Listed by: DAYNAE GAUDIO - New
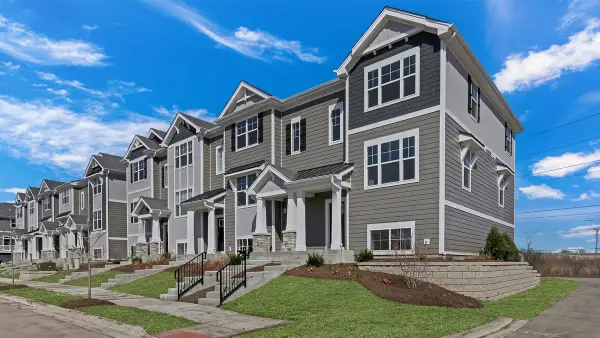 $457,990Active3 beds 3 baths1,752 sq. ft.
2044 Yellowstone Boulevard, Mundelein, IL 60060
MLS# 12762756Listed by: DAYNAE GAUDIO - New
 $474,990Active3 beds 3 baths1,752 sq. ft.
2046 Yellowstone Boulevard, Mundelein, IL 60060
MLS# 12762778Listed by: DAYNAE GAUDIO - New
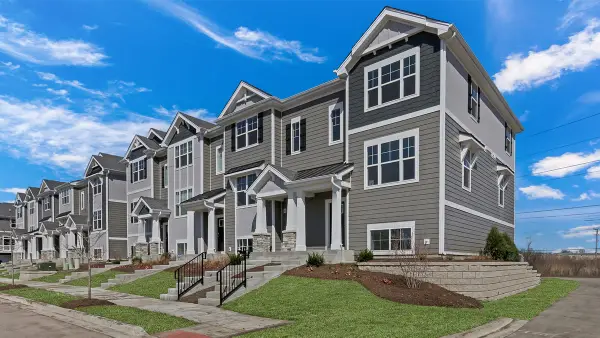 $457,990Active3 beds 3 baths1,752 sq. ft.
2038 Yellowstone Boulevard, Mundelein, IL 60060
MLS# 12762791Listed by: DAYNAE GAUDIO - New
 $479,990Active3 beds 3 baths1,752 sq. ft.
2036 Yellowstone Boulevard, Mundelein, IL 60060
MLS# 12762804Listed by: DAYNAE GAUDIO - New
 $379,999Active4 beds 2 baths1,274 sq. ft.
340 James Avenue, Mundelein, IL 60060
MLS# 12761520Listed by: COLDWELL BANKER REALTY 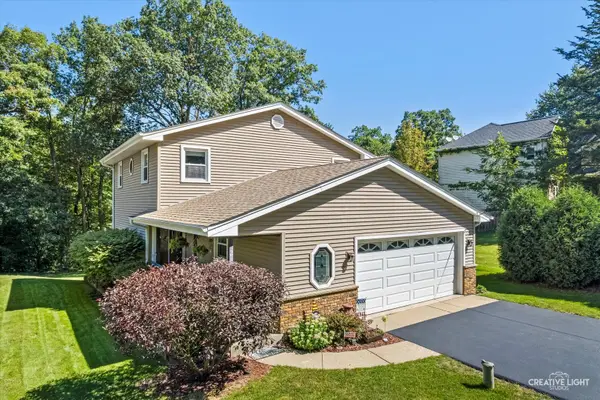 $499,900Pending3 beds 4 baths2,968 sq. ft.
21436 W Sylvan Drive S, Mundelein, IL 60060
MLS# 12742606Listed by: REDHAWK REALTY IL


Protect your home and budget from life's surprises with an Assurant Home Warranty, backed by a partner that supports you through every step of homeownership. Explore Plans.
© 2026 Better Homes and Gardens Real Estate LLC. An Anywhere Real Estate company. All rights reserved. Better Homes and Gardens® Real Estate is a registered trademark owned by Meredith Operations Corporation, licensed to Better Homes and Gardens Real Estate LLC and used with permission. Better Homes and Gardens Real Estate LLC fully supports the principles of the Fair Housing Act and the Equal Opportunity Act. Listing information is deemed reliable but is not guaranteed accurate.
Each office is independently owned and operated.
Any services or products provided by third parties are not provided by, affiliated with or related to Better Homes and Gardens Real Estate LLC, or its affiliated companies.