
1660 Castillian Way, Mundelein, IL 60060
Local realty services provided by:Better Homes and Gardens Real Estate Connections
1660 Castillian Way,Mundelein, IL 60060
$659,900
- 6 Beds
- 4 Baths
- 4,470 sq. ft.
- Single family
- Pending
Listed by: stella petridis
Office: procure realty group
MLS#:12702175
Source:MLSNI
Price summary
- Price:$659,900
- Price per sq. ft.:$147.63
- Monthly HOA dues:$8.33
About this home
This stunning and immaculate Grenada w/ addition model greets you through an impressive two-door entry, leading into a grand two-story foyer with a beautiful staircase featuring newly installed balusters and rails. The main level boasts a formal living room and dining room, perfect for entertaining guests. The elegant kitchen is equipped with Forno Cafe appliances and enhanced by granite countertops. Custom features include Rev-a-Shelf inserts in the upper cabinets, tailored drawer dividers, pull-out shelving, brass kitchen handles, and decorative copper switch plates. A designated desk area and a Butler's pantry add to the functionality of this remarkable kitchen. Adjacent to the kitchen is a well-appointed laundry room with a vanity sink and custom cabinetry, providing ample storage solutions. Enjoy your morning coffee in the lovely breakfast area, which offers picturesque views of the in-ground pool. A convenient secondary staircase from the kitchen leads to the upper level. Beyond the kitchen, an additional room awaits, ideal for use as an office or an extra dining area. The spacious family room features sliding doors that open to a patio equipped with a stylish pergola, complete with screens, curtains, and included furniture-a perfect setting for gatherings. The 9 1/2-foot deep in-ground pool, complete with a diving board, awaits to provide refreshing relief on hot summer days. Pool maintenance is assured with equipment that is only two years old, including a heater, pump, and motor. The outdoor area is further enhanced with remote-controlled lighting for the hardscape and trees, creating a serene ambiance for evening relaxation. A newly installed fence, just 3 1/2 years old, enhances privacy and security. Ascend to the upper level, where the master suite features a luxurious bath, separate shower with heated floors and two separate vanities complemented by his and hers walk-in closets. Also located on this floor are a generously sized third bedroom with a walk-in closet, and a sitting room perfect for a nursery or sitting area. The second, fourth, and fifth bedrooms are spacious, all equipped with ample closet space. The home showcases solid brass hardware throughout, solid core mahogany doors, and advanced technology, including remote-controlled light switches for interior and exterior use via an app, along with 20 temperature and water sensors. Rich hardwood floors extend throughout the main and second levels. The expansive basement offers a large recreation room, a sixth bedroom with an ensuite bathroom, and a well-organized mechanical room-individually control zoned heating unit and serviced annually and two water heaters. Additional features include storage closets and a service panel with a subpanel for an 11-kW generator. The basement is also well-prepared for a washer-and-dryer hookup and includes a radon mitigation system for added safety. The garage is fitted with cabinets, a Corian countertop, and a sink, with the floor professionally coated for durability and cleanliness. The driveway, only 3 1/2 years old, enhances convenience, while the professionally landscaped exterior provides outstanding curb appeal. This home, with its luxurious interior and thoughtful features, presents an exceptional opportunity for years of enjoyment....
Contact an agent
Home facts
- Year built:1993
- Listing ID #:12702175
- Updated:November 09, 2026 at 09:13 AM
Rooms and interior
- Bedrooms:6
- Total bathrooms:4
- Full bathrooms:3
- Half bathrooms:1
- Rooms Total:13
- Dining Description:Separate Dining Room
- Bathrooms Description:Double Sinks, Separate Shower, Soaking Tub
- Kitchen Description:Dishwasher, Disposal, Microwave, Range, Refrigerator
- Basement Description:Finished, Partial
- Living area:4,470 sq. ft.
Heating and cooling
- Cooling:Central Air
- Heating:Forced Air, Individual Room Controls, Natural Gas, Zoned
- Central air:Yes
Structure and exterior
- Roof:Asphalt
- Year built:1993
- Building area:4,470 sq. ft.
- Lot Features:Landscaped
- Architectural Style:Traditional
- Foundation Description:Concrete Perimeter
- Levels:2 Story
Schools
- High school:Mundelein Cons High School
Utilities
- Water:Public
- Sewer:Public Sewer
Finances and disclosures
- Price:$659,900
- Price per sq. ft.:$147.63
- Tax amount:$15,540 (2024)
Features and amenities
- Laundry features:Dryer, Washer
Parking
- Total parking spaces:2
- Parking description:Asphalt, Attached Garage, Garage
- Garage:Yes
- Garage spaces:2
 Copyright 2026 Midwest Real Estate Data LLC. All rights reserved. The data relating to real estate for sale on this web site comes in part from the Broker Reciprocity Program of the Midwest Real Estate Data LLC. Listing information is deemed reliable but not guaranteed.
New listings near 1660 Castillian Way
- New
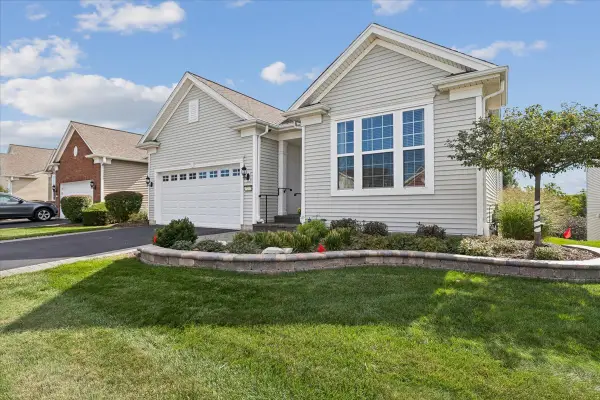 $665,000Active3 beds 4 baths2,961 sq. ft.
3242 Epstein Circle, Mundelein, IL 60060
MLS# 12785723Listed by: @PROPERTIES CHRISTIE'S INTERNATIONAL REAL ESTATE 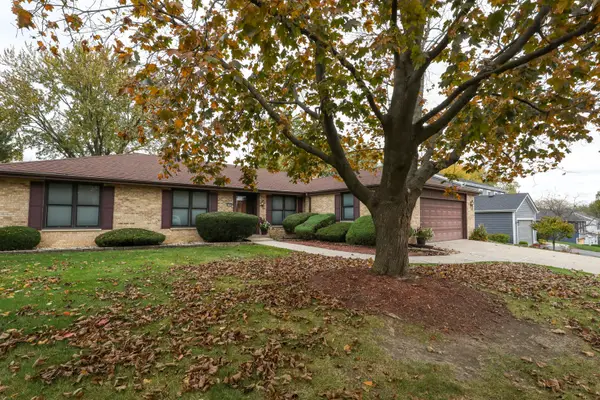 $410,000Pending3 beds 2 baths1,929 sq. ft.
1844 Manor Lane, Mundelein, IL 60060
MLS# 12802374Listed by: RE/MAX PLAZA- New
 $350,000Active3 beds 3 baths2,200 sq. ft.
683 E Fountainview Drive, Mundelein, IL 60060
MLS# 12803920Listed by: BAIRD & WARNER 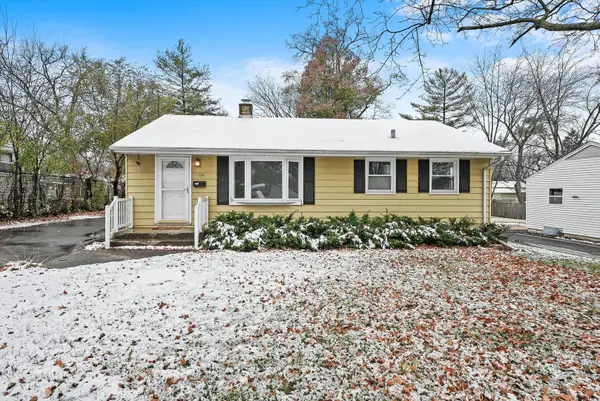 $320,000Pending3 beds 1 baths912 sq. ft.
134 S Archer Avenue, Mundelein, IL 60060
MLS# 12803647Listed by: CRUISE PROPERTY MANAGEMENT- New
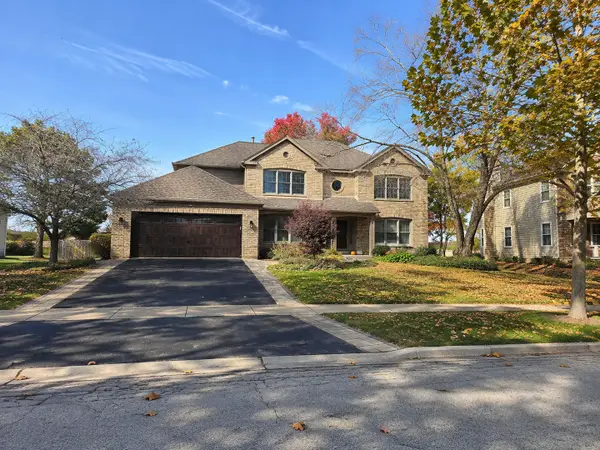 $692,000Active4 beds 3 baths2,838 sq. ft.
360 Ambria Drive, Mundelein, IL 60060
MLS# 12801589Listed by: YOUR REALTY LLC - New
 $522,000Active4 beds 3 baths2,638 sq. ft.
801 Tall Grass Lane, Mundelein, IL 60060
MLS# 12801424Listed by: DURANTE & RICH REAL ESTATE  $275,000Pending2 beds 3 baths1,332 sq. ft.
1321 Orleans Drive, Mundelein, IL 60060
MLS# 12801519Listed by: BAIRD & WARNER- New
 $269,000Active3 beds 2 baths1,266 sq. ft.
1228 Bradwell Lane #C, Mundelein, IL 60060
MLS# 12801245Listed by: RE/MAX SAWA - New
 $400,000Active3 beds 4 baths1,700 sq. ft.
1432 Newport Lane, Mundelein, IL 60060
MLS# 12801428Listed by: COMPASS - New
 $295,000Active2 beds 2 baths1,078 sq. ft.
1228 Orleans Drive, Mundelein, IL 60060
MLS# 12799788Listed by: RE/MAX TOP PERFORMERS


Protect your home and budget from life's surprises with an Assurant Home Warranty, backed by a partner that supports you through every step of homeownership. Explore Plans.
© 2026 Better Homes and Gardens Real Estate LLC. An Anywhere Real Estate company. All rights reserved. Better Homes and Gardens® Real Estate is a registered trademark owned by Meredith Operations Corporation, licensed to Better Homes and Gardens Real Estate LLC and used with permission. Better Homes and Gardens Real Estate LLC fully supports the principles of the Fair Housing Act and the Equal Opportunity Act. Listing information is deemed reliable but is not guaranteed accurate.
Each office is independently owned and operated.
Any services or products provided by third parties are not provided by, affiliated with or related to Better Homes and Gardens Real Estate LLC, or its affiliated companies.