
1949 Barnhill Drive, Mundelein, IL 60060
Local realty services provided by:Better Homes and Gardens Real Estate Connections
Listed by: greg anderson, kelly anderson
Office: baird & warner
MLS#:12770102
Source:MLSNI
Price summary
- Price:$449,900
- Price per sq. ft.:$162.83
About this home
NO HOA or FEES in Fremont 79 school district! This sparkling Cambridge Garden Home is the one you've been searching for! Offering beautiful sunset nature views right off your spacious durable composite deck, you'll love the many upgrades & updates these proud owners invested into their home over the years! Rare walkout finished basement offers almost 1000 sq. ft. of extra living space (including a rec room, bedroom space, & bonus room). You couldn't ask for a better location - located in the award-winning Fremont School District 79, there's a huge park just down the street, walking trails out your back door, and minutes to shopping, restaurants, Fremont library, Mundelein Park District's Health & Fitness Center w/indoor tract/childcare/aquatic center/sled hill/park/baseball fields/etc. As you enter the home, you'll love the elegant hardwood flooring throughout the main living areas, soaring living room ceiling, extra large windows, and an open staircase creating a bright, welcoming first impression. The separate dining room is perfect for more formal gatherings, while the renovated kitchen will take your breath away - featuring granite countertops, attractive custom cabinetry with soft-close doors & drawers, under cabinet lighting, pullout storage, tile backsplash, and breakfast-bar seating! The adjoining family room brings everyone together around a gas fireplace, with sliding doors opening to the upper composite deck overlooking mature trees and the walking/bike path beyond the backyard. Upstairs, the primary suite offers a vaulted ceiling, a walk-in closet with expensive custom Elfa closet organizers, and an updated private bath with double sinks, a glass-enclosed shower, and a separate soaking tub. Two additional upstairs bedrooms and a second full bath provide comfortable accommodations, with upstairs carpeting replaced in November 2024. The finished walkout basement expands your options with a spacious recreation area, a fourth bedroom space, and full-size windows that welcome natural light. Sliding doors lead to a covered lower composite deck and backyard, creating another inviting place to relax outdoors. An updated powder room, main-floor laundry with a utility sink, and an attached two-car garage add everyday convenience. Vinyl siding replaced in 2021 and a new water heater in 2026 add to the many updates. Many other upgrades such as electrical, lighting & plumbing fixtures, freshly painted rooms, updated bathrooms, etc. make this home "move-in" ready! Nearby Leo Leathers Park offers walking paths, a playground, basketball, ballfields, and nine-hole disc golf for even more ways to enjoy the neighborhood. Served by Fremont Elementary, Intermediate, and Middle schools, this home brings together generous living spaces and a scenic setting, all with NO HOA to have to deal with! Come see it before it's SOLD! **ANNUAL RE TAX: $9350.32. NO HOA....
Contact an agent
Home facts
- Year built:1992
- Listing ID #:12770102
- Updated:October 08, 2026 at 03:50 AM
Rooms and interior
- Bedrooms:4
- Total bathrooms:3
- Full bathrooms:2
- Half bathrooms:1
- Rooms Total:10
- Dining Description:Separate Dining Room
- Kitchen Description:Dishwasher, Disposal, Microwave, Range, Refrigerator
- Basement Description:Finished, Full
- Living area:2,763 sq. ft.
Heating and cooling
- Cooling:Central Air
- Heating:Forced Air, Natural Gas
- Central air:Yes
Structure and exterior
- Roof:Asphalt
- Year built:1992
- Building area:2,763 sq. ft.
- Lot Features:Mature Trees, Wooded
- Foundation Description:Concrete Perimeter
Schools
- High school:Mundelein Cons High School
- Middle school:Fremont Middle School
- Elementary school:Fremont Elementary School
Utilities
- Water:Lake Michigan
- Sewer:Public Sewer
Finances and disclosures
- Price:$449,900
- Price per sq. ft.:$162.83
- Tax amount:$9,350 (2025)
Features and amenities
- Laundry features:Dryer, Washer
- Amenities:CO Detectors, Ceiling Fan(s), Sump Pump, TV-Dish
Parking
- Total parking spaces:2
- Parking description:Asphalt, Attached Garage, Garage
- Garage:Yes
- Garage spaces:2
 Copyright 2026 Midwest Real Estate Data LLC. All rights reserved. The data relating to real estate for sale on this web site comes in part from the Broker Reciprocity Program of the Midwest Real Estate Data LLC. Listing information is deemed reliable but not guaranteed.
New listings near 1949 Barnhill Drive
- New
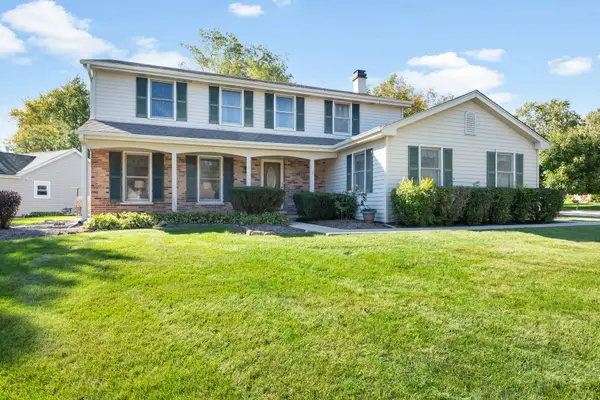 $445,000Active4 beds 3 baths2,169 sq. ft.
1717 Victoria Road, Mundelein, IL 60060
MLS# 12771639Listed by: @PROPERTIES CHRISTIE'S INTERNATIONAL REAL ESTATE - New
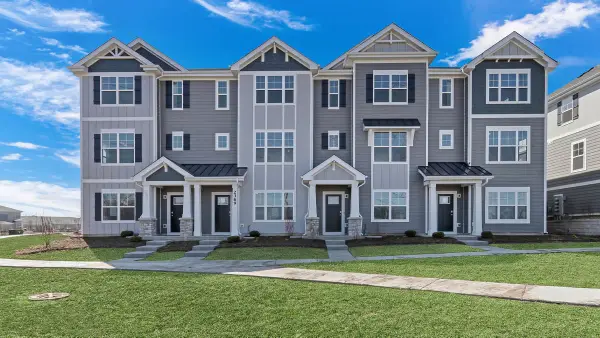 $469,990Active3 beds 3 baths1,798 sq. ft.
512 Yosemite Way, Mundelein, IL 60060
MLS# 12779757Listed by: DAYNAE GAUDIO - New
 $629,900Active4 beds 3 baths2,610 sq. ft.
1398 Kessler Drive, Mundelein, IL 60060
MLS# 12779078Listed by: COMPASS - New
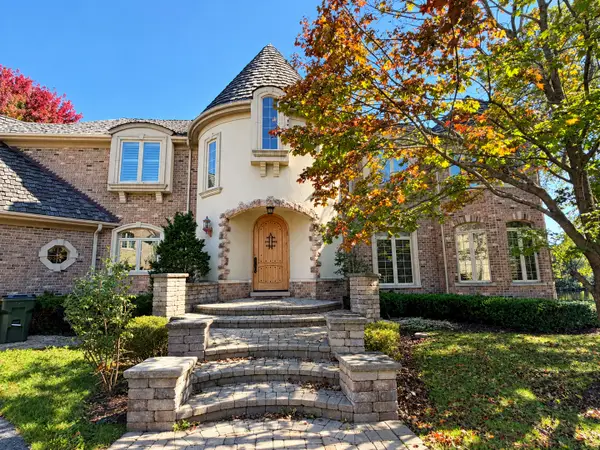 $1,137,500Active5 beds 7 baths7,985 sq. ft.
26421 N Middleton Parkway, Mundelein, IL 60060
MLS# 12778083Listed by: PARKVUE REALTY CORPORATION - New
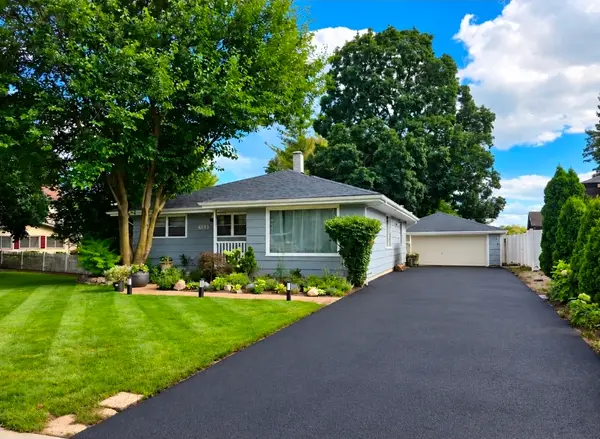 $384,900Active4 beds 2 baths1,610 sq. ft.
605 E Maple Avenue, Mundelein, IL 60060
MLS# 12777984Listed by: NETGAR INVESTMENTS INC - New
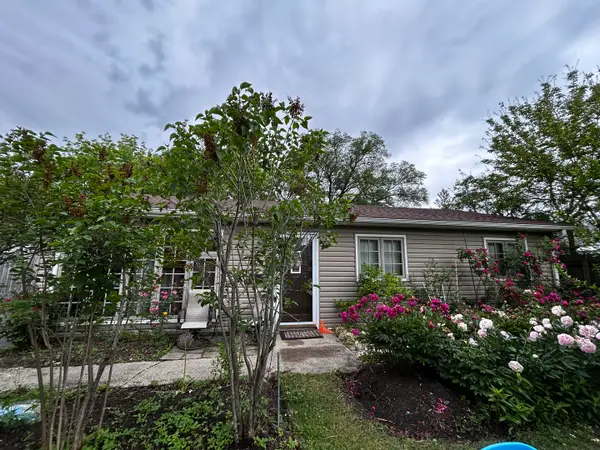 $349,900Active3 beds 2 baths1,498 sq. ft.
324 N Emerald Avenue, Mundelein, IL 60060
MLS# 12778003Listed by: BEN & HELLER REALTY LLC - New
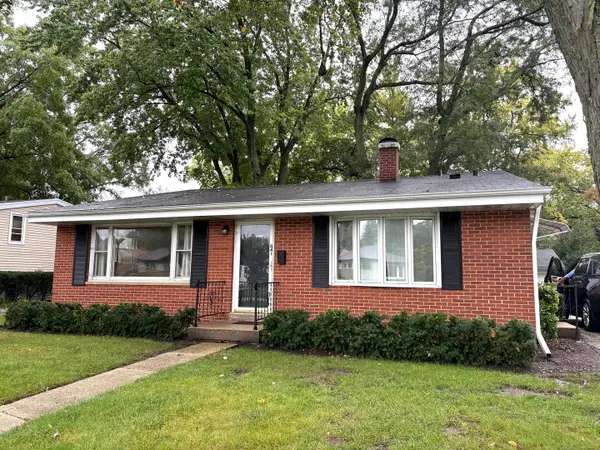 $349,900Active3 beds 2 baths1,660 sq. ft.
841 Countryside Highway, Mundelein, IL 60060
MLS# 12777272Listed by: CENTURY 21 CIRCLE - New
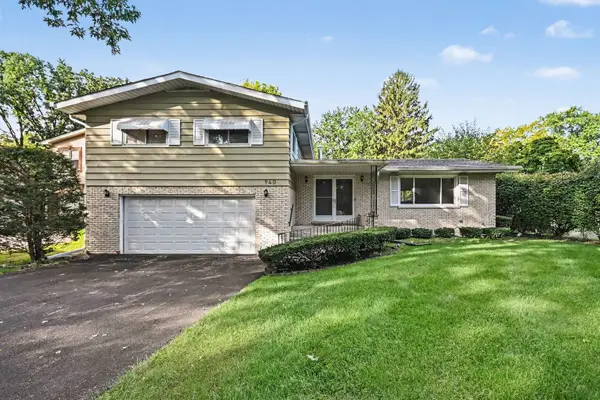 $350,000Active4 beds 3 baths2,206 sq. ft.
940 Ridgeland Avenue, Mundelein, IL 60060
MLS# 12776359Listed by: KELLER WILLIAMS INFINITY - New
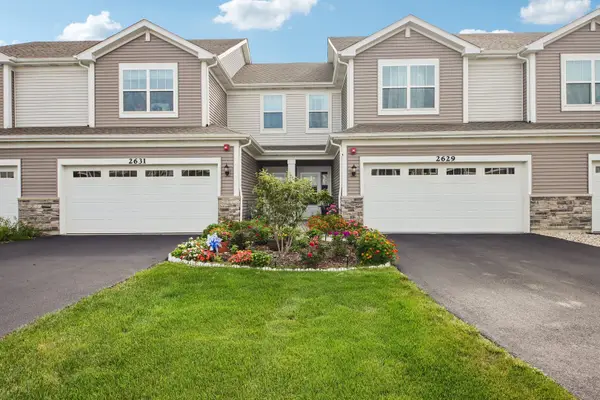 $439,900Active3 beds 3 baths2,000 sq. ft.
2629 Martini Street, Mundelein, IL 60060
MLS# 12776350Listed by: REAL BROKER LLC


Protect your home and budget from life's surprises with an Assurant Home Warranty, backed by a partner that supports you through every step of homeownership. Explore Plans.
© 2026 Better Homes and Gardens Real Estate LLC. An Anywhere Real Estate company. All rights reserved. Better Homes and Gardens® Real Estate is a registered trademark owned by Meredith Operations Corporation, licensed to Better Homes and Gardens Real Estate LLC and used with permission. Better Homes and Gardens Real Estate LLC fully supports the principles of the Fair Housing Act and the Equal Opportunity Act. Listing information is deemed reliable but is not guaranteed accurate.
Each office is independently owned and operated.
Any services or products provided by third parties are not provided by, affiliated with or related to Better Homes and Gardens Real Estate LLC, or its affiliated companies.