
268 Pembrook Lane, Mundelein, IL 60060
Local realty services provided by:Better Homes and Gardens Real Estate Star Homes
268 Pembrook Lane,Mundelein, IL 60060
$535,000
- 4 Beds
- 4 Baths
- 2,379 sq. ft.
- Single family
- Active
Listed by: rick brown
Office: re/max plaza
MLS#:12724338
Source:MLSNI
Price summary
- Price:$535,000
- Price per sq. ft.:$224.88
About this home
Rare Concord Grove Opportunity - Steps from Carmel HS & Hanrahan Park Airy, open-concept 1st floor flooded with natural light, is a great place for families. Concord Grove kids can walk to Carmel HS & to scenic, amenity-rich 10-acre Hanrahan Park Peace of Mind: Major Big-Ticket items Completed include: new roof & siding (2020), A/C (2025), GE kitchen appliances (2021), hot water heater (2021), remodeled master bath (2023) & upstairs hall bath (2022). Luxurious 1st-floor ADA-compliant full bath w/ giant Jacuzzi Whirlpool soaking tub, glass enclosed shower, dual sinks, marble throughout. Whole-house backup generator, Battery backup sump pump, Custom closets throughout Welcoming First Impression. Visitors appreciate the new roof & siding, maintenance-free colorful flowerbeds & shady covered front porch. Designed for Everyday Living, A two-car garage leads directly into a functional, cabinet lined mudroom & laundry room with entry to the main living space by a charming barn door. Bright, Open 1st Floor Living. From the welcoming foyer, you'll notice beautiful hardwood floors, soft neutral tones, carpeted stairs, & the many windows that flood the home with natural light. What You'll Love About the Kitchen. The open-concept kitchen flows effortlessly to serve both the formal dining room & spacious backyard patio, family room & eat-in dining area-creating an ideal space for everyday living & entertaining. Granite countertop large center island with power, new GE stainless-steel appliances (2021). Direct access to outdoor patio entertaining spaces Picture Evenings in Your Private Backyard. Step outside to a private & beautiful, fully fenced backyard shaded by mature trees. Imagine summer evenings grilling in the BBQ area, gathering with friends around the fire pit, or relaxing on the patio surrounded by colorful seasonal flowers. Upstairs: Family Space to Recharge. Four bedrooms & two full baths, including a serene master suite & a flexible space, sun-drenched loft, perfect for relaxation or child play. The Master Suite is a retreat with soaring ceilings & abundant natural light, private HVAC zone control, spacious walk-in closet area, & a beautifully remodeled, well lit, spa-like bath (2023) with dual vanities, walk-in shower, separate water closet, & linen closet. Three additional spacious bedrooms; one with a Murphy bed cleverly tucked into the closet. Remodeled hall full bath (2022) Huge Finished Basement - Endless Possibilities. The expansive finished basement is lined with wall-to-wall storage closets perfect for an extra bedroom, home gym, media room, playroom or game room. Why Buyers Love Concord Grove: Quiet, tree-lined neighborhood, steps from Carmel High School, adjacent to 10-acre Hanrahan Park homes are rarely available in this enclave With major upgrades completed, a private backyard retreat, & an unbeatable location next to Carmel HS & Hanrahan Park, this is the kind of home buyers wait for. Schedule your showing before this rare Concord Grove opportunity is gone....
Contact an agent
Home facts
- Year built:1995
- Subdivision & Development:Concord Grove
- Listing ID #:12724338
- Updated:September 21, 2026 at 11:04 AM
Rooms and interior
- Bedrooms:4
- Total bathrooms:4
- Full bathrooms:3
- Half bathrooms:1
- Rooms Total:9
- Dining Description:Separate Dining Room
- Kitchen Description:Dishwasher, Disposal, Microwave, Range, Refrigerator
- Basement Description:Full, Partially Finished
- Living area:2,379 sq. ft.
Heating and cooling
- Cooling:Central Air
- Heating:Forced Air, Natural Gas
- Central air:Yes
Structure and exterior
- Roof:Asphalt
- Year built:1995
- Building area:2,379 sq. ft.
- Architectural Style:Colonial
- Foundation Description:Concrete Perimeter
- Levels:2 Story
Schools
- Middle school:Hawthorn Middle School North
- Elementary school:Hawthorn Elementary School (Nor
Utilities
- Water:Lake Michigan
- Sewer:Public Sewer
Finances and disclosures
- Price:$535,000
- Price per sq. ft.:$224.88
- Tax amount:$11,590 (2024)
Features and amenities
- Laundry features:Dryer, Washer
Parking
- Total parking spaces:2
- Parking description:Asphalt, Attached Garage, Garage
- Garage:Yes
- Garage spaces:2
 Copyright 2026 Midwest Real Estate Data LLC. All rights reserved. The data relating to real estate for sale on this web site comes in part from the Broker Reciprocity Program of the Midwest Real Estate Data LLC. Listing information is deemed reliable but not guaranteed.
New listings near 268 Pembrook Lane
- New
 $374,999Active3 beds 3 baths1,849 sq. ft.
2041 Clarewood Lane #2041, Mundelein, IL 60060
MLS# 12764752Listed by: DURANTE & RICH REAL ESTATE - New
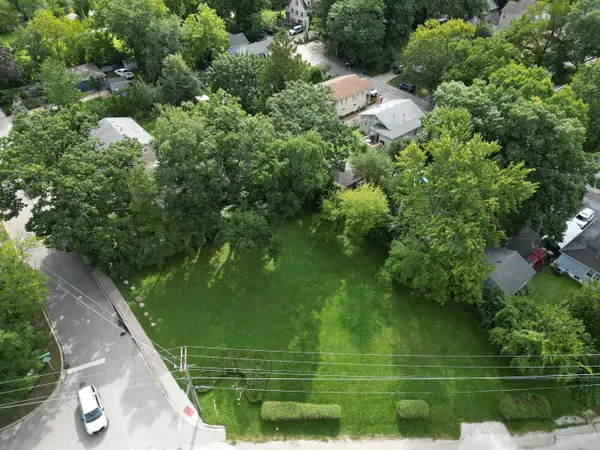 $125,000Active0 Acres
111 Shady Lane, Mundelein, IL 60060
MLS# 12763415Listed by: RE/MAX PLAZA - New
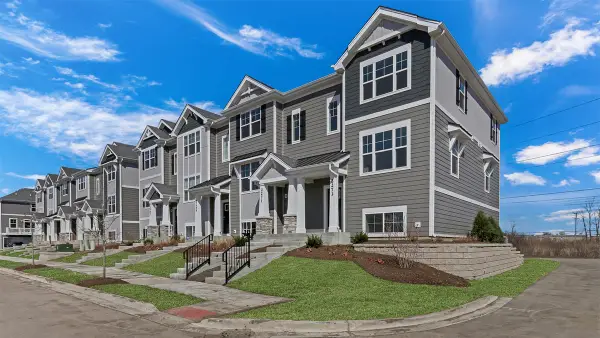 $414,990Active2 beds 3 baths1,577 sq. ft.
2040 Yellowstone Boulevard, Mundelein, IL 60060
MLS# 12762698Listed by: DAYNAE GAUDIO - New
 $414,990Active2 beds 3 baths1,577 sq. ft.
2042 Yellowstone Boulevard, Mundelein, IL 60060
MLS# 12762729Listed by: DAYNAE GAUDIO - New
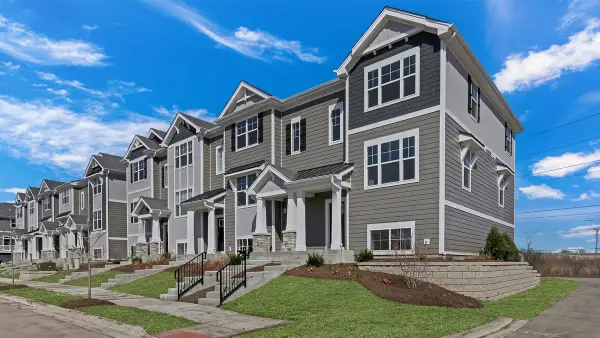 $457,990Active3 beds 3 baths1,752 sq. ft.
2044 Yellowstone Boulevard, Mundelein, IL 60060
MLS# 12762756Listed by: DAYNAE GAUDIO - New
 $474,990Active3 beds 3 baths1,752 sq. ft.
2046 Yellowstone Boulevard, Mundelein, IL 60060
MLS# 12762778Listed by: DAYNAE GAUDIO - New
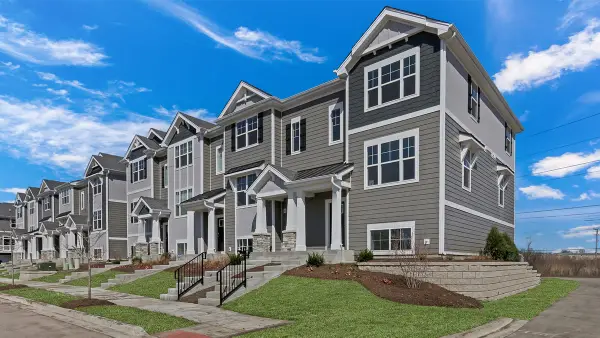 $457,990Active3 beds 3 baths1,752 sq. ft.
2038 Yellowstone Boulevard, Mundelein, IL 60060
MLS# 12762791Listed by: DAYNAE GAUDIO - New
 $479,990Active3 beds 3 baths1,752 sq. ft.
2036 Yellowstone Boulevard, Mundelein, IL 60060
MLS# 12762804Listed by: DAYNAE GAUDIO - New
 $379,999Active4 beds 2 baths1,274 sq. ft.
340 James Avenue, Mundelein, IL 60060
MLS# 12761520Listed by: COLDWELL BANKER REALTY 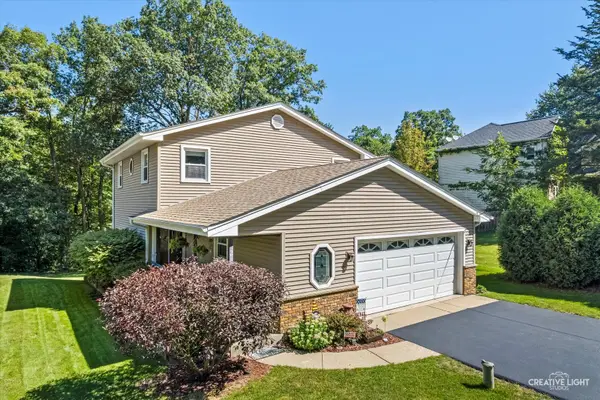 $499,900Pending3 beds 4 baths2,968 sq. ft.
21436 W Sylvan Drive S, Mundelein, IL 60060
MLS# 12742606Listed by: REDHAWK REALTY IL


Protect your home and budget from life's surprises with an Assurant Home Warranty, backed by a partner that supports you through every step of homeownership. Explore Plans.
© 2026 Better Homes and Gardens Real Estate LLC. An Anywhere Real Estate company. All rights reserved. Better Homes and Gardens® Real Estate is a registered trademark owned by Meredith Operations Corporation, licensed to Better Homes and Gardens Real Estate LLC and used with permission. Better Homes and Gardens Real Estate LLC fully supports the principles of the Fair Housing Act and the Equal Opportunity Act. Listing information is deemed reliable but is not guaranteed accurate.
Each office is independently owned and operated.
Any services or products provided by third parties are not provided by, affiliated with or related to Better Homes and Gardens Real Estate LLC, or its affiliated companies.