
356 Yorkshire Drive, Mundelein, IL 60060
Local realty services provided by:Better Homes and Gardens Real Estate Connections
356 Yorkshire Drive,Mundelein, IL 60060
$475,000
- 5 Beds
- 3 Baths
- 2,680 sq. ft.
- Single family
- Pending
Listed by: alfonso quiroz
Office: baird & warner
MLS#:12726016
Source:MLSNI
Price summary
- Price:$475,000
- Price per sq. ft.:$177.24
About this home
This 5-bedroom, 2 1/2-bath house offers space, light, and entertainment. The ample natural light streaming through the windows creates a bright and inviting atmosphere. The primary suite is a true retreat, featuring a spacious walk-in closet and a private bathroom. The kitchen is a culinary haven, perfect for aspiring MasterChefs, while the backyard with its deck is ideal for hosting family barbecues. Keep the entertaining going year round with the family room and living room. Schedule your showing today to experience this well-maintained and charming home. Multiple offers received. Highest and Best due on Monday Aug. 17th at 5 PM.
Contact an agent
Home facts
- Year built:1989
- Listing ID #:12726016
- Updated:September 28, 2026 at 08:36 AM
Rooms and interior
- Bedrooms:5
- Total bathrooms:3
- Full bathrooms:2
- Half bathrooms:1
- Rooms Total:9
- Dining Description:Separate Dining Room
- Kitchen Description:Dishwasher, Microwave, Range, Refrigerator
- Basement Description:Full, Unfinished
- Living area:2,680 sq. ft.
Heating and cooling
- Cooling:Central Air
- Heating:Natural Gas
- Central air:Yes
Structure and exterior
- Roof:Asphalt
- Year built:1989
- Building area:2,680 sq. ft.
- Levels:2 Story
Schools
- High school:Mundelein Cons High School
Utilities
- Water:Public
- Sewer:Public Sewer
Finances and disclosures
- Price:$475,000
- Price per sq. ft.:$177.24
- Tax amount:$12,777 (2025)
Features and amenities
- Laundry features:Dryer, Washer
Parking
- Total parking spaces:2
- Parking description:Asphalt, Attached Garage, Garage
- Garage:Yes
- Garage spaces:2
 Copyright 2026 Midwest Real Estate Data LLC. All rights reserved. The data relating to real estate for sale on this web site comes in part from the Broker Reciprocity Program of the Midwest Real Estate Data LLC. Listing information is deemed reliable but not guaranteed.
New listings near 356 Yorkshire Drive
- New
 $295,000Active2 beds 3 baths1,332 sq. ft.
1304 Orleans Drive #1304, Mundelein, IL 60060
MLS# 12770523Listed by: @PROPERTIES CHRISTIE'S INTERNATIONAL REAL ESTATE - New
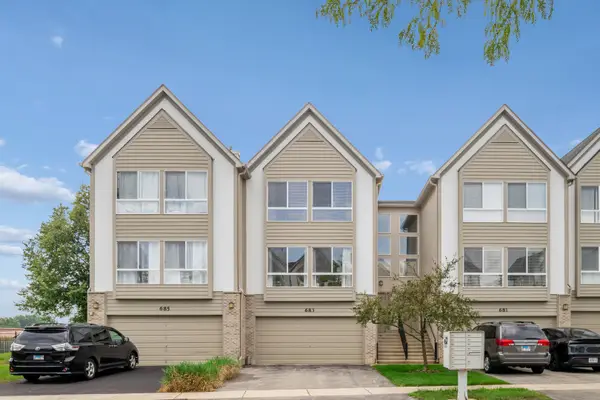 $375,000Active3 beds 3 baths2,200 sq. ft.
683 E Fountainview Drive, Mundelein, IL 60060
MLS# 12748514Listed by: BAIRD & WARNER - New
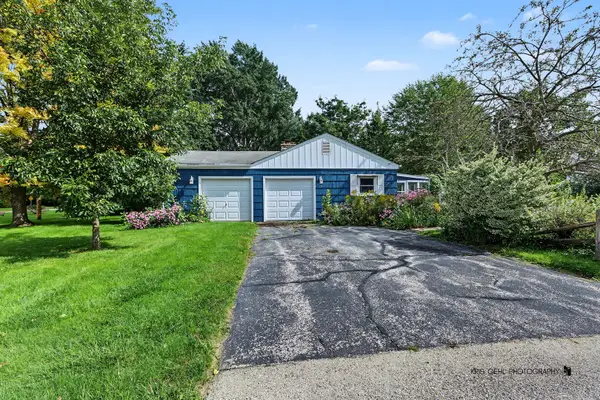 $325,000Active3 beds 2 baths1,580 sq. ft.
19 S Hawthorne Boulevard, Mundelein, IL 60060
MLS# 12759137Listed by: COMPASS - New
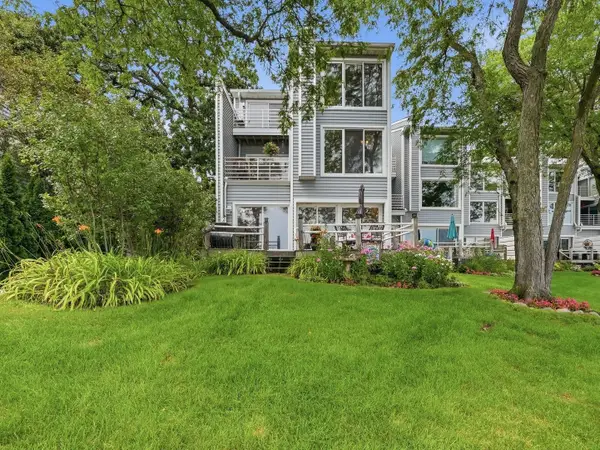 $575,000Active3 beds 4 baths3,033 sq. ft.
26435 N Ridge Court, Mundelein, IL 60060
MLS# 12768364Listed by: REAL BROKER, LLC - New
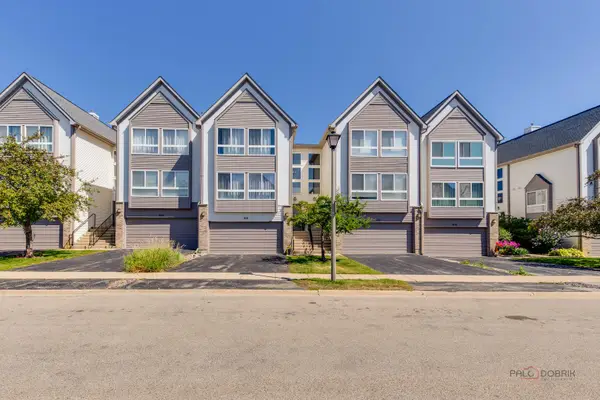 $359,900Active3 beds 3 baths2,200 sq. ft.
668 E Fountainview Drive, Mundelein, IL 60060
MLS# 12768588Listed by: GOLD & AZEN REALTY - New
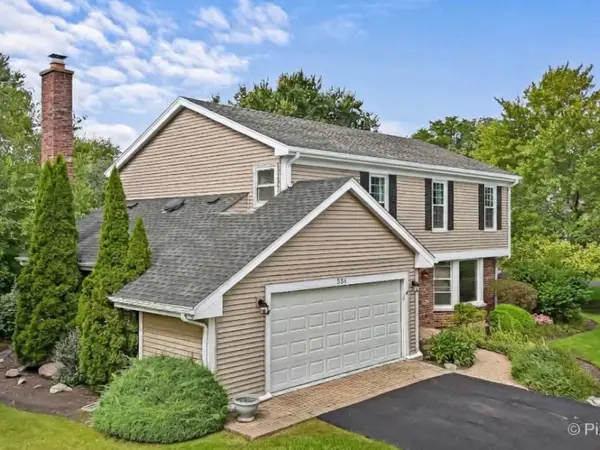 $465,000Active4 beds 3 baths3,058 sq. ft.
556 Westminster Place, Mundelein, IL 60060
MLS# 12765735Listed by: BERKSHIRE HATHAWAY HOMESERVICES STARCK REAL ESTATE 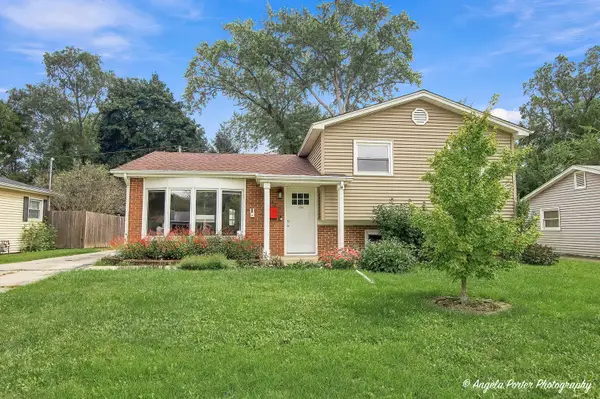 $319,000Pending3 beds 2 baths1,574 sq. ft.
637 N Greenview Avenue, Mundelein, IL 60060
MLS# 12766893Listed by: RE/MAX PLAZA- New
 $450,000Active3 beds 3 baths2,000 sq. ft.
2629 Martini Street, Mundelein, IL 60060
MLS# 12765819Listed by: REAL BROKER LLC - New
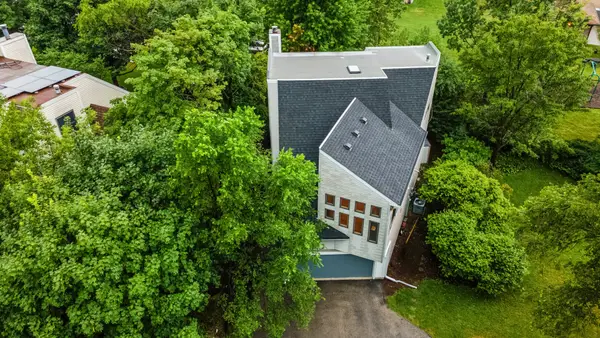 $595,000Active4 beds 3 baths2,748 sq. ft.
19449 W Forest Lane, Mundelein, IL 60060
MLS# 12754934Listed by: BAIRD & WARNER 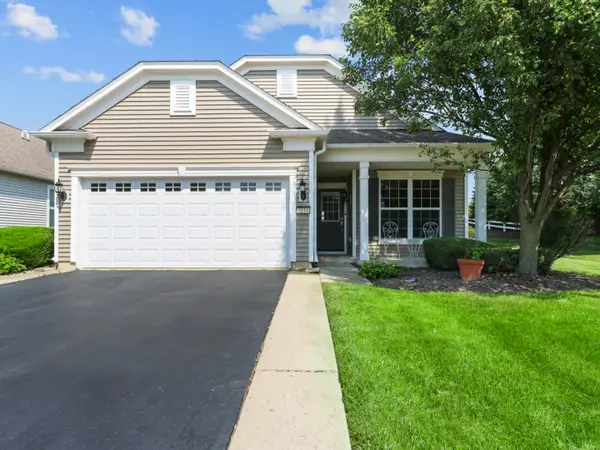 $438,000Pending2 beds 2 baths1,565 sq. ft.
3114 Comstock Court, Mundelein, IL 60060
MLS# 12759891Listed by: KELLER WILLIAMS NORTH SHORE WEST


Protect your home and budget from life's surprises with an Assurant Home Warranty, backed by a partner that supports you through every step of homeownership. Explore Plans.
© 2026 Better Homes and Gardens Real Estate LLC. An Anywhere Real Estate company. All rights reserved. Better Homes and Gardens® Real Estate is a registered trademark owned by Meredith Operations Corporation, licensed to Better Homes and Gardens Real Estate LLC and used with permission. Better Homes and Gardens Real Estate LLC fully supports the principles of the Fair Housing Act and the Equal Opportunity Act. Listing information is deemed reliable but is not guaranteed accurate.
Each office is independently owned and operated.
Any services or products provided by third parties are not provided by, affiliated with or related to Better Homes and Gardens Real Estate LLC, or its affiliated companies.