
55 S Windsor Place, Mundelein, IL 60060
Local realty services provided by:Better Homes and Gardens Real Estate Star Homes
55 S Windsor Place,Mundelein, IL 60060
$469,900
- 3 Beds
- 2 Baths
- 1,849 sq. ft.
- Single family
- Active
Upcoming open houses
- Sun, Oct 2501:00 pm - 03:00 pm
Listed by: sandee abern
Office: coldwell banker realty
MLS#:12783643
Source:MLSNI
Price summary
- Price:$469,900
- Price per sq. ft.:$254.14
About this home
A great price reduction for this beautiful home that is move in ready! It features a cozy, welcoming front porch/sitting area surrounded by stunning flowers and lush landscaping, a large family room with chair rails and a gorgeous new cozy fireplace (2021) with glass doors and a screen. Leading onto the big patio is a single side opening French door that was replaced in 2023. The beautiful kitchen was completely redone and remodeled in 2024 and includes a stunning porcelain floor (the porcelain flooring was installed in 2025), lots of cabinet and countertop space, a pantry, a window over the double sink offering stunning views of the park like incredible back yard, and a bright, sun drenched eating area. The house also has a large living room with a bay window and a full sized dining room with a sleek curved wall. The first floor powder room also has a curved wall, ceramic tile flooring, chair rails and crown molding, with a white vanity with a marble top. The laundry room, hall and front closet also have porcelain floors. There are three nice sized bedrooms, all with lots of closet space. The big master bedroom features a soaring cathedral ceiling and a ceiling fan with a built-in light. There is a large second floor full bathroom with a white vanity and sink, a shower and ceramic tile flooring. All toilets and vanities in the house were replaced in 2023. The attached two car garage is fully drywalled, has attached shelving and pull down attic stairs. The magnificent fenced backyard is the ultimate peaceful, private retreat! It features the aforementioned patio and is beautifully landscaped with native prairie perennials that come back every year. They are designed to bloom spring through fall (these are also in the front yard). There is a gorgeous, tranquil hardscape pond in the backyard with a wonderful waterfall and perennial ground cover. This incredible backyard is fully fenced (this privacy fence was replaced in 2026), and there is a flagstone walkway leading from the front yard to the backyard. The wide array of lush, beautiful plants include peonies and other varieties including indigo, blackeyed susans, hostas, tiger and day lilies, bleeding hearts and butterfly bushes. There is also a shed in the backyard, and there are garden, vegetable and herb boxes. The water heater was replaced in 2026, the driveway in 2021, the front porch sidewalk was replaced in 2020, the upstairs carpeting was replaced in 2022, Also replaced was the dryer in 2022, the roof in 2025, the furnace and air conditioner in 2022, the storm door, front door and back door in 2023, and the kitchen, dining room and breakfast room light fixtures in 2025. You will love this amazing home! The home is totally in move in condition!!...
Contact an agent
Home facts
- Year built:1983
- Subdivision & Development:Cambridge West
- Listing ID #:12783643
- Updated:October 21, 2026 at 12:05 PM
Rooms and interior
- Bedrooms:3
- Total bathrooms:2
- Full bathrooms:1
- Half bathrooms:1
- Rooms Total:8
- Dining Description:Eating Area, L-Shaped
- Kitchen Description:Dishwasher, Disposal, Microwave, Range, Refrigerator
- Living area:1,849 sq. ft.
Heating and cooling
- Cooling:Central Air
- Heating:Forced Air, Gas
- Central air:Yes
Structure and exterior
- Year built:1983
- Building area:1,849 sq. ft.
- Architectural Style:Colonial
- Exterior Features:Fire Pit
- Levels:2 Story
Schools
- High school:Vernon Hills High School
- Middle school:Hawthorn Middle School North
- Elementary school:Hawthorn Elementary School (Nor
Utilities
- Water:Lake Michigan
- Sewer:Public Sewer
Finances and disclosures
- Price:$469,900
- Price per sq. ft.:$254.14
- Tax amount:$10,423 (2025)
Features and amenities
- Laundry features:Dryer, Washer
- Amenities:Ceiling Fan(s)
Parking
- Total parking spaces:2
- Parking description:Asphalt, Attached Garage, Garage
- Garage:Yes
- Garage spaces:2
 Copyright 2026 Midwest Real Estate Data LLC. All rights reserved. The data relating to real estate for sale on this web site comes in part from the Broker Reciprocity Program of the Midwest Real Estate Data LLC. Listing information is deemed reliable but not guaranteed.
New listings near 55 S Windsor Place
- Open Sun, 12 to 2pmNew
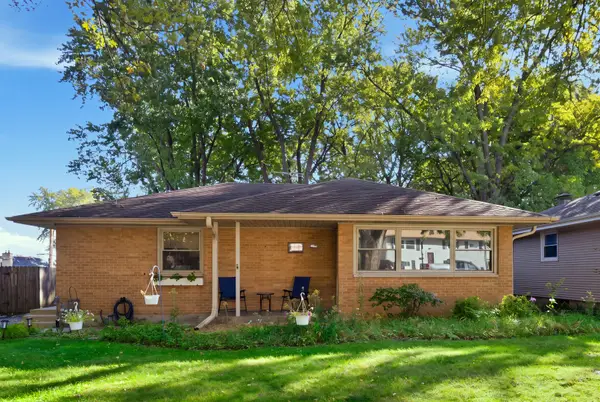
 $315,000Active3 beds 1 baths1,226 sq. ft.
509 N California Avenue, Mundelein, IL 60060
MLS# 12788269Listed by: RE/MAX PLAZA - New
 $279,000Active3 beds 1 baths960 sq. ft.
448 S Lake Shore Drive, Mundelein, IL 60060
MLS# 12785893Listed by: EXP REALTY  $344,900Pending3 beds 2 baths912 sq. ft.
133 S Lincoln Avenue, Mundelein, IL 60060
MLS# 12786277Listed by: KELLER WILLIAMS NORTH SHORE WEST- New
 $328,000Active3 beds 1 baths1,343 sq. ft.
63 N Prairie Avenue, Mundelein, IL 60060
MLS# 12749815Listed by: BERKSHIRE HATHAWAY HOMESERVICES CHICAGO - New
 $290,000Active2 beds 3 baths1,332 sq. ft.
1321 Orleans Drive, Mundelein, IL 60060
MLS# 12786287Listed by: BEYOND PROPERTIES REALTY GROUP - New
 $579,900Active4 beds 3 baths2,361 sq. ft.
935 Concord Circle, Mundelein, IL 60060
MLS# 12785345Listed by: ELLEN GUTIONTOV - New
 $692,000Active4 beds 3 baths2,838 sq. ft.
360 Ambria Drive, Mundelein, IL 60060
MLS# 12784122Listed by: YOUR REALTY LLC - New
 $350,000Active3 beds 3 baths1,624 sq. ft.
626 Pleasure Drive, Mundelein, IL 60060
MLS# 12783174Listed by: REAL BROKER LLC 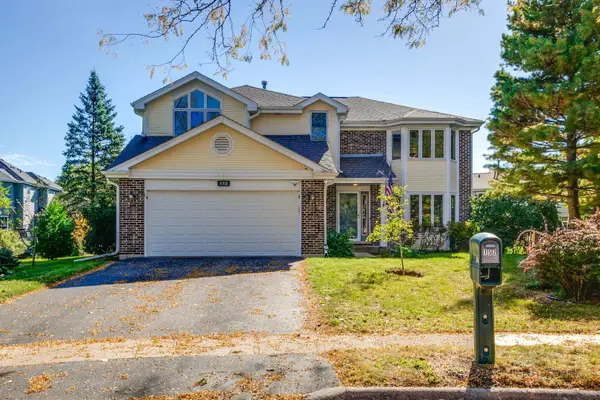 $474,900Pending4 beds 3 baths2,283 sq. ft.
152 Michael Avenue, Mundelein, IL 60060
MLS# 12770781Listed by: COMPASS


Protect your home and budget from life's surprises with an Assurant Home Warranty, backed by a partner that supports you through every step of homeownership. Explore Plans.
© 2026 Better Homes and Gardens Real Estate LLC. An Anywhere Real Estate company. All rights reserved. Better Homes and Gardens® Real Estate is a registered trademark owned by Meredith Operations Corporation, licensed to Better Homes and Gardens Real Estate LLC and used with permission. Better Homes and Gardens Real Estate LLC fully supports the principles of the Fair Housing Act and the Equal Opportunity Act. Listing information is deemed reliable but is not guaranteed accurate.
Each office is independently owned and operated.
Any services or products provided by third parties are not provided by, affiliated with or related to Better Homes and Gardens Real Estate LLC, or its affiliated companies.