
626 Pleasure Drive, Mundelein, IL 60060
Local realty services provided by:Better Homes and Gardens Real Estate Connections
626 Pleasure Drive,Mundelein, IL 60060
$350,000
- 3 Beds
- 3 Baths
- 1,624 sq. ft.
- Single family
- Active
Listed by: rafay qamar, daniel manosalvas
Office: real broker llc.
MLS#:12783174
Source:MLSNI
Price summary
- Price:$350,000
- Price per sq. ft.:$215.52
About this home
Welcome to 626 Pleasure Drive in Mundelein! This spacious 3-bedroom, 2.5-bath home offers approximately 1,624 square feet of living space above grade, a full basement, and an impressive list of recent improvements! Major updates include a newer roof, siding, furnace, flooring, deck, and garage door opener, providing a great starting point for your personal touches. The main level features newer luxury vinyl plank flooring, a generously sized living room, separate dining area, and an eat-in kitchen with a pantry and plenty of cabinet space. The kitchen also includes newer appliances, including a stove, refrigerator, and dishwasher. Upstairs, you'll find comfortable bedrooms, including a spacious primary suite with its own full bathroom. The full basement provides additional flexibility with a dedicated computer/workspace, room for recreation or hobbies, and abundant storage, including built-in shelving, under-stair storage, and additional utility-room storage. Outside, enjoy the newer deck, fenced yard, mature trees, and a detached 2-car garage with additional driveway parking. The asphalt driveway is approximately 3 years old and has been maintained with annual sealcoating. Conveniently located near Diamond Lake, Gordon Ray Park, shopping, dining, and everyday amenities, with access to Diamond Lake School District 76 and Mundelein High School District 120. A wonderful opportunity to enjoy generous living space, numerous major updates, and a convenient Mundelein location. Property is being sold as-is....
Contact an agent
Home facts
- Year built:1993
- Listing ID #:12783174
- Updated:October 21, 2026 at 11:28 AM
Rooms and interior
- Bedrooms:3
- Total bathrooms:3
- Full bathrooms:2
- Half bathrooms:1
- Rooms Total:6
- Dining Description:Separate Dining Room
- Kitchen Description:Range, Refrigerator
- Basement Description:Full, Partially Finished, Unfinished
- Living area:1,624 sq. ft.
Heating and cooling
- Cooling:Central Air
- Heating:Gas
- Central air:Yes
Structure and exterior
- Roof:Asphalt
- Year built:1993
- Building area:1,624 sq. ft.
- Lot area:0.11 Acres
- Lot Features:Mature Trees
- Exterior Features:Balcony
- Levels:2 Story
Schools
- High school:Mundelein Cons High School
Utilities
- Water:Public
- Sewer:Public Sewer
Finances and disclosures
- Price:$350,000
- Price per sq. ft.:$215.52
- Tax amount:$9,058 (2025)
Features and amenities
- Laundry features:Dryer, Washer
- Amenities:CO Detectors, Ceiling Fan(s), Sump Pump
Parking
- Total parking spaces:2
- Parking description:Asphalt, Detached Garage, Garage
- Garage:Yes
- Garage spaces:2
 Copyright 2026 Midwest Real Estate Data LLC. All rights reserved. The data relating to real estate for sale on this web site comes in part from the Broker Reciprocity Program of the Midwest Real Estate Data LLC. Listing information is deemed reliable but not guaranteed.
New listings near 626 Pleasure Drive
- Open Sun, 12 to 2pmNew
 $315,000Active3 beds 1 baths1,226 sq. ft.
509 N California Avenue, Mundelein, IL 60060
MLS# 12788269Listed by: RE/MAX PLAZA - New
 $279,000Active3 beds 1 baths960 sq. ft.
448 S Lake Shore Drive, Mundelein, IL 60060
MLS# 12785893Listed by: EXP REALTY  $344,900Pending3 beds 2 baths912 sq. ft.
133 S Lincoln Avenue, Mundelein, IL 60060
MLS# 12786277Listed by: KELLER WILLIAMS NORTH SHORE WEST- New
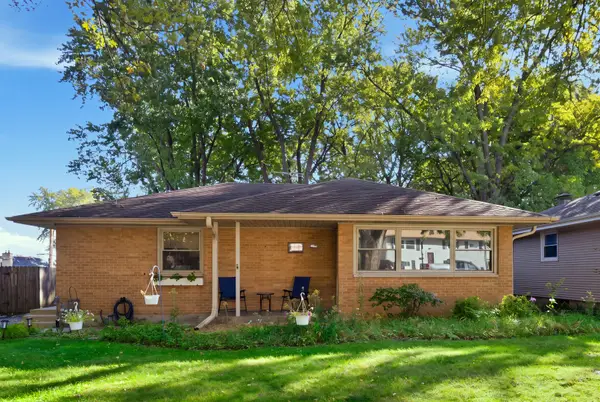 $328,000Active3 beds 1 baths1,343 sq. ft.
63 N Prairie Avenue, Mundelein, IL 60060
MLS# 12749815Listed by: BERKSHIRE HATHAWAY HOMESERVICES CHICAGO - New
 $290,000Active2 beds 3 baths1,332 sq. ft.
1321 Orleans Drive, Mundelein, IL 60060
MLS# 12786287Listed by: BEYOND PROPERTIES REALTY GROUP - New
 $579,900Active4 beds 3 baths2,361 sq. ft.
935 Concord Circle, Mundelein, IL 60060
MLS# 12785345Listed by: ELLEN GUTIONTOV - New
 $692,000Active4 beds 3 baths2,838 sq. ft.
360 Ambria Drive, Mundelein, IL 60060
MLS# 12784122Listed by: YOUR REALTY LLC - Open Sun, 1 to 3pmNew
 $469,900Active3 beds 2 baths1,849 sq. ft.
55 S Windsor Place, Mundelein, IL 60060
MLS# 12783643Listed by: COLDWELL BANKER REALTY 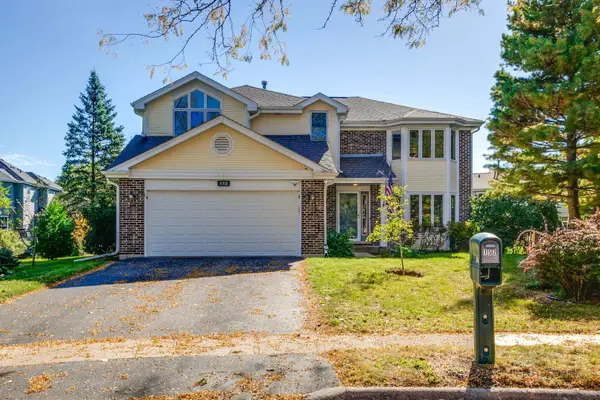 $474,900Pending4 beds 3 baths2,283 sq. ft.
152 Michael Avenue, Mundelein, IL 60060
MLS# 12770781Listed by: COMPASS


Protect your home and budget from life's surprises with an Assurant Home Warranty, backed by a partner that supports you through every step of homeownership. Explore Plans.
© 2026 Better Homes and Gardens Real Estate LLC. An Anywhere Real Estate company. All rights reserved. Better Homes and Gardens® Real Estate is a registered trademark owned by Meredith Operations Corporation, licensed to Better Homes and Gardens Real Estate LLC and used with permission. Better Homes and Gardens Real Estate LLC fully supports the principles of the Fair Housing Act and the Equal Opportunity Act. Listing information is deemed reliable but is not guaranteed accurate.
Each office is independently owned and operated.
Any services or products provided by third parties are not provided by, affiliated with or related to Better Homes and Gardens Real Estate LLC, or its affiliated companies.