
74 Bedford Road, Mundelein, IL 60060
Local realty services provided by:Better Homes and Gardens Real Estate Star Homes
Listed by: irina khaykin
Office: realta real estate
MLS#:12697809
Source:MLSNI
Price summary
- Price:$337,000
- Price per sq. ft.:$253.38
About this home
Location, location, location! This stunning ranch-style duplex in Cambridge West offers luxury finishes, modern updates, and no HOA fees-perfect for both homeowners and investors. The open, airy layout boasts vaulted ceilings, fresh paint throughout (2026), and a beautifully remodeled kitchen (2019) with quartz counters, 42" cabinets, stainless steel appliances, and a newer washer/dryer (2022). The primary suite features a California Closet walk-in and private bath access. Additional spaces include a family room, 3-season room, fenced yard, deck, attached garage, and two climate-controlled attics. Major updates include roof, gutters, and downspouts (2024), A/C (2026), windows (2017), furnace (2015), water heater (2015), and sliding patio door (2019). Located in top-rated District 73 schools (Hawthorn Elementary & Hawthorn Middle) and District 128's Vernon Hills High School, with parks, bike paths, shopping, and dining just minutes away. With strong rental potential and move-in-ready condition, this is a rare find....
Contact an agent
Home facts
- Year built:1985
- Listing ID #:12697809
- Updated:July 08, 2026 at 05:44 PM
Rooms and interior
- Bedrooms:2
- Total bathrooms:2
- Full bathrooms:1
- Half bathrooms:1
- Rooms Total:6
- Dining Description:Combined With Living Room
- Bathrooms Description:Soaking Tub
- Kitchen Description:Dishwasher, Disposal, Microwave, Range, Refrigerator, Stainless Steel Appliance(s)
- Living area:1,330 sq. ft.
Heating and cooling
- Cooling:Central Air
- Heating:Forced Air, Natural Gas
- Central air:Yes
Structure and exterior
- Roof:Asphalt
- Year built:1985
- Building area:1,330 sq. ft.
Schools
- High school:Vernon Hills High School
- Middle school:Hawthorn Middle School North
- Elementary school:Hawthorn Elementary School (Nor
Utilities
- Water:Lake Michigan, Public
- Sewer:Public Sewer
Finances and disclosures
- Price:$337,000
- Price per sq. ft.:$253.38
- Tax amount:$8,115 (2024)
Features and amenities
- Laundry features:Dryer, Washer
- Amenities:CO Detectors, Ceiling Fan(s)
Parking
- Total parking spaces:3
- Parking description:Asphalt, Attached Garage, Driveway, Garage
- Garage:Yes
- Garage spaces:1
 Copyright 2026 Midwest Real Estate Data LLC. All rights reserved. The data relating to real estate for sale on this web site comes in part from the Broker Reciprocity Program of the Midwest Real Estate Data LLC. Listing information is deemed reliable but not guaranteed.
New listings near 74 Bedford Road
- New
 $239,500Active2 beds 2 baths1,261 sq. ft.
1209 Bradwell Lane, Mundelein, IL 60060
MLS# 12698627Listed by: RE/MAX SUBURBAN - New
 $39,000Active0.21 Acres
26642 N Il Route 83, Mundelein, IL 60060
MLS# 12695641Listed by: EXCHANGE BROKERS - New
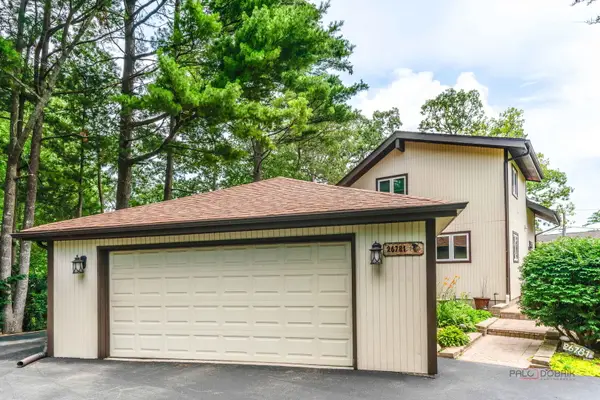 $530,000Active3 beds 2 baths2,755 sq. ft.
26781 N Circle Drive, Mundelein, IL 60060
MLS# 12692252Listed by: COLDWELL BANKER REAL ESTATE GROUP - New
 $369,900Active3 beds 2 baths1,498 sq. ft.
324 N Emerald Avenue, Mundelein, IL 60060
MLS# 12695486Listed by: BEN & HELLER REALTY LLC - New
 $298,000Active3 beds 1 baths1,001 sq. ft.
837 Lange Street, Mundelein, IL 60060
MLS# 12694555Listed by: @PROPERTIES CHRISTIE'S INTERNATIONAL REAL ESTATE - New
 $225,000Active3 beds 1 baths1,000 sq. ft.
21 S Seymour Avenue, Mundelein, IL 60060
MLS# 12688788Listed by: BAIRD & WARNER - New
 $374,999Active3 beds 3 baths
2041 Clarewood Lane #2041, Mundelein, IL 60060
MLS# 12691032Listed by: DURANTE & RICH REAL ESTATE - New
 $949,000Active4 beds 4 baths3,852 sq. ft.
26639 N Longmeadow Circle, Mundelein, IL 60060
MLS# 12673279Listed by: KELLER WILLIAMS NORTH SHORE WEST - New
 $469,000Active3 beds 3 baths1,798 sq. ft.
2129 Yellowstone Boulevard, Mundelein, IL 60060
MLS# 12692111Listed by: HELEN OLIVERI REAL ESTATE


Protect your home and budget from life's surprises with an Assurant Home Warranty, backed by a partner that supports you through every step of homeownership. Explore Plans.
© 2026 Better Homes and Gardens Real Estate LLC. An Anywhere Real Estate company. All rights reserved. Better Homes and Gardens® Real Estate is a registered trademark owned by Meredith Operations Corporation, licensed to Better Homes and Gardens Real Estate LLC and used with permission. Better Homes and Gardens Real Estate LLC fully supports the principles of the Fair Housing Act and the Equal Opportunity Act. Listing information is deemed reliable but is not guaranteed accurate.
Each office is independently owned and operated.
Any services or products provided by third parties are not provided by, affiliated with or related to Better Homes and Gardens Real Estate LLC, or its affiliated companies.