
1117 Wishing Well Lane, Naperville, IL 60564
Local realty services provided by:Better Homes and Gardens Real Estate Connections
1117 Wishing Well Lane,Naperville, IL 60564
$614,900
- 4 Beds
- 3 Baths
- 2,218 sq. ft.
- Single family
- Active
Listed by: ben kastein
Office: advantage realty group
MLS#:12777781
Source:MLSNI
Price summary
- Price:$614,900
- Price per sq. ft.:$277.23
About this home
Welcome Home! You'll absolutely LOVE this 4 Bed 2.1 Bath Home in highly sought after Brook Crossing Subdivision from the moment you lay your eyes on it! The home has been updated throughout inside and out. Freshly painted with modern tones, white trim package, maintenance free Hardwood Flooring & Luxury Vinyl on the main level! Gorgeous Kitchen with Amish Built Custom Cabinetry (Alder) with Crown Molding, Roll-Out Draws/Shelving, Stone Tile Backsplash, Picasso Granite Countertops, Massive Eat-In Island Stainless Steel Appliances, & Brushed Gold Pendant Lighting & Fixtures. The Kitchen flows to the expansive family room with a Vaulted Ceiling, 2 Skylights & a Floor to Ceiling Stone Accent Fireplace! New Sliding Doors off the Kitchen lead to the Large Deck & Professionally Landscaped Yard! 1st Level Laundry with New Washer/Dryer, Powder Room with New Toilet & Brushed Gold Fixtures. Head to the 2nd Level you'll find New Carpeting & 4 Spacious Bedrooms, each with Ceiling Fans & plenty of closet space! The Primary Suite features a Vaulted Ceiling, Walk-In Closet with beautiful built-ins & a Full Bath with Custom Tile, Shower, New Toilet & Fixtures! Hall Bath with Toilet, Flooring & Fixtures as well & Large Hall Closet! The Basement is Finished with Maintenance Free Vinyl Flooring, Recessed Lights & Space for a Rec Room, Gym & Office! Additional features and updates include; New Epoxied flooring the Garage, Newer Furnace & AC (2023), New H20 Heater (2026), Freshly Painted Exterior Garage Door, Entry, Shutters & Trim! Newer Roof & So Much More! Acclaimed Naperville School District 204, Clow Elementary School, Gregory Middle School & Neuqua Valley High School! Come See this Immaculate Home TODAY!...
Contact an agent
Home facts
- Year built:1984
- Subdivision & Development:Brook Crossing
- Listing ID #:12777781
- Updated:October 07, 2026 at 12:20 PM
Rooms and interior
- Bedrooms:4
- Total bathrooms:3
- Full bathrooms:2
- Half bathrooms:1
- Rooms Total:10
- Dining Description:Combined With Living Room
- Bathrooms Description:Separate Shower
- Kitchen Description:Dishwasher, Disposal, Microwave, Range, Refrigerator, Stainless Steel Appliance(s)
- Basement Description:Finished, Full
- Living area:2,218 sq. ft.
Heating and cooling
- Cooling:Central Air
- Heating:Forced Air, Natural Gas
- Central air:Yes
Structure and exterior
- Roof:Asphalt
- Year built:1984
- Building area:2,218 sq. ft.
- Lot area:0.08 Acres
- Lot Features:Irregular Lot, Landscaped
- Foundation Description:Block
- Levels:2 Story
Schools
- High school:Neuqua Valley High School
- Middle school:Gregory Middle School
- Elementary school:Clow Elementary School
Utilities
- Water:Lake Michigan, Public
- Sewer:Public Sewer
Finances and disclosures
- Price:$614,900
- Price per sq. ft.:$277.23
- Tax amount:$10,090 (2025)
Features and amenities
- Laundry features:Dryer, Washer
- Amenities:CO Detectors, Ceiling Fan(s), Sump Pump
Parking
- Total parking spaces:2
- Parking description:Asphalt, Attached Garage, Garage
- Garage:Yes
- Garage spaces:2
 Copyright 2026 Midwest Real Estate Data LLC. All rights reserved. The data relating to real estate for sale on this web site comes in part from the Broker Reciprocity Program of the Midwest Real Estate Data LLC. Listing information is deemed reliable but not guaranteed.
New listings near 1117 Wishing Well Lane
- New
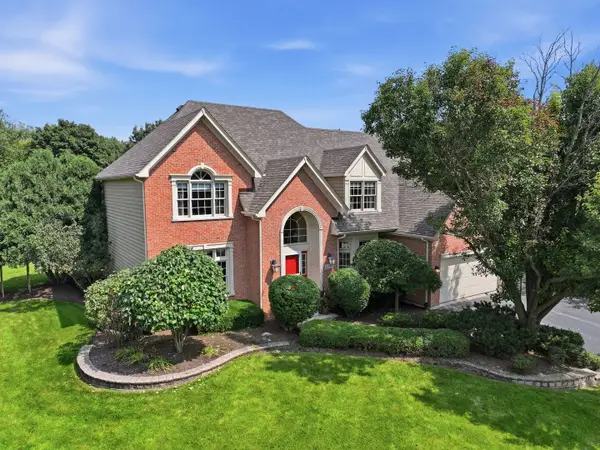 $1,269,800Active5 beds 5 baths4,800 sq. ft.
1731 Princess Circle, Naperville, IL 60564
MLS# 12778958Listed by: COLDWELL BANKER REALTY - New
 $334,900Active2 beds 3 baths
991 Sheridan Circle, Naperville, IL 60563
MLS# 12778647Listed by: VESTA PREFERRED LLC - Open Sat, 12 to 2pmNew
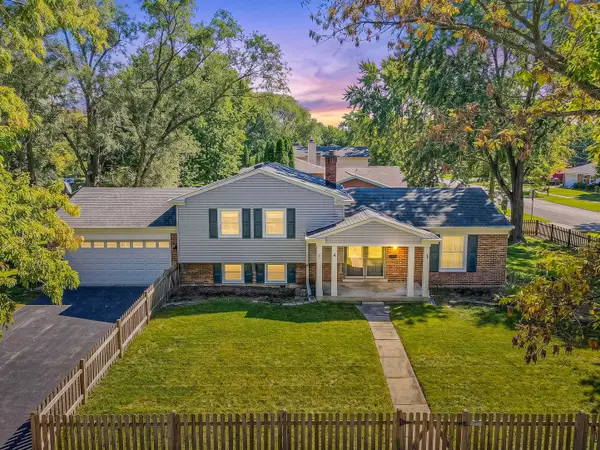 $475,000Active3 beds 2 baths1,296 sq. ft.
4 Tamarack Avenue, Naperville, IL 60540
MLS# 12778678Listed by: EXP REALTY - New
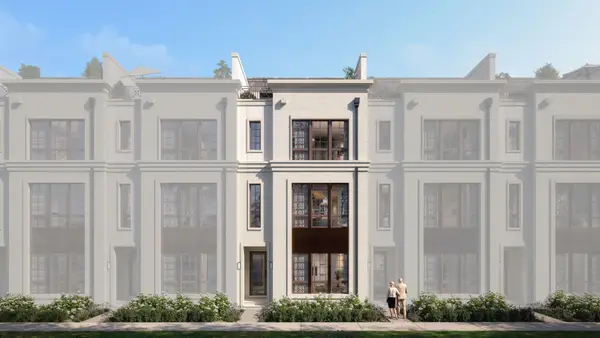 $1,749,230Active4 beds 4 baths4,009 sq. ft.
161 W Benton Avenue, Naperville, IL 60540
MLS# 12778280Listed by: LITTLE REALTY - Open Sat, 11am to 2pmNew
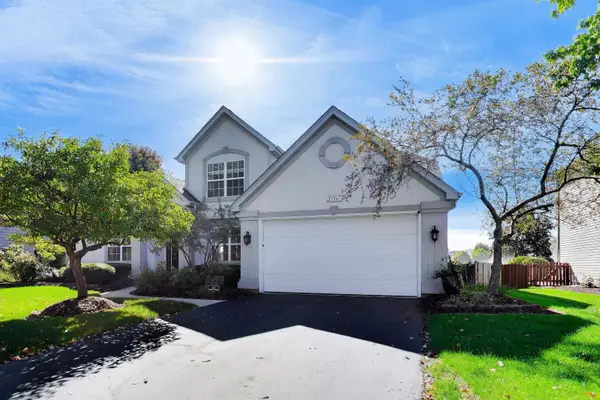 $714,900Active4 beds 3 baths2,519 sq. ft.
2767 Freeland Circle, Naperville, IL 60564
MLS# 12777942Listed by: COMPASS - New
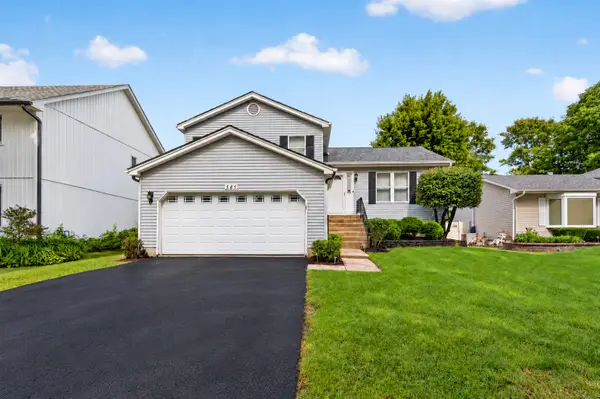 $429,900Active3 beds 3 baths1,534 sq. ft.
585 Beaconsfield Avenue, Naperville, IL 60565
MLS# 12778004Listed by: RE/MAX OF NAPERVILLE - New
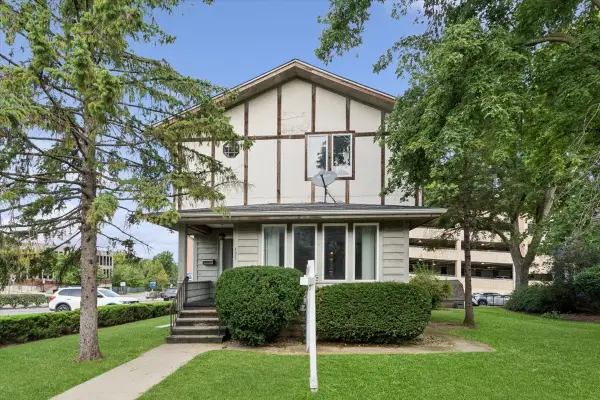 $1,643,000Active5 beds 3 baths2,718 sq. ft.
135 Aurora Avenue, Naperville, IL 60540
MLS# 12777806Listed by: BAIRD & WARNER - New
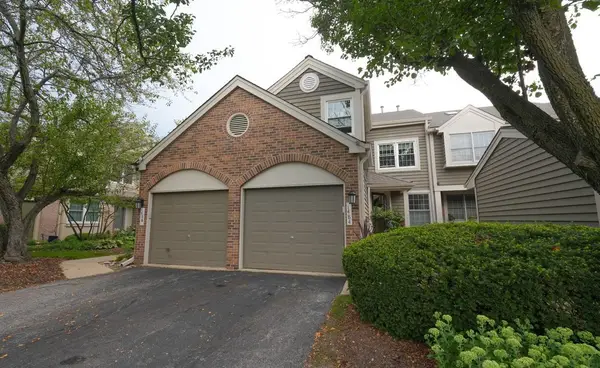 $468,500Active2 beds 3 baths2,049 sq. ft.
Address Withheld By Seller, Naperville, IL 60564
MLS# 12734742Listed by: COMPASS  $750,000Pending4 beds 3 baths2,548 sq. ft.
1183 Hibbard Road, Naperville, IL 60563
MLS# 12763237Listed by: COMPASS


Protect your home and budget from life's surprises with an Assurant Home Warranty, backed by a partner that supports you through every step of homeownership. Explore Plans.
© 2026 Better Homes and Gardens Real Estate LLC. An Anywhere Real Estate company. All rights reserved. Better Homes and Gardens® Real Estate is a registered trademark owned by Meredith Operations Corporation, licensed to Better Homes and Gardens Real Estate LLC and used with permission. Better Homes and Gardens Real Estate LLC fully supports the principles of the Fair Housing Act and the Equal Opportunity Act. Listing information is deemed reliable but is not guaranteed accurate.
Each office is independently owned and operated.
Any services or products provided by third parties are not provided by, affiliated with or related to Better Homes and Gardens Real Estate LLC, or its affiliated companies.