
1236 Sandpiper Lane, Naperville, IL 60540
Local realty services provided by:Better Homes and Gardens Real Estate Connections
1236 Sandpiper Lane,Naperville, IL 60540
$624,800
- 3 Beds
- 2 Baths
- 2,034 sq. ft.
- Single family
- Active
Listed by: trevor pauling
Office: john greene, realtor
MLS#:12699983
Source:MLSNI
Price summary
- Price:$624,800
- Price per sq. ft.:$307.18
About this home
Welcome to this outstanding, updated split level in desirable Maplebrook I. Wonderfully maintained 3 Bedroom and 2 Bathroom home Featuring one of the BEST yards in the entire neighborhood with just under .4 Acre lot and ideal for entertaining and daily enjoyment!! Pride of ownership at its finest, home has been impeccably maintained and has endless recent upgrades: Beautifully renovated kitchen with stainless steel appliances, quartz countertops, and island. New Roof w/ 50 Year Shingle 2021. LP Smart Siding 2021. Facia/Soffit 2021. New High Efficiency DUAL FUEL Furnace and AC 2023. Newer Windows & Slider. Newer Concrete Driveway and Service Walk. Epoxy Garage Floor. Home is Move-In ready, steps to Sandpiper Pool & minutes to downtown Naperville, festivals, Trader Joe's, Casey's, and award-winning District 203 Schools: Elmwood Elementary, Lincoln Jr High and Naperville Central High School. Sandpiper Pool Membership Available. Welcome Home!
Contact an agent
Home facts
- Year built:1964
- Listing ID #:12699983
- Updated:July 09, 2026 at 03:49 PM
Rooms and interior
- Bedrooms:3
- Total bathrooms:2
- Full bathrooms:2
- Rooms Total:7
- Dining Description:Combined With Living Room
- Kitchen Description:Dishwasher, Microwave, Range, Refrigerator, Stainless Steel Appliance(s)
- Basement Description:Partial
- Living area:2,034 sq. ft.
Heating and cooling
- Cooling:Central Air
- Heating:Natural Gas
- Central air:Yes
Structure and exterior
- Roof:Asphalt
- Year built:1964
- Building area:2,034 sq. ft.
- Lot area:0.37 Acres
- Lot Features:Corner Lot, Forest Preserve Adjacent, Landscaped
- Foundation Description:Concrete Perimeter
- Levels:Split Level
Schools
- High school:Naperville Central High School
- Middle school:Lincoln Junior High School
- Elementary school:Elmwood Elementary School
Utilities
- Water:Public
- Sewer:Public Sewer
Finances and disclosures
- Price:$624,800
- Price per sq. ft.:$307.18
- Tax amount:$7,335 (2024)
Features and amenities
- Laundry features:Dryer, Washer
Parking
- Total parking spaces:2
- Parking description:Attached Garage, Concrete, Garage
- Garage:Yes
- Garage spaces:2
 Copyright 2026 Midwest Real Estate Data LLC. All rights reserved. The data relating to real estate for sale on this web site comes in part from the Broker Reciprocity Program of the Midwest Real Estate Data LLC. Listing information is deemed reliable but not guaranteed.
New listings near 1236 Sandpiper Lane
- New
 $850,000Active5 beds 4 baths2,958 sq. ft.
708 Sanctuary Lane, Naperville, IL 60540
MLS# 12674235Listed by: @PROPERTIES CHRISTIES INTERNATIONAL REAL ESTATE - Open Sat, 12 to 2pmNew
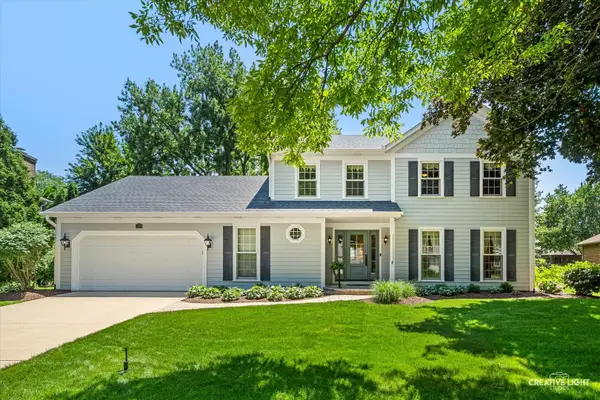 $775,000Active4 beds 3 baths2,479 sq. ft.
974 Merrimac Circle, Naperville, IL 60540
MLS# 12677750Listed by: BAIRD & WARNER - New
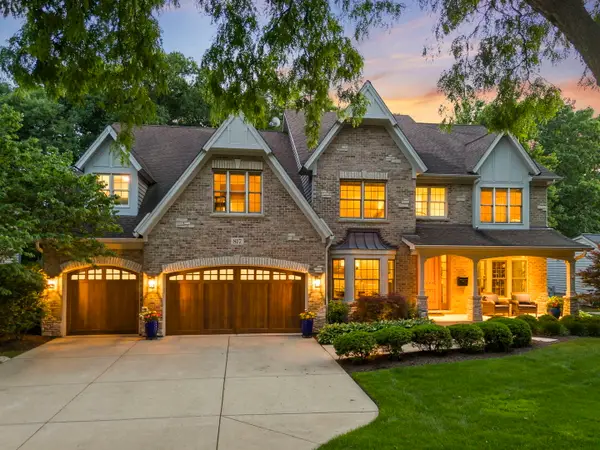 $1,995,000Active6 beds 7 baths5,047 sq. ft.
817 Heatherton Drive, Naperville, IL 60563
MLS# 12690035Listed by: JOHN GREENE, REALTOR - New
 $1,035,000Active5 beds 4 baths2,588 sq. ft.
1208 Elizabeth Avenue, Naperville, IL 60540
MLS# 12699703Listed by: REAL PEOPLE REALTY - New
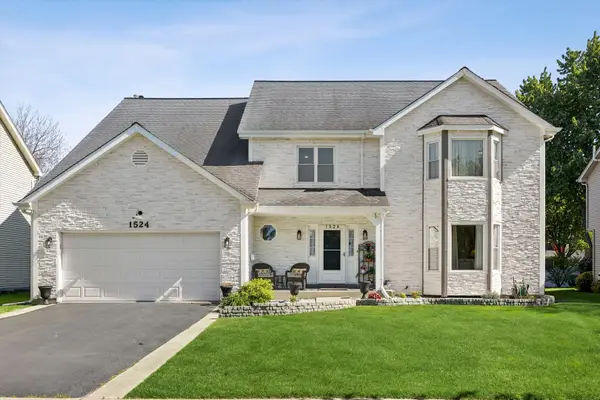 $769,500Active4 beds 4 baths3,134 sq. ft.
1524 Oswego Road, Naperville, IL 60540
MLS# 12700028Listed by: BERKSHIRE HATHAWAY HOMESERVICES STARCK REAL ESTATE - New
 $384,900Active2 beds 2 baths991 sq. ft.
356 Westbrook Circle, Naperville, IL 60565
MLS# 12700124Listed by: REDFIN CORPORATION - Open Sat, 1 to 3pmNew
 $1,100,000Active5 beds 4 baths2,958 sq. ft.
352 Millcreek Lane, Naperville, IL 60540
MLS# 12653036Listed by: @PROPERTIES CHRISTIES INTERNATIONAL REAL ESTATE - New
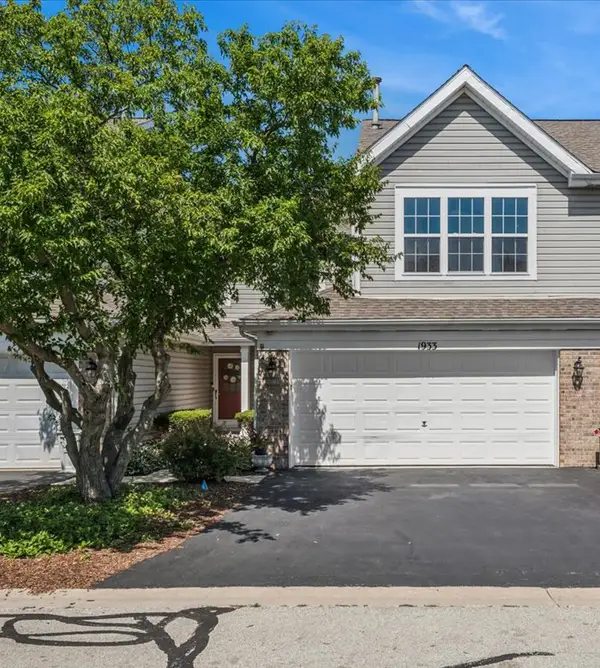 $397,000Active3 beds 3 baths1,315 sq. ft.
Address Withheld By Seller, Naperville, IL 60565
MLS# 12690852Listed by: BAIRD & WARNER - New
 $649,000Active4 beds 3 baths2,026 sq. ft.
1598 Lois Ann Lane, Naperville, IL 60563
MLS# 12682667Listed by: PRENTON REALTY


Protect your home and budget from life's surprises with an Assurant Home Warranty, backed by a partner that supports you through every step of homeownership. Explore Plans.
© 2026 Better Homes and Gardens Real Estate LLC. An Anywhere Real Estate company. All rights reserved. Better Homes and Gardens® Real Estate is a registered trademark owned by Meredith Operations Corporation, licensed to Better Homes and Gardens Real Estate LLC and used with permission. Better Homes and Gardens Real Estate LLC fully supports the principles of the Fair Housing Act and the Equal Opportunity Act. Listing information is deemed reliable but is not guaranteed accurate.
Each office is independently owned and operated.
Any services or products provided by third parties are not provided by, affiliated with or related to Better Homes and Gardens Real Estate LLC, or its affiliated companies.