
974 Merrimac Circle, Naperville, IL 60540
Local realty services provided by:Better Homes and Gardens Real Estate Connections
974 Merrimac Circle,Naperville, IL 60540
$775,000
- 4 Beds
- 3 Baths
- 2,479 sq. ft.
- Single family
- Active
Upcoming open houses
- Sat, Jul 1112:00 pm - 02:00 pm
- Sun, Jul 1212:00 pm - 02:00 pm
Listed by: virginia jackson
Office: baird & warner
MLS#:12677750
Source:MLSNI
Price summary
- Price:$775,000
- Price per sq. ft.:$312.63
- Monthly HOA dues:$60.42
About this home
Welcome to Hobson West, one of Naperville's favorite neighborhoods, where location, community, and lifestyle come together. Just over a mile from downtown Naperville, you can walk or bike to the Riverwalk, restaurants, shopping, and all of the events downtown has to offer. The neighborhood is known for its swim and tennis club, community events, nearby fishing pond, and friendly atmosphere. Perfectly situated in the center of the neighborhood, this home has fantastic curb appeal with a paver walkway leading to a welcoming covered front porch. Step inside to a spacious foyer and hardwood floors throughout most of the main level. The updated kitchen features a center island, stainless steel appliances, and a bright eating area with views of the beautifully landscaped backyard. Just off the kitchen, the family room offers a cozy brick fireplace with built-in cabinets and shelves, while french doors open to an expansive paver patio. It's the perfect spot for a large dining table, grilling, or simply relaxing in the shade. The backyard has been lovingly maintained with beautiful gardens and mature landscaping that create a peaceful setting all season long. The living and dining rooms provide additional space for gathering with family and friends. Upstairs, you'll find generous closet space throughout. The primary suite includes a walk-in closet and an updated private bath, while the hall bath has also been tastefully updated. The finished basement offers even more living space along with plenty of storage. One of the things you'll appreciate most about this home is how exceptionally well it has been cared for. From top to bottom, it has been meticulously maintained, and it truly shows. Located in highly acclaimed Naperville School District 203, with Elmwood Elementary, Lincoln Junior High, and Naperville Central High School. You'll also enjoy being within walking distance of the neighborhood pool and tennis club, parks, shopping, dining, Trader Joe's, Casey's, and so much more. Homes like this, with an outstanding location and years of meticulous care, don't come along very often....
Contact an agent
Home facts
- Year built:1981
- Listing ID #:12677750
- Updated:July 09, 2026 at 04:50 PM
Rooms and interior
- Bedrooms:4
- Total bathrooms:3
- Full bathrooms:2
- Half bathrooms:1
- Rooms Total:10
- Dining Description:Eating Area, Separate Dining Room
- Bathrooms Description:Separate Shower
- Kitchen Description:Dishwasher, Microwave, Range, Refrigerator
- Basement Description:Finished, Full
- Living area:2,479 sq. ft.
Heating and cooling
- Cooling:Central Air
- Heating:Natural Gas
- Central air:Yes
Structure and exterior
- Roof:Asphalt
- Year built:1981
- Building area:2,479 sq. ft.
- Lot area:0.26 Acres
- Foundation Description:Concrete Perimeter
- Levels:2 Story
Schools
- High school:Naperville Central High School
- Middle school:Lincoln Junior High School
- Elementary school:Elmwood Elementary School
Utilities
- Water:Lake Michigan
- Sewer:Public Sewer
Finances and disclosures
- Price:$775,000
- Price per sq. ft.:$312.63
- Tax amount:$11,427 (2024)
Features and amenities
- Laundry features:Dryer, Washer
- Amenities:CO Detectors, Ceiling Fan(s), Sump Pump
Parking
- Total parking spaces:2
- Parking description:Attached Garage, Concrete, Garage
- Garage:Yes
- Garage spaces:2.5
 Copyright 2026 Midwest Real Estate Data LLC. All rights reserved. The data relating to real estate for sale on this web site comes in part from the Broker Reciprocity Program of the Midwest Real Estate Data LLC. Listing information is deemed reliable but not guaranteed.
New listings near 974 Merrimac Circle
- Open Sun, 12 to 2pmNew
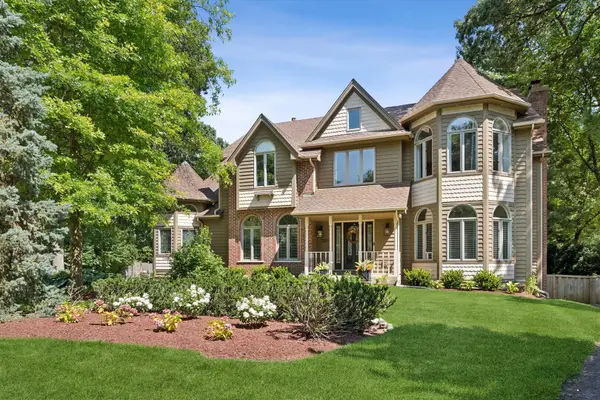 $1,150,000Active5 beds 4 baths3,690 sq. ft.
329 Royce Woods Court, Naperville, IL 60565
MLS# 12695370Listed by: COMPASS - New
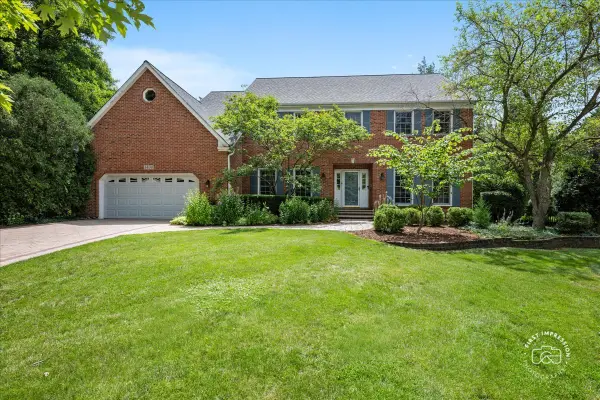 $965,000Active5 beds 3 baths3,546 sq. ft.
1404 Jonester Court, Naperville, IL 60563
MLS# 12697448Listed by: BAIRD & WARNER - Open Fri, 5 to 7pmNew
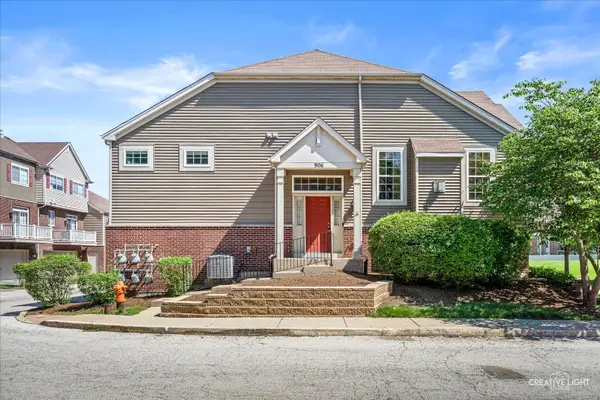 $400,000Active3 beds 3 baths1,966 sq. ft.
906 Neudearborn Lane, Naperville, IL 60563
MLS# 12685110Listed by: JOHN GREENE, REALTOR - New
 $329,900Active3 beds 3 baths1,298 sq. ft.
1260 Arapaho Court, Naperville, IL 60540
MLS# 12695019Listed by: EXP REALTY - ST. CHARLES - New
 $850,000Active5 beds 4 baths2,958 sq. ft.
708 Sanctuary Lane, Naperville, IL 60540
MLS# 12674235Listed by: @PROPERTIES CHRISTIES INTERNATIONAL REAL ESTATE - New
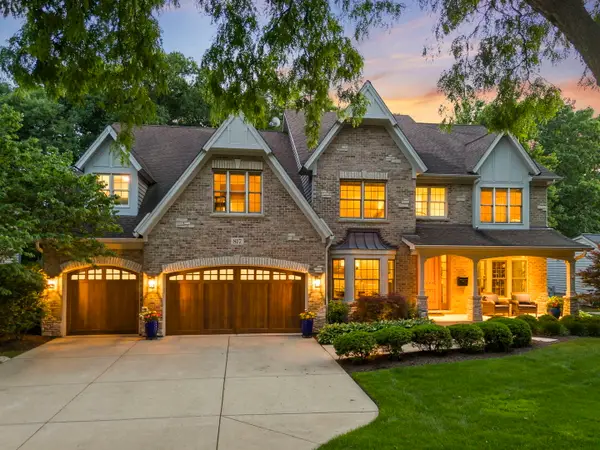 $1,995,000Active6 beds 7 baths5,047 sq. ft.
817 Heatherton Drive, Naperville, IL 60563
MLS# 12690035Listed by: JOHN GREENE, REALTOR - New
 $1,035,000Active5 beds 4 baths2,588 sq. ft.
1208 Elizabeth Avenue, Naperville, IL 60540
MLS# 12699703Listed by: REAL PEOPLE REALTY - New
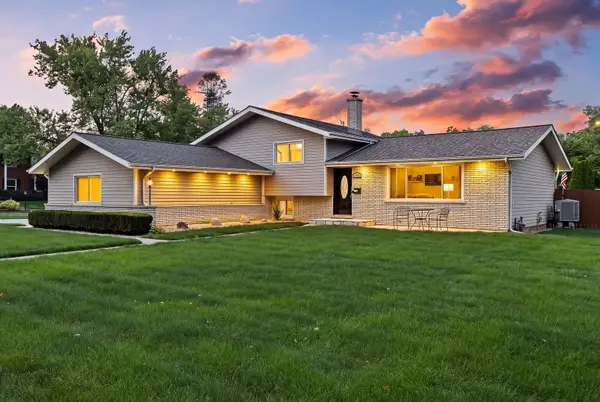 $624,800Active3 beds 2 baths2,034 sq. ft.
1236 Sandpiper Lane, Naperville, IL 60540
MLS# 12699983Listed by: JOHN GREENE, REALTOR - New
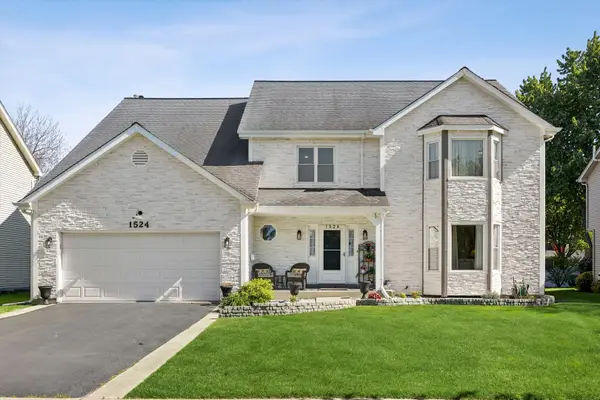 $769,500Active4 beds 4 baths3,134 sq. ft.
1524 Oswego Road, Naperville, IL 60540
MLS# 12700028Listed by: BERKSHIRE HATHAWAY HOMESERVICES STARCK REAL ESTATE


Protect your home and budget from life's surprises with an Assurant Home Warranty, backed by a partner that supports you through every step of homeownership. Explore Plans.
© 2026 Better Homes and Gardens Real Estate LLC. An Anywhere Real Estate company. All rights reserved. Better Homes and Gardens® Real Estate is a registered trademark owned by Meredith Operations Corporation, licensed to Better Homes and Gardens Real Estate LLC and used with permission. Better Homes and Gardens Real Estate LLC fully supports the principles of the Fair Housing Act and the Equal Opportunity Act. Listing information is deemed reliable but is not guaranteed accurate.
Each office is independently owned and operated.
Any services or products provided by third parties are not provided by, affiliated with or related to Better Homes and Gardens Real Estate LLC, or its affiliated companies.