
125 Sylvia Lane, Naperville, IL 60540
Local realty services provided by:Better Homes and Gardens Real Estate Star Homes
125 Sylvia Lane,Naperville, IL 60540
$545,000
- 3 Beds
- 2 Baths
- 2,256 sq. ft.
- Single family
- Pending
Listed by: cynthia buchholz
Office: fathom realty il llc.
MLS#:12724289
Source:MLSNI
Price summary
- Price:$545,000
- Price per sq. ft.:$241.58
About this home
PREPARE TO FALL IN LOVE WITH THIS CHARMING YET SOPHISTICATED 3 BDRM, 2 BTH NAPERVILLE HOME! UPDATES INCLUDE GRANITE COUNTERTOPS, LIGHT FIXTURES IN UPDATED BATHROOMS, MICROWAVE, DISHWASHER (ALL 2020), REFRIGERATOR (2024), LAUNDRY ROOM FLOORING (2022), LOWER LEVEL CARPET(2024), HVAC UNIT (2024). SO MUCH LIVING SPACE INSIDE & OUT. WARM & COZY SUN ROOM FOR THOSE CHILLY MORNINGS LEADING OUT TO THE GENEROUS PATIO & COMPLETELY FENCED YARD! BEAUTIFUL HARDWOOD FLOORS, LIGHT FILLED LOWER LEVEL FAMILY ROOM, BATHROOM & LAUNDRY ROOM WITH GIFT WRAP STATION TOO!
Contact an agent
Home facts
- Year built:1963
- Listing ID #:12724289
- Updated:September 21, 2026 at 08:38 AM
Rooms and interior
- Bedrooms:3
- Total bathrooms:2
- Full bathrooms:2
- Rooms Total:8
- Dining Description:Eating Area, Separate Dining Room
- Kitchen Description:Dishwasher, Disposal, Microwave, Range, Refrigerator
- Basement Description:Partial, Partially Finished
- Living area:2,256 sq. ft.
Heating and cooling
- Cooling:Central Air
- Heating:Natural Gas
- Central air:Yes
Structure and exterior
- Year built:1963
- Building area:2,256 sq. ft.
- Levels:1.5 Story
Utilities
- Water:Lake Michigan
- Sewer:Public Sewer
Finances and disclosures
- Price:$545,000
- Price per sq. ft.:$241.58
- Tax amount:$8,565 (2024)
Features and amenities
- Laundry features:Dryer, Washer
Parking
- Total parking spaces:2
- Parking description:Attached Garage, Garage
- Garage:Yes
- Garage spaces:2
 Copyright 2026 Midwest Real Estate Data LLC. All rights reserved. The data relating to real estate for sale on this web site comes in part from the Broker Reciprocity Program of the Midwest Real Estate Data LLC. Listing information is deemed reliable but not guaranteed.
New listings near 125 Sylvia Lane
- New
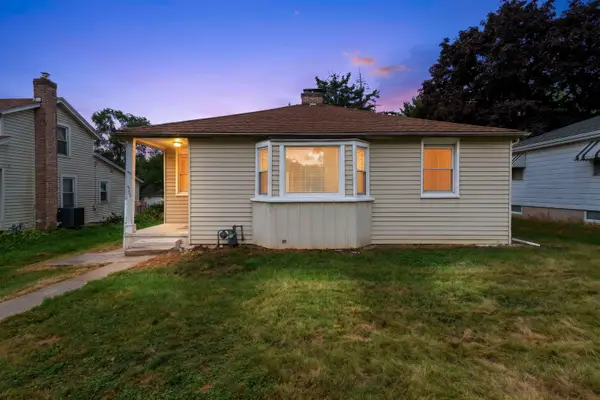 $389,000Active5 beds 2 baths2,180 sq. ft.
939 N Sleight Street, Naperville, IL 60563
MLS# 12762607Listed by: COLDWELL BANKER REALTY - New
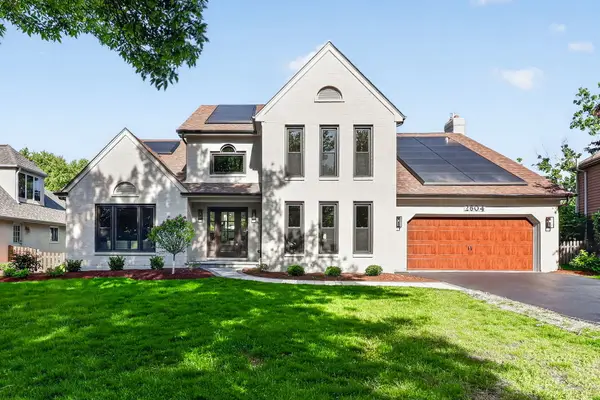 $1,199,000Active4 beds 4 baths3,164 sq. ft.
2604 Newport Drive, Naperville, IL 60565
MLS# 12764397Listed by: JOHN GREENE, REALTOR - New
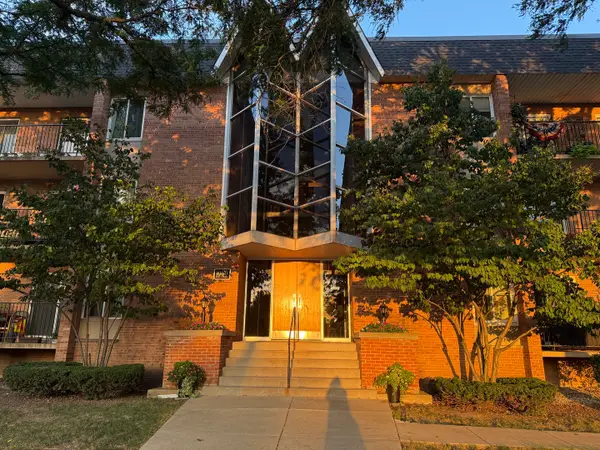 $290,000Active2 beds 2 baths1,069 sq. ft.
1060 N Mill Street #211, Naperville, IL 60563
MLS# 12764052Listed by: BAXTER GREY, LLC - New
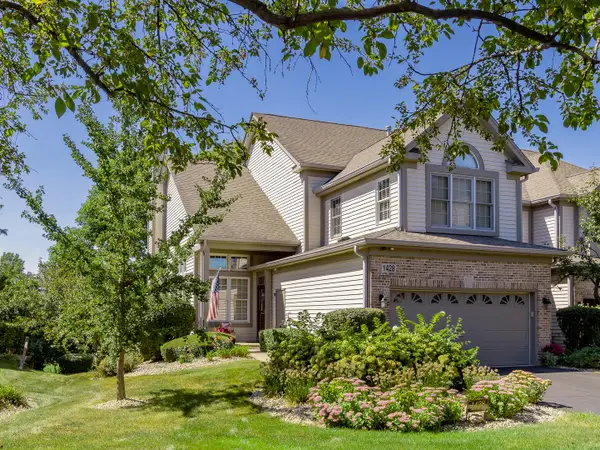 $495,000Active3 beds 4 baths2,700 sq. ft.
1428 Whitespire Court, Naperville, IL 60565
MLS# 12753257Listed by: COLDWELL BANKER REAL ESTATE GROUP - New
 $2,399,000Active4 beds 4 baths3,800 sq. ft.
610 Sunset Drive, Naperville, IL 60540
MLS# 12762715Listed by: JOHN GREENE, REALTOR - New
 $409,900Active3 beds 2 baths1,075 sq. ft.
2330 Weatherford Lane, Naperville, IL 60565
MLS# 12763864Listed by: KELLER WILLIAMS INFINITY - New
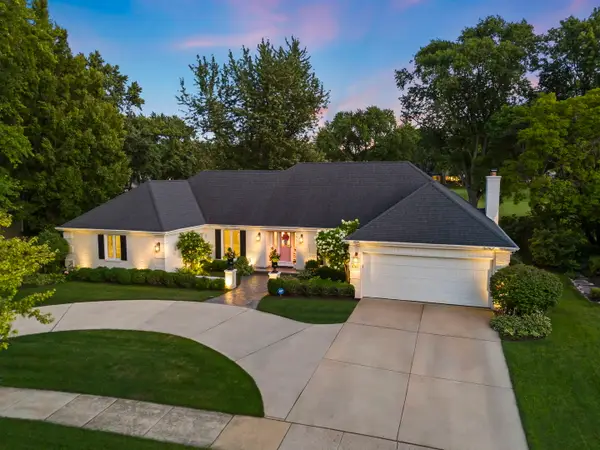 $1,175,000Active3 beds 3 baths2,575 sq. ft.
1010 Thunderbird Lane, Naperville, IL 60563
MLS# 12763948Listed by: JOHN GREENE, REALTOR - New
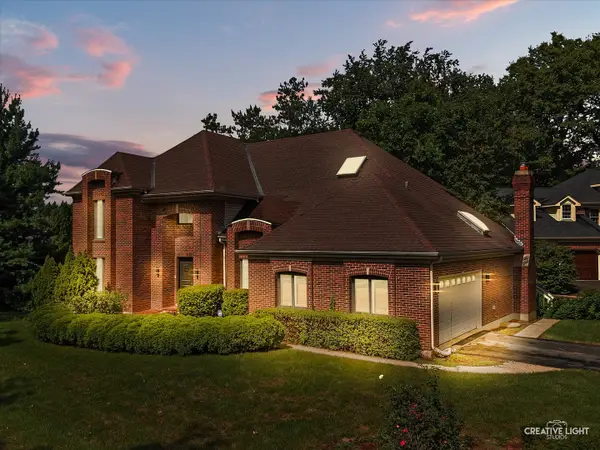 $925,000Active5 beds 4 baths3,390 sq. ft.
615 E Bailey Road, Naperville, IL 60565
MLS# 12747099Listed by: BAIRD & WARNER - New
 $450,000Active3 beds 3 baths1,534 sq. ft.
585 Beaconsfield Avenue, Naperville, IL 60565
MLS# 12759883Listed by: RE/MAX OF NAPERVILLE - New
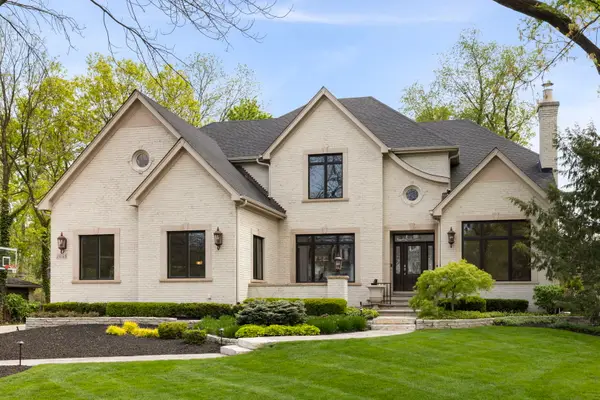 $2,495,000Active5 beds 5 baths6,815 sq. ft.
1046 Sylvan Circle, Naperville, IL 60540
MLS# 12763552Listed by: KELLER WILLIAMS INFINITY


Protect your home and budget from life's surprises with an Assurant Home Warranty, backed by a partner that supports you through every step of homeownership. Explore Plans.
© 2026 Better Homes and Gardens Real Estate LLC. An Anywhere Real Estate company. All rights reserved. Better Homes and Gardens® Real Estate is a registered trademark owned by Meredith Operations Corporation, licensed to Better Homes and Gardens Real Estate LLC and used with permission. Better Homes and Gardens Real Estate LLC fully supports the principles of the Fair Housing Act and the Equal Opportunity Act. Listing information is deemed reliable but is not guaranteed accurate.
Each office is independently owned and operated.
Any services or products provided by third parties are not provided by, affiliated with or related to Better Homes and Gardens Real Estate LLC, or its affiliated companies.