
1704 Charlotte Circle, Naperville, IL 60564
Local realty services provided by:Better Homes and Gardens Real Estate Star Homes
1704 Charlotte Circle,Naperville, IL 60564
$514,000
- 4 Beds
- 3 Baths
- 2,044 sq. ft.
- Single family
- Pending
Listed by: crystal dekalb
Office: redfin corporation
MLS#:12726267
Source:MLSNI
Price summary
- Price:$514,000
- Price per sq. ft.:$251.47
About this home
Wake up to breathtaking water views in this beautiful 4-bedroom home in the highly sought-after Eagle Pointe community, served by award-winning Naperville District 204 schools. With all four bedrooms located on the second floor, this home offers a functional layout that's perfect for today's buyer. The open floor plan is enhanced by hardwood flooring throughout the main and second levels. At the heart of the home, the recently renovated kitchen features timeless white cabinetry, quartz countertops, a classic backsplash, and opens seamlessly to the main living areas-perfect for everyday living and entertaining. Enjoy picturesque pond views from multiple rooms, relax on the spacious deck overlooking the fountain, or take advantage of the scenic 780-meter walking path just beyond the backyard. The finished basement provides flexible living space for a recreation room, home office, or fitness area. Additional highlights include two 220V EV charging outlets in the garage and a backyard that can be fenced. All of this is just minutes from shopping, dining, the Metra, I-88, and everything Naperville has to offer. Move-in ready and offering an exceptional value for a Naperville single family home with a gorgeous water view!...
Contact an agent
Home facts
- Year built:1996
- Subdivision & Development:Eagle Pointe
- Listing ID #:12726267
- Updated:September 21, 2026 at 08:38 AM
Rooms and interior
- Bedrooms:4
- Total bathrooms:3
- Full bathrooms:2
- Half bathrooms:1
- Rooms Total:10
- Dining Description:Separate Dining Room
- Bathrooms Description:Double Sinks, Separate Shower, Soaking Tub
- Kitchen Description:Dishwasher, Disposal, Range, Range Hood, Refrigerator, Stainless Steel Appliance(s)
- Basement Description:Egress Window, Finished, Full
- Living area:2,044 sq. ft.
Heating and cooling
- Cooling:Central Air
- Heating:Forced Air, Natural Gas
- Central air:Yes
Structure and exterior
- Year built:1996
- Building area:2,044 sq. ft.
- Levels:2 Story
Schools
- High school:Waubonsie Valley High School
- Middle school:Still Middle School
- Elementary school:White Eagle Elementary School
Utilities
- Water:Public
- Sewer:Public Sewer
Finances and disclosures
- Price:$514,000
- Price per sq. ft.:$251.47
- Tax amount:$11,101 (2024)
Features and amenities
- Laundry features:Dryer, Washer
- Amenities:CO Detectors, Ceiling Fan(s), Sump Pump
Parking
- Total parking spaces:2
- Parking description:Asphalt, Attached Garage, Garage
- Garage:Yes
- Garage spaces:2
 Copyright 2026 Midwest Real Estate Data LLC. All rights reserved. The data relating to real estate for sale on this web site comes in part from the Broker Reciprocity Program of the Midwest Real Estate Data LLC. Listing information is deemed reliable but not guaranteed.
New listings near 1704 Charlotte Circle
- New
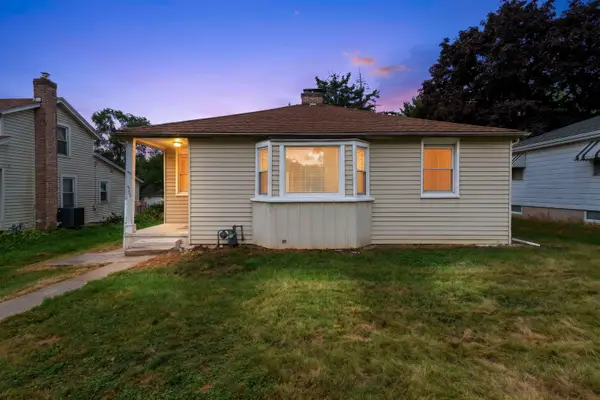 $389,000Active5 beds 2 baths2,180 sq. ft.
939 N Sleight Street, Naperville, IL 60563
MLS# 12762607Listed by: COLDWELL BANKER REALTY - New
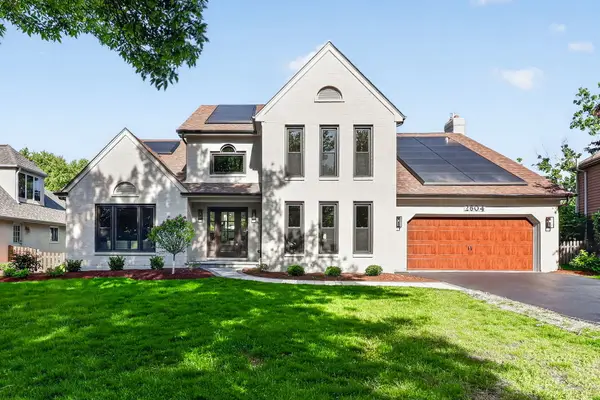 $1,199,000Active4 beds 4 baths3,164 sq. ft.
2604 Newport Drive, Naperville, IL 60565
MLS# 12764397Listed by: JOHN GREENE, REALTOR - New
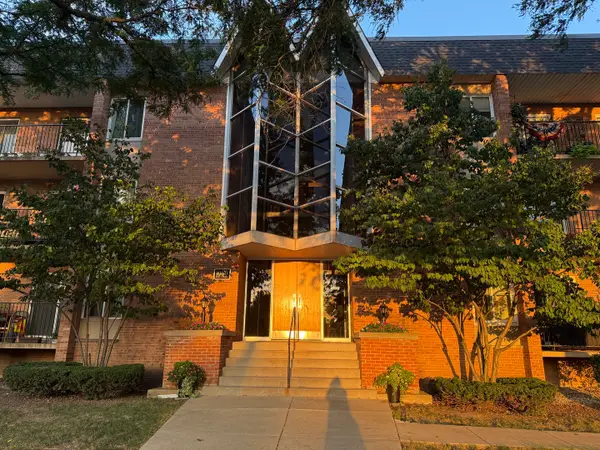 $290,000Active2 beds 2 baths1,069 sq. ft.
1060 N Mill Street #211, Naperville, IL 60563
MLS# 12764052Listed by: BAXTER GREY, LLC - New
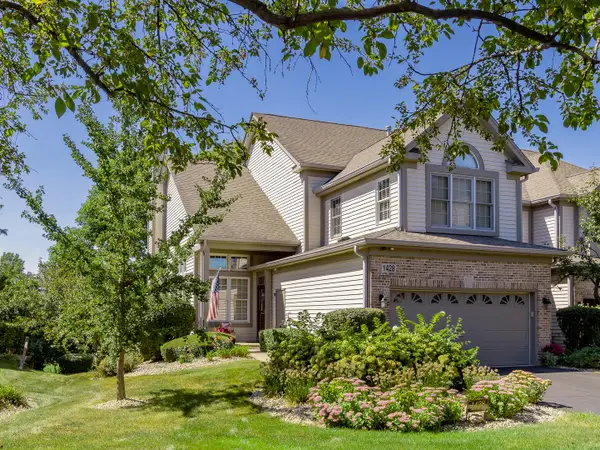 $495,000Active3 beds 4 baths2,700 sq. ft.
1428 Whitespire Court, Naperville, IL 60565
MLS# 12753257Listed by: COLDWELL BANKER REAL ESTATE GROUP - New
 $2,399,000Active4 beds 4 baths3,800 sq. ft.
610 Sunset Drive, Naperville, IL 60540
MLS# 12762715Listed by: JOHN GREENE, REALTOR - New
 $409,900Active3 beds 2 baths1,075 sq. ft.
2330 Weatherford Lane, Naperville, IL 60565
MLS# 12763864Listed by: KELLER WILLIAMS INFINITY - New
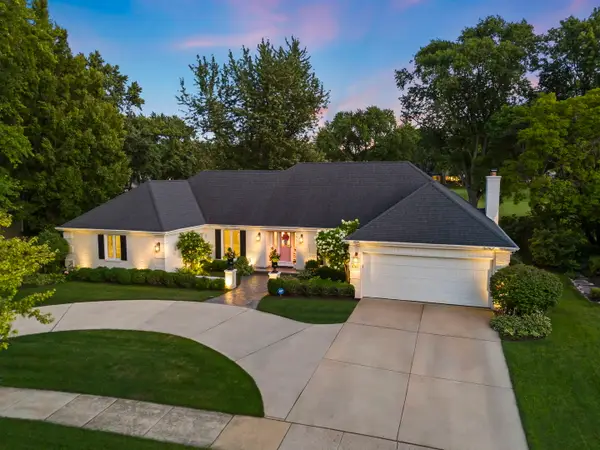 $1,175,000Active3 beds 3 baths2,575 sq. ft.
1010 Thunderbird Lane, Naperville, IL 60563
MLS# 12763948Listed by: JOHN GREENE, REALTOR - New
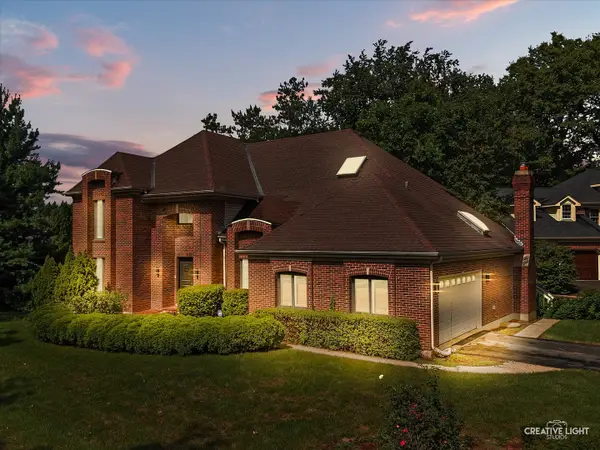 $925,000Active5 beds 4 baths3,390 sq. ft.
615 E Bailey Road, Naperville, IL 60565
MLS# 12747099Listed by: BAIRD & WARNER - New
 $450,000Active3 beds 3 baths1,534 sq. ft.
585 Beaconsfield Avenue, Naperville, IL 60565
MLS# 12759883Listed by: RE/MAX OF NAPERVILLE - New
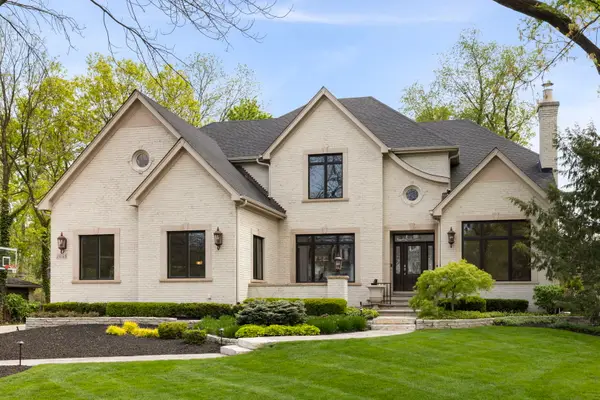 $2,495,000Active5 beds 5 baths6,815 sq. ft.
1046 Sylvan Circle, Naperville, IL 60540
MLS# 12763552Listed by: KELLER WILLIAMS INFINITY


Protect your home and budget from life's surprises with an Assurant Home Warranty, backed by a partner that supports you through every step of homeownership. Explore Plans.
© 2026 Better Homes and Gardens Real Estate LLC. An Anywhere Real Estate company. All rights reserved. Better Homes and Gardens® Real Estate is a registered trademark owned by Meredith Operations Corporation, licensed to Better Homes and Gardens Real Estate LLC and used with permission. Better Homes and Gardens Real Estate LLC fully supports the principles of the Fair Housing Act and the Equal Opportunity Act. Listing information is deemed reliable but is not guaranteed accurate.
Each office is independently owned and operated.
Any services or products provided by third parties are not provided by, affiliated with or related to Better Homes and Gardens Real Estate LLC, or its affiliated companies.