
1863 Tamahawk Lane, Naperville, IL 60564
Local realty services provided by:Better Homes and Gardens Real Estate Connections
1863 Tamahawk Lane,Naperville, IL 60564
$414,990
- 2 Beds
- 3 Baths
- 2,049 sq. ft.
- Townhouse
- Active
Listed by: timothy lydon
Office: re/max plaza
MLS#:12739075
Source:MLSNI
Price summary
- Price:$414,990
- Price per sq. ft.:$202.53
- Monthly HOA dues:$295
About this home
Beautiful end unit that features 2 large bedrooms, a 2 car garage garage and incredible finished basement with rec room and custom bar area! Grand two story living room with a separate dining area that has been opened up to the Living room that features a fireplace and floor to ceiling windows! Kitchen has been updated with all new cabinets, designer backsplash, stainless steel appliances & gorgeous hardwood floors. Breakfast bar & table area in the eat-in kitchen with a newly updated bathroom to fill out the first floor living space. Both bedrooms feature luxury vinyl flooring, private full bathrooms and walk-in closets. Furnace was replaced in 2024 and A/C unit was replaced in 2022.
Contact an agent
Home facts
- Year built:1996
- Subdivision & Development:Winchester Trails
- Listing ID #:12739075
- Updated:August 24, 2026 at 11:07 AM
Rooms and interior
- Bedrooms:2
- Total bathrooms:3
- Full bathrooms:2
- Half bathrooms:1
- Rooms Total:7
- Dining Description:Eating Area, Separate Dining Room
- Kitchen Description:Dishwasher, Disposal, Microwave, Range, Refrigerator
- Basement Description:Finished, Full
- Living area:2,049 sq. ft.
Heating and cooling
- Cooling:Central Air
- Heating:Forced Air, Natural Gas
- Central air:Yes
Structure and exterior
- Roof:Asphalt
- Year built:1996
- Building area:2,049 sq. ft.
- Foundation Description:Concrete Perimeter
Schools
- High school:Neuqua Valley High School
- Middle school:Gregory Middle School
- Elementary school:Clow Elementary School
Utilities
- Water:Lake Michigan, Public
- Sewer:Public Sewer
Finances and disclosures
- Price:$414,990
- Price per sq. ft.:$202.53
- Tax amount:$6,301 (2025)
Parking
- Total parking spaces:2
- Parking description:Asphalt, Attached Garage, Garage
- Garage:Yes
- Garage spaces:2
 Copyright 2026 Midwest Real Estate Data LLC. All rights reserved. The data relating to real estate for sale on this web site comes in part from the Broker Reciprocity Program of the Midwest Real Estate Data LLC. Listing information is deemed reliable but not guaranteed.
New listings near 1863 Tamahawk Lane
- New
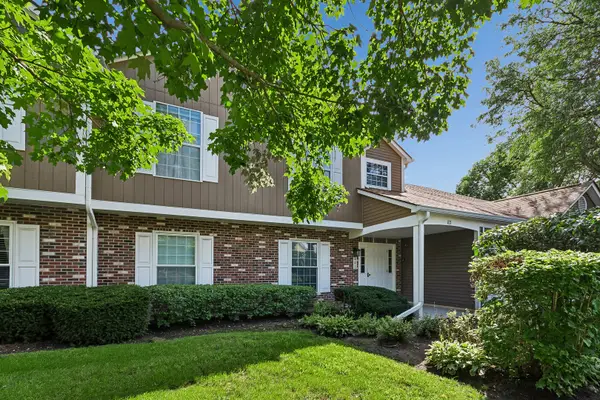 $285,000Active3 beds 2 baths1,286 sq. ft.
83 Midhurst Court #102A, Naperville, IL 60565
MLS# 12733456Listed by: BAIRD & WARNER 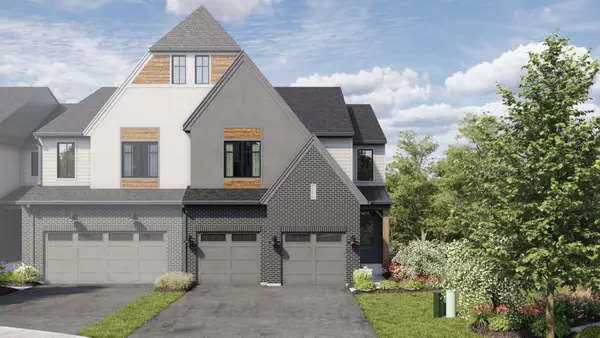 $944,965Pending3 beds 3 baths2,436 sq. ft.
2050 Iron Ridge Lane, Naperville, IL 60563
MLS# 12740488Listed by: LITTLE REALTY- New
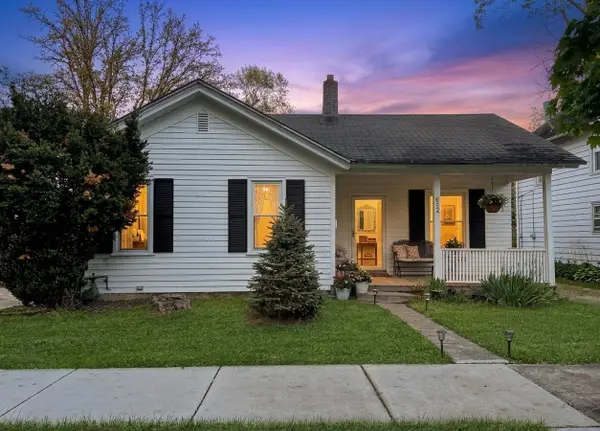 $410,000Active2 beds 1 baths1,014 sq. ft.
Address Withheld By Seller, Naperville, IL 60540
MLS# 12740433Listed by: REALTY OF AMERICA - New
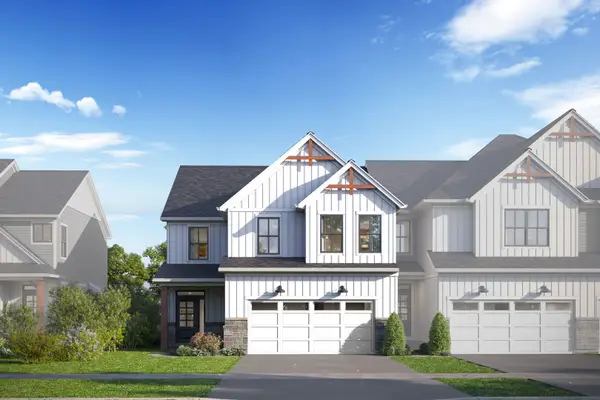 $707,120Active3 beds 3 baths2,116 sq. ft.
5047 Cedar Drive, Naperville, IL 60564
MLS# 12740532Listed by: LITTLE REALTY - New
 $595,590Active3 beds 3 baths1,925 sq. ft.
5045 Cedar Drive, Naperville, IL 60564
MLS# 12740542Listed by: LITTLE REALTY - New
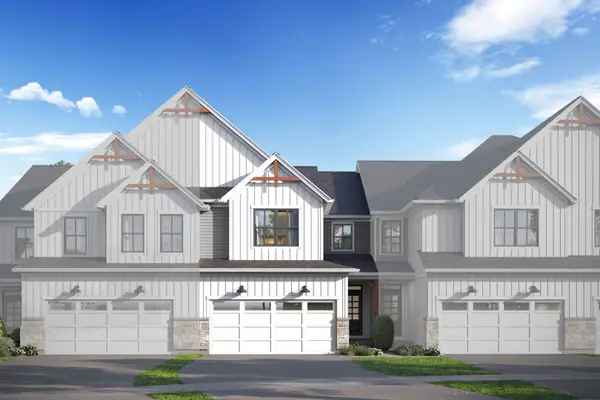 $577,150Active3 beds 3 baths1,781 sq. ft.
5043 Cedar Drive, Naperville, IL 60564
MLS# 12740550Listed by: LITTLE REALTY - New
 $586,830Active3 beds 3 baths2,104 sq. ft.
5042 Cedar Drive, Naperville, IL 60564
MLS# 12740557Listed by: LITTLE REALTY - New
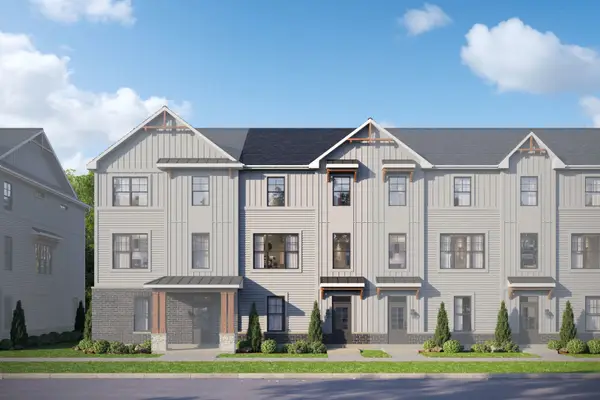 $647,850Active3 beds 4 baths2,402 sq. ft.
5032 Cedar Drive, Naperville, IL 60564
MLS# 12740569Listed by: LITTLE REALTY - New
 $632,030Active3 beds 4 baths2,328 sq. ft.
5046 Cedar Drive, Naperville, IL 60564
MLS# 12740575Listed by: LITTLE REALTY - New
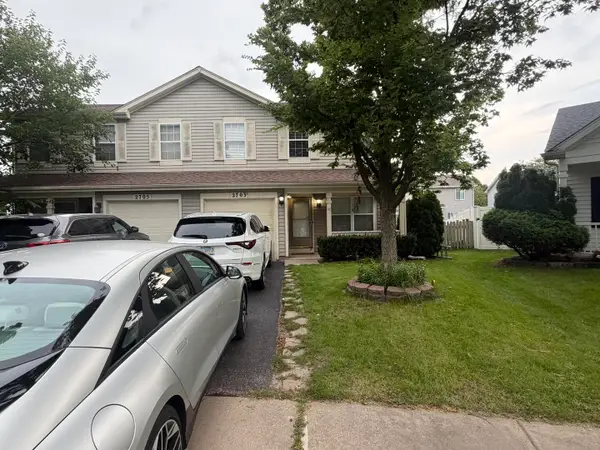 $387,000Active3 beds 3 baths1,502 sq. ft.
2703 N Glenwood Court, Naperville, IL 60564
MLS# 12740446Listed by: BEYCOME BROKERAGE REALTY LLC


Protect your home and budget from life's surprises with an Assurant Home Warranty, backed by a partner that supports you through every step of homeownership. Explore Plans.
© 2026 Better Homes and Gardens Real Estate LLC. An Anywhere Real Estate company. All rights reserved. Better Homes and Gardens® Real Estate is a registered trademark owned by Meredith Operations Corporation, licensed to Better Homes and Gardens Real Estate LLC and used with permission. Better Homes and Gardens Real Estate LLC fully supports the principles of the Fair Housing Act and the Equal Opportunity Act. Listing information is deemed reliable but is not guaranteed accurate.
Each office is independently owned and operated.
Any services or products provided by third parties are not provided by, affiliated with or related to Better Homes and Gardens Real Estate LLC, or its affiliated companies.