
83 Midhurst Court #102A, Naperville, IL 60565
Local realty services provided by:Better Homes and Gardens Real Estate Star Homes
83 Midhurst Court #102A,Naperville, IL 60565
$262,500
- 3 Beds
- 2 Baths
- 1,286 sq. ft.
- Condominium
- Active
Upcoming open houses
- Sun, Oct 1112:00 pm - 03:00 pm
Listed by: richard hagmeyer
Office: baird & warner
MLS#:12733456
Source:MLSNI
Price summary
- Price:$262,500
- Price per sq. ft.:$204.12
- Monthly HOA dues:$358
About this home
SELLER SAYS SELL! WELCOME TO FIRST FLOOR ONE LEVEL LIVING. THIS FABULOUS LOCATION IS CLOSE TO DOWNTOWN, THE RIVER WALK, PARKS, SCHOOLS, SHOPPING, RESTAURANTS AND ENTERTAINMENT. BEAUTIFUL VIEW OF THE WOODED GREEN SPACE AND CREEK OFF THE PATIO. WINCHESTER PLACE FEATURES A WONDERFUL CLUBHOUSE FOR EVENTS & ACTIVITIES. THE CONDO HAS A LARGE LIVING ROOM OPEN TO THE DINING ROOM AND THE KITCHEN IS SPACIOUS WITH A SERVING BAR, BREAKFAST BAR AND GENEROUS SIZED EATING AREA THAT OPENS TO THE PATIO. THE MASTER BEDROOM SUITE HAS A LARGE WALK-IN CLOSET AND LARGE BATHROOM WITH EXTENDED VANITY. BEDROOM THREE COULD ALSO MAKE A NICE OFFICE WITH DOUBLE DOORS THAT CAN OPEN TO THE LIVING ROOM. A SEPERATE LAUNDRY/UTILITY ROOM HAS STORAGE SHELVES AND PLENTY OF ROOM FOR A SIDE-BY-SIDE WASHER/DRYER. THE OVERSIZE 1-CAR GARAGE HAS ADDITIONAL STORAGE. TREMENDOUS OPPORTUNITY - ENJOY!
Contact an agent
Home facts
- Year built:1987
- Subdivision & Development:Winchester Place
- Listing ID #:12733456
- Updated:October 08, 2026 at 11:27 AM
Rooms and interior
- Bedrooms:3
- Total bathrooms:2
- Full bathrooms:2
- Rooms Total:6
- Dining Description:Combined With Living Room, L-Shaped
- Bathrooms Description:Soaking Tub
- Kitchen Description:Dishwasher, Disposal, Double Oven, Microwave, Refrigerator
- Living area:1,286 sq. ft.
Heating and cooling
- Cooling:Central Air
- Heating:Forced Air, Natural Gas
- Central air:Yes
Structure and exterior
- Roof:Asphalt
- Year built:1987
- Building area:1,286 sq. ft.
- Lot Features:Common Grounds, Landscaped, Mature Trees
- Foundation Description:Concrete Perimeter
Schools
- High school:Naperville Central High School
- Middle school:Lincoln Junior High School
- Elementary school:Kingsley Elementary School
Utilities
- Water:Lake Michigan
- Sewer:Public Sewer
Finances and disclosures
- Price:$262,500
- Price per sq. ft.:$204.12
- Tax amount:$4,490 (2025)
Features and amenities
- Laundry features:Dryer, Washer
- Amenities:CO Detectors, Ceiling Fan(s), Intercom, Security System, TV-Cable
Parking
- Total parking spaces:1
- Parking description:Asphalt, Attached Garage, Garage
- Garage:Yes
- Garage spaces:1
 Copyright 2026 Midwest Real Estate Data LLC. All rights reserved. The data relating to real estate for sale on this web site comes in part from the Broker Reciprocity Program of the Midwest Real Estate Data LLC. Listing information is deemed reliable but not guaranteed.
New listings near 83 Midhurst Court #102A
- Open Sat, 1 to 3pmNew
 $1,225,000Active6 beds 5 baths4,442 sq. ft.
4767 Sassafras Lane, Naperville, IL 60564
MLS# 12780099Listed by: BAIRD & WARNER - New
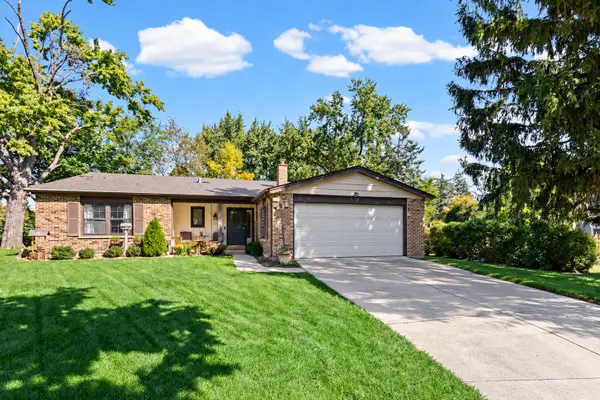 $625,000Active3 beds 2 baths1,727 sq. ft.
317 Beech Court, Naperville, IL 60540
MLS# 12759388Listed by: WULF PROPERTIES REALTY CORP - New
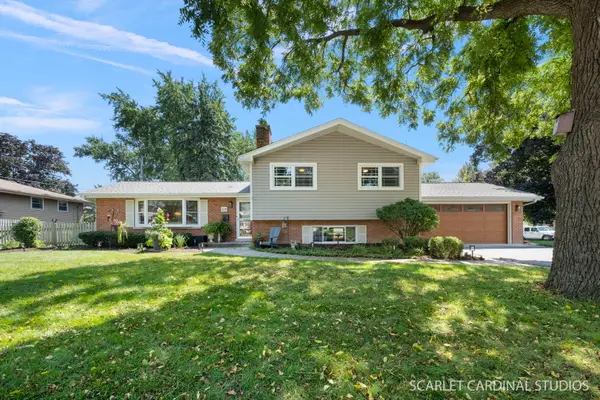 $599,900Active3 beds 2 baths2,050 sq. ft.
328 Spruce Drive, Naperville, IL 60540
MLS# 12779980Listed by: JOHN GREENE, REALTOR - New
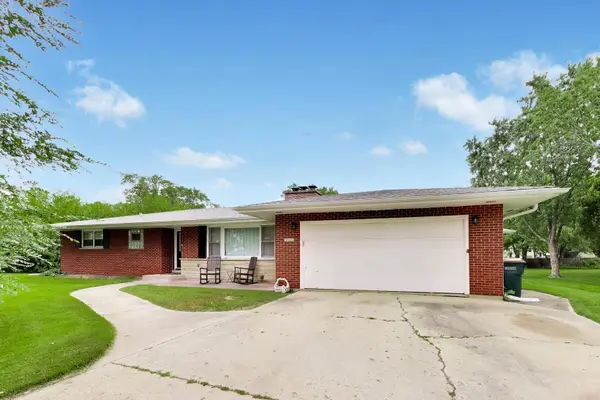 $450,000Active4 beds 2 baths2,396 sq. ft.
10S021 Plainfield Naperville Road, Naperville, IL 60564
MLS# 12780056Listed by: @PROPERTIES CHRISTIE'S INTERNATIONAL REAL ESTATE - New
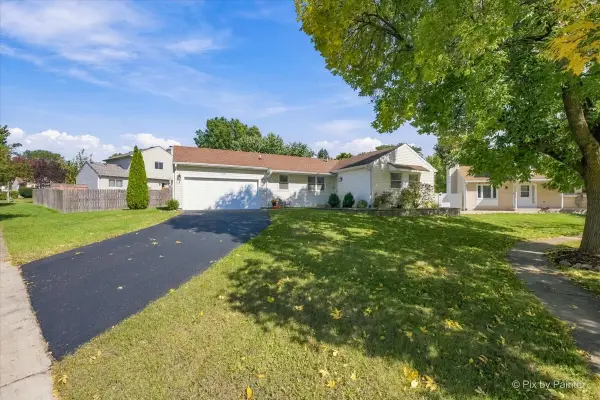 $449,000Active3 beds 2 baths1,074 sq. ft.
1744 Bucknell Court, Naperville, IL 60565
MLS# 12778928Listed by: GARRY REAL ESTATE - New
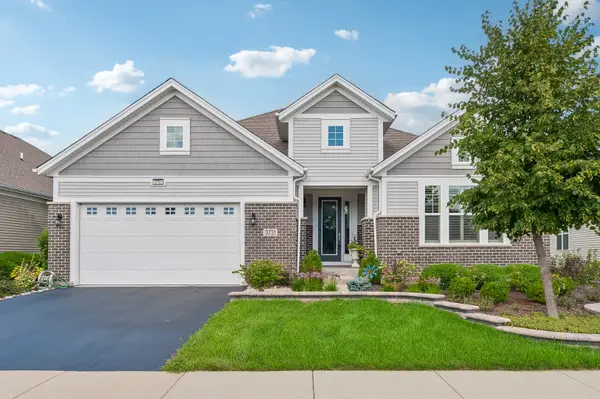 $825,000Active3 beds 3 baths2,764 sq. ft.
3731 Chesapeake Lane, Naperville, IL 60564
MLS# 12728023Listed by: BAIRD & WARNER - Open Sat, 2 to 4pmNew
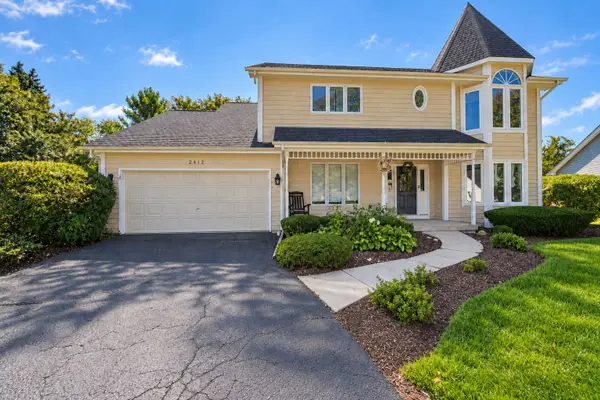 $975,000Active5 beds 4 baths2,702 sq. ft.
2412 Clifton Court, Naperville, IL 60565
MLS# 12779739Listed by: KELLER WILLIAMS INFINITY - New
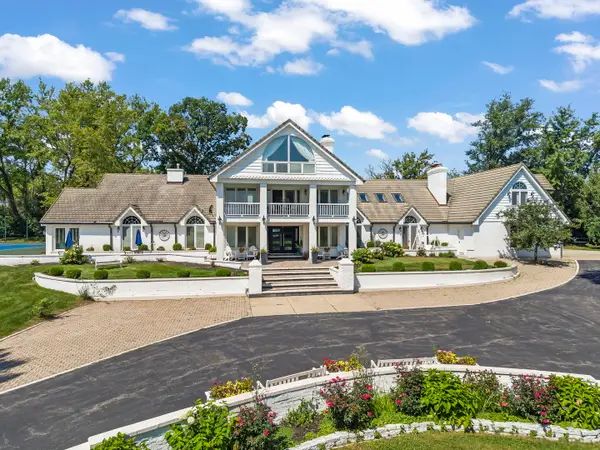 $2,250,000Active5 beds 8 baths8,828 sq. ft.
23W735 Hobson Road, Naperville, IL 60540
MLS# 12779451Listed by: COLDWELL BANKER REAL ESTATE GROUP - New
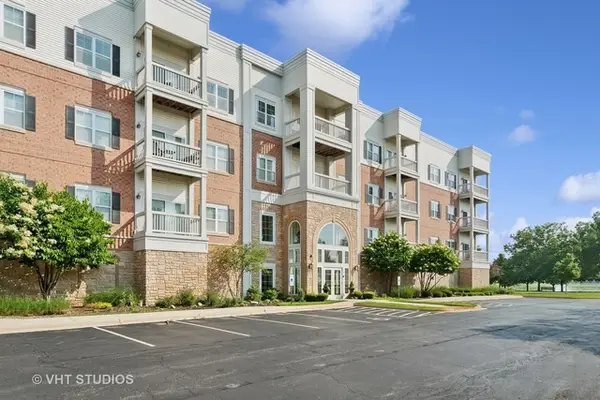 $339,000Active1 beds 1 baths987 sq. ft.
3975 Idlewild Lane #204, Naperville, IL 60564
MLS# 12759712Listed by: BAIRD & WARNER - Open Sat, 11am to 1pmNew
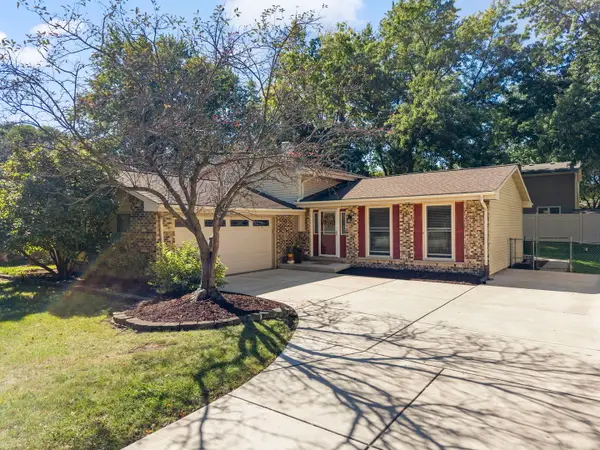 $450,000Active3 beds 2 baths1,244 sq. ft.
6S174 Lakewood Drive, Naperville, IL 60540
MLS# 12766361Listed by: KELLER WILLIAMS PREMIERE PROPERTIES


Protect your home and budget from life's surprises with an Assurant Home Warranty, backed by a partner that supports you through every step of homeownership. Explore Plans.
© 2026 Better Homes and Gardens Real Estate LLC. An Anywhere Real Estate company. All rights reserved. Better Homes and Gardens® Real Estate is a registered trademark owned by Meredith Operations Corporation, licensed to Better Homes and Gardens Real Estate LLC and used with permission. Better Homes and Gardens Real Estate LLC fully supports the principles of the Fair Housing Act and the Equal Opportunity Act. Listing information is deemed reliable but is not guaranteed accurate.
Each office is independently owned and operated.
Any services or products provided by third parties are not provided by, affiliated with or related to Better Homes and Gardens Real Estate LLC, or its affiliated companies.