
1928 Clyde Drive, Naperville, IL 60565
Local realty services provided by:Better Homes and Gardens Real Estate Connections
1928 Clyde Drive,Naperville, IL 60565
$775,000
- 4 Beds
- 3 Baths
- 2,586 sq. ft.
- Single family
- Active
Listed by: sarah diana
Office: @properties christies international real estate
MLS#:12767651
Source:MLSNI
Price summary
- Price:$775,000
- Price per sq. ft.:$299.69
About this home
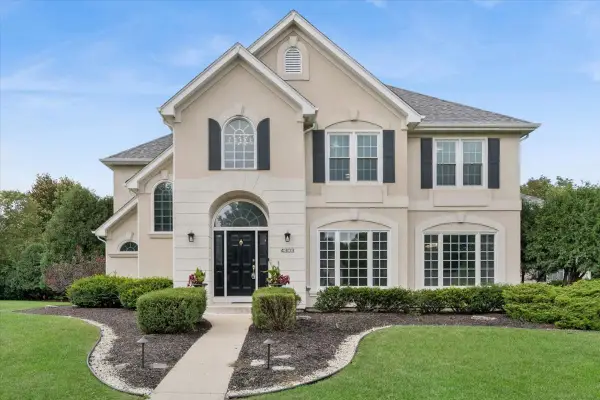
Welcome to this impeccably maintained, light-filled retreat offering exceptional architectural detail and effortless main-level living. From the moment you arrive, the brick front entry patio, mature trees, and professional landscaping set an inviting tone. Step inside to beautiful finishes and quality... rich hardwood flooring, custom crown molding, and walls of windows that offer abundant natural light! The versatile main floor features a private den/study paired with an adjacent full bath-ideal for guests, multi-generational living, or remote work. Both the main-level bath and the primary suite bath were beautifully redesigned (2019). Additional highlights include fresh carpet in select rooms (2026) and a complete interior and exterior repaint (2022). Out back, enjoy outdoor entertaining on the deck overlooking private, mature grounds. The DEEP-POUR finished English basement features above-grade daylight windows, a sprawling recreation room, dedicated private office space, and generous storage. Complete with an expansive 3-car garage and a roof replaced in 2021. Move-in ready quality in every detail!...
Contact an agent
Home facts
- Year built:1996
- Listing ID #:12767651
- Updated:September 24, 2026 at 02:45 PM
Rooms and interior
- Bedrooms:4
- Total bathrooms:3
- Full bathrooms:3
- Rooms Total:14
- Dining Description:Combined With Living Room, Eating Area
- Kitchen Description:Dishwasher, Microwave, Range, Refrigerator
- Basement Description:Finished, Full
- Living area:2,586 sq. ft.
Heating and cooling
- Cooling:Central Air
- Heating:Forced Air, Natural Gas
- Central air:Yes
Structure and exterior
- Year built:1996
- Building area:2,586 sq. ft.
- Levels:2 Story
Schools
- High school:Naperville Central High School
- Middle school:Lincoln Junior High School
- Elementary school:Kingsley Elementary School
Utilities
- Water:Lake Michigan
- Sewer:Public Sewer
Finances and disclosures
- Price:$775,000
- Price per sq. ft.:$299.69
- Tax amount:$11,777 (2024)
Features and amenities
- Laundry features:Dryer, Washer
Parking
- Total parking spaces:3
- Parking description:Attached Garage, Concrete, Garage
- Garage:Yes
- Garage spaces:3
 Copyright 2026 Midwest Real Estate Data LLC. All rights reserved. The data relating to real estate for sale on this web site comes in part from the Broker Reciprocity Program of the Midwest Real Estate Data LLC. Listing information is deemed reliable but not guaranteed.
New listings near 1928 Clyde Drive
- New
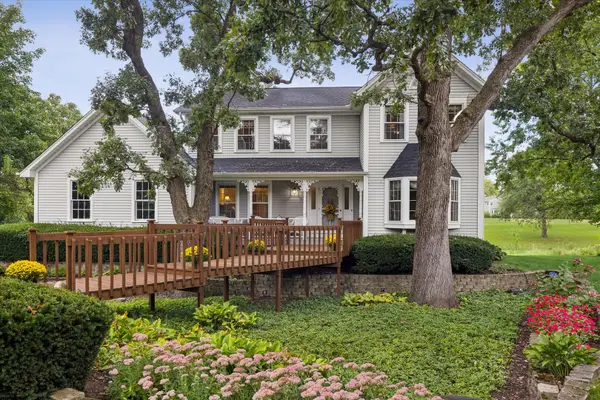 $724,900Active4 beds 3 baths2,570 sq. ft.
2146 Oak Court, Naperville, IL 60565
MLS# 12762368Listed by: JOHN GREENE, REALTOR - New
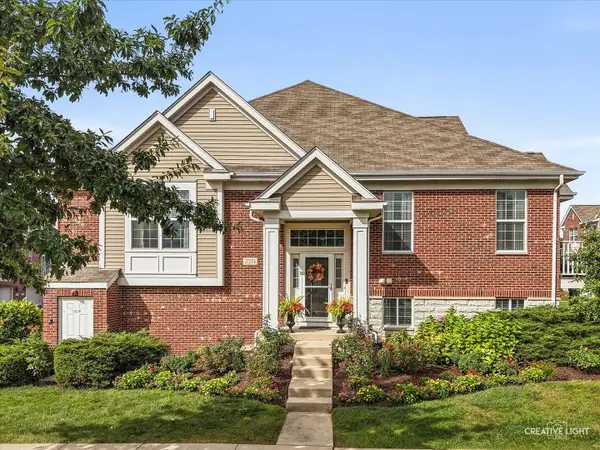 $510,000Active3 beds 3 baths1,858 sq. ft.
2533 Dunraven Avenue, Naperville, IL 60540
MLS# 12764613Listed by: BAIRD & WARNER - New
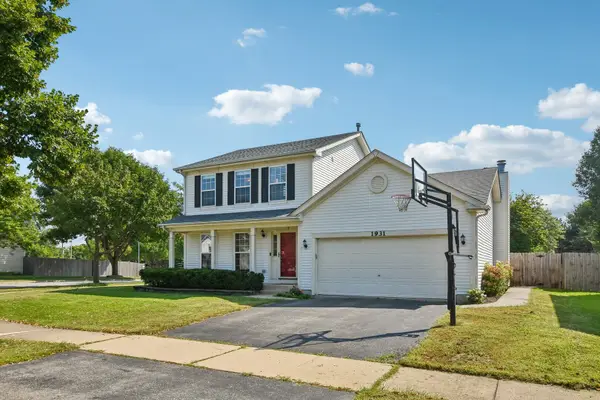 $569,900Active3 beds 3 baths2,198 sq. ft.
1931 Crossing Court, Naperville, IL 60540
MLS# 12767279Listed by: REDFIN CORPORATION - Open Sat, 11am to 1pmNew
 $310,000Active2 beds 2 baths1,101 sq. ft.
2803 Rutland Circle #102, Naperville, IL 60564
MLS# 12768319Listed by: REDFIN CORPORATION - New
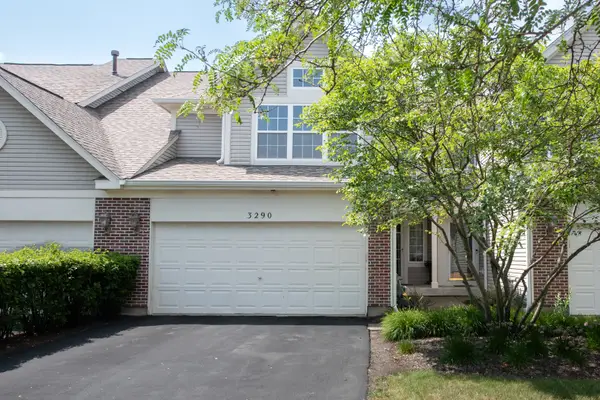 $385,000Active3 beds 3 baths2,012 sq. ft.
3290 Cool Springs Court, Naperville, IL 60564
MLS# 12768328Listed by: JOHN GREENE, REALTOR - New
 $749,000Active3 beds 4 baths2,475 sq. ft.
237 Box Car Avenue, Naperville, IL 60540
MLS# 12764019Listed by: JAMESON SOTHEBY'S INTERNATIONAL REALTY - Open Sun, 1 to 3pmNew
 $680,000Active4 beds 3 baths2,428 sq. ft.
229 N Whispering Hills Drive, Naperville, IL 60540
MLS# 12766193Listed by: @PROPERTIES CHRISTIES INTERNATIONAL REAL ESTATE - Open Sat, 11am to 1pmNew
 $895,000Active5 beds 5 baths3,322 sq. ft.
4303 Ariel Court, Naperville, IL 60564
MLS# 12766581Listed by: BAIRD & WARNER - New
 $537,900Active4 beds 2 baths1,800 sq. ft.
28W555 Leverenz Road, Naperville, IL 60564
MLS# 12744662Listed by: CHASE REAL ESTATE LLC


Protect your home and budget from life's surprises with an Assurant Home Warranty, backed by a partner that supports you through every step of homeownership. Explore Plans.
© 2026 Better Homes and Gardens Real Estate LLC. An Anywhere Real Estate company. All rights reserved. Better Homes and Gardens® Real Estate is a registered trademark owned by Meredith Operations Corporation, licensed to Better Homes and Gardens Real Estate LLC and used with permission. Better Homes and Gardens Real Estate LLC fully supports the principles of the Fair Housing Act and the Equal Opportunity Act. Listing information is deemed reliable but is not guaranteed accurate.
Each office is independently owned and operated.
Any services or products provided by third parties are not provided by, affiliated with or related to Better Homes and Gardens Real Estate LLC, or its affiliated companies.