
2022 Springside Drive, Naperville, IL 60565
Local realty services provided by:Better Homes and Gardens Real Estate Star Homes
2022 Springside Drive,Naperville, IL 60565
$520,000
- 4 Beds
- 3 Baths
- 1,873 sq. ft.
- Single family
- Active
Listed by: kimberley restuccia, jason restuccia
Office: choice services realty, inc
MLS#:12799925
Source:MLSNI
Price summary
- Price:$520,000
- Price per sq. ft.:$277.63
About this home
Lovely, light, and bright updated tri-level home in Naperville 203 schools - 3 full bathrooms makes this home stand out from the rest with its recently renovated master bathroom (2025)! Kitchen remodeled and reconfigured in 2020 with new cabinetry, quartz countertops, peninsula with breakfast bar, open to dining room. Vinyl plank flooring installed throughout main floors in 2020. In additional to all these beautiful improvements, practical updates have not been forgotten - furnace, sump pump, water heater provide peace of mind.
Contact an agent
Home facts
- Year built:1972
- Listing ID #:12799925
- Updated:November 06, 2026 at 02:39 PM
Rooms and interior
- Bedrooms:4
- Total bathrooms:3
- Full bathrooms:3
- Rooms Total:8
- Basement Description:Finished
- Living area:1,873 sq. ft.
Heating and cooling
- Cooling:Central Air
- Heating:Gas
- Central air:Yes
Structure and exterior
- Roof:Asphalt
- Year built:1972
- Building area:1,873 sq. ft.
- Lot area:0.36 Acres
- Foundation Description:Concrete Perimeter
- Levels:Split Level
Utilities
- Water:Lake Michigan
- Sewer:Public Sewer
Finances and disclosures
- Price:$520,000
- Price per sq. ft.:$277.63
- Tax amount:$7,804 (2024)
Parking
- Total parking spaces:2
- Parking description:Asphalt, Attached Garage, Garage
- Garage:Yes
- Garage spaces:2
 Copyright 2026 Midwest Real Estate Data LLC. All rights reserved. The data relating to real estate for sale on this web site comes in part from the Broker Reciprocity Program of the Midwest Real Estate Data LLC. Listing information is deemed reliable but not guaranteed.
New listings near 2022 Springside Drive
- New
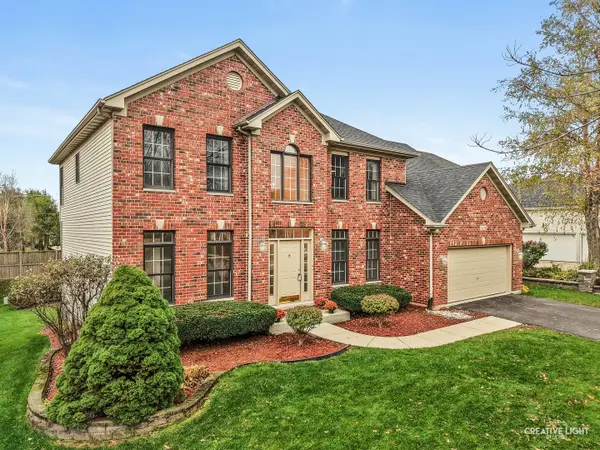 $789,000Active5 beds 5 baths4,083 sq. ft.
3616 Bluejay Lane, Naperville, IL 60564
MLS# 12758642Listed by: KELLER WILLIAMS INFINITY - Open Sat, 12 to 2pmNew
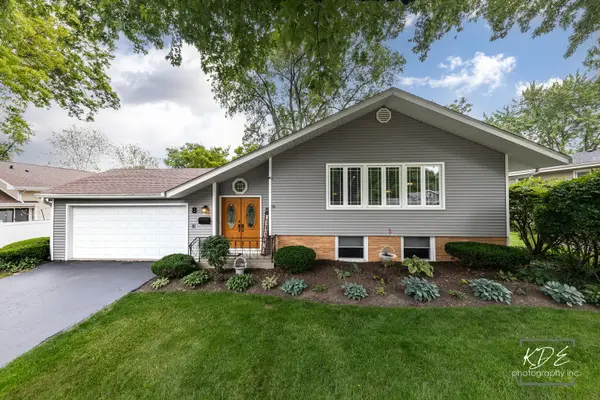 $574,999Active3 beds 2 baths2,095 sq. ft.
8 E Gartner Road, Naperville, IL 60540
MLS# 12802434Listed by: RE/MAX PROFESSIONALS SELECT - Open Sun, 12 to 2pmNew
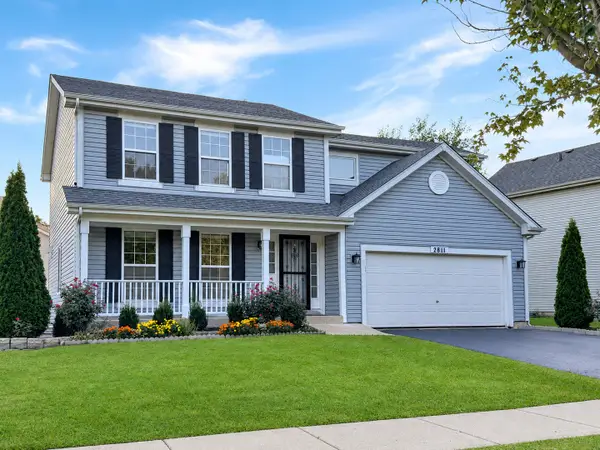 $550,000Active4 beds 3 baths1,951 sq. ft.
2811 Skylane Drive, Naperville, IL 60564
MLS# 12802846Listed by: KELLER WILLIAMS INFINITY - New
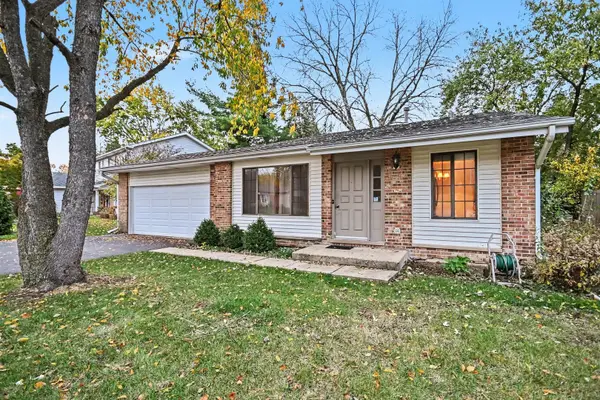 $399,900Active4 beds 2 baths1,386 sq. ft.
24W561 Springdale Drive, Naperville, IL 60540
MLS# 12802869Listed by: KELLER WILLIAMS INFINITY - New
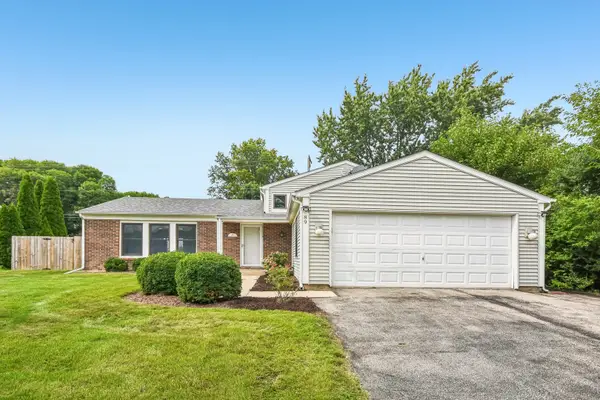 $445,000Active4 beds 2 baths1,849 sq. ft.
89 Foxcroft Road, Naperville, IL 60565
MLS# 12802891Listed by: RE/MAX PROFESSIONALS SELECT - Open Sat, 10 to 11amNew
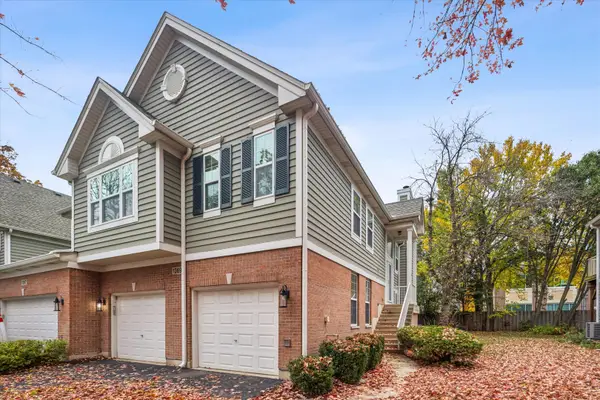 $499,000Active2 beds 4 baths2,146 sq. ft.
1369 Danada Court, Naperville, IL 60563
MLS# 12798224Listed by: COMPASS - New
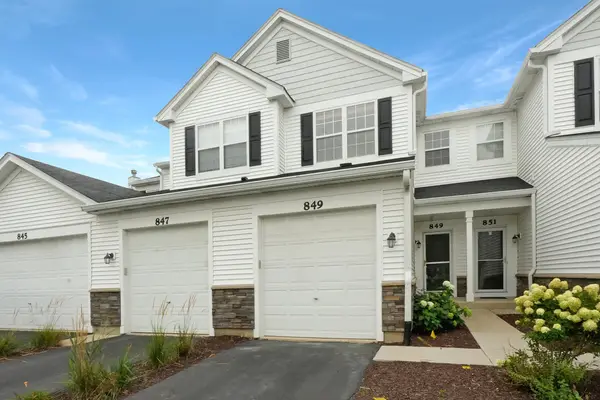 $349,900Active2 beds 4 baths1,412 sq. ft.
849 Genesee Drive #849, Naperville, IL 60563
MLS# 12801573Listed by: RE/MAX PROFESSIONALS SELECT - New
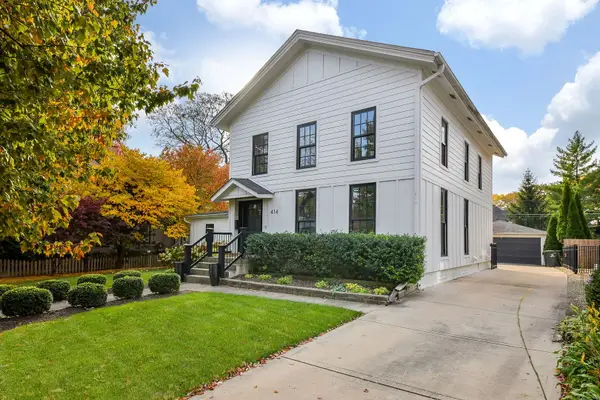 $1,050,000Active4 beds 2 baths2,382 sq. ft.
414 W Benton Avenue, Naperville, IL 60540
MLS# 12774934Listed by: COLDWELL BANKER REALTY - Open Sat, 12 to 2pmNew
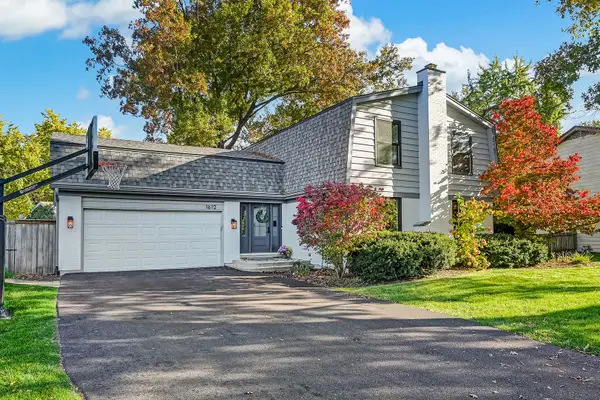 $643,000Active4 beds 3 baths2,144 sq. ft.
1612 Redpoll Court, Naperville, IL 60565
MLS# 12797878Listed by: COMPASS


Protect your home and budget from life's surprises with an Assurant Home Warranty, backed by a partner that supports you through every step of homeownership. Explore Plans.
© 2026 Better Homes and Gardens Real Estate LLC. An Anywhere Real Estate company. All rights reserved. Better Homes and Gardens® Real Estate is a registered trademark owned by Meredith Operations Corporation, licensed to Better Homes and Gardens Real Estate LLC and used with permission. Better Homes and Gardens Real Estate LLC fully supports the principles of the Fair Housing Act and the Equal Opportunity Act. Listing information is deemed reliable but is not guaranteed accurate.
Each office is independently owned and operated.
Any services or products provided by third parties are not provided by, affiliated with or related to Better Homes and Gardens Real Estate LLC, or its affiliated companies.