
414 W Benton Avenue, Naperville, IL 60540
Local realty services provided by:Better Homes and Gardens Real Estate Connections
414 W Benton Avenue,Naperville, IL 60540
$1,050,000
- 4 Beds
- 2 Baths
- 2,382 sq. ft.
- Single family
- Active
Listed by: gail niermeyer
Office: coldwell banker realty
MLS#:12774934
Source:MLSNI
Price summary
- Price:$1,050,000
- Price per sq. ft.:$440.81
About this home
WELCOME TO 414 BENTON AVENUE, PERFECTLY SITUATED IN THE HEART OF DOWNTOWN NAPERVILLE, JUST STEPS FROM THE PARADE ROUTE AND ALL THE EXCITEMENT THAT MAKES DOWNTOWN LIVING SO SPECIAL! CHARM, CHARACTER, AND THOUGHTFUL UPDATES COME TOGETHER BEAUTIFULLY IN THIS INVITING HOME. THE WELCOMING FOYER SHOWCASES CUSTOM MILLWORK, A NEW STAIR RAILING, A DECORATIVE SHIPLAP WALL, AND BEAUTIFUL NEW WOOD FLOORING INSTALLED IN 2023. THE EXPANSIVE LIVING ROOM FEATURES ADDITIONAL CUSTOM MILLWORK AND FLOWS GRACEFULLY INTO THE OPEN DINING ROOM, COMPLETE WITH A CUSTOM LIGHT FIXTURE AND CONVENIENT LINEN CLOSET. A FIRST-FLOOR FOURTH BEDROOM AND SEPARATE DEN OFFER WONDERFUL FLEXIBILITY FOR GUESTS, WORKING FROM HOME, OR ADDITIONAL LIVING SPACE. THE INVITING STEP-DOWN FAMILY ROOM IS A TRUE HIGHLIGHT, FEATURING IMPRESSIVE CUSTOM BUILT-IN BOOKSHELVES, DECORATIVE DETAILS, AND AN OPEN-CONCEPT DESIGN THAT CREATES THE PERFECT SETTING FOR EVERYDAY LIVING AND ENTERTAINING. A CHARMING SHIPLAP ACCENT WALL ADDS CHARACTER TO THE ADJOINING EATING AREA, WHERE CUSTOM BANQUETTE SEATING AND A NEWER LIGHT FIXTURE CREATE A DELIGHTFUL PLACE TO GATHER. THE BEAUTIFULLY REMODELED KITCHEN (2011) FEATURES QUALITY CABINETRY, GRANITE COUNTERTOPS, A CLASSIC FARMHOUSE SINK, ALL STAINLESS STEEL APPLIANCES, AND A REVERSE OSMOSIS WATER SYSTEM. A CENTER ISLAND PROVIDES ADDITIONAL SEATING AND PREPARATION SPACE, WHILE A FULL PANTRY OFFERS EXCELLENT STORAGE. CONVENIENTLY LOCATED ADJACENT TO THE FAMILY ROOM ARE A FULL BATHROOM AND LAUNDRY AREA. UPSTAIRS, THE LIGHT-FILLED SECOND THIRD AND PRIMARY BEDROOMS FEATURE LAMINATE FLOORING AND CLOSETS, WITH A SKYLIGHT ADDING EXTRA NATURAL LIGHT TO ONE BEDROOM. A GENEROUS STORAGE ROOM AND FULL SHARED BATH COMPLETE THE SECOND LEVEL. THE TWO-CAR GARAGE WITH OPENER ADDS EVERYDAY CONVENIENCE. LOCATED IN HIGHLY REGARDED NAPERVILLE SCHOOL DISTRICT 203, SERVING NAPERVILLE ELEMENTARY, WASHINGTON JUNIOR HIGH, AND NAPERVILLE NORTH HIGH SCHOOL. BEST OF ALL, ENJOY AN EXCEPTIONAL WALK-TO-EVERYTHING LIFESTYLE! JUST MOMENTS FROM DOWNTOWN NAPERVILLE'S WONDERFUL RESTAURANTS, BOUTIQUE SHOPPING, FESTIVALS, PARADES, CENTENNIAL BEACH, AND THE BEAUTIFUL RIVERWALK. WHETHER ENJOYING A QUIET EVENING AT HOME OR STEPPING OUT TO EXPERIENCE THE ENERGY OF DOWNTOWN, 414 BENTON AVENUE OFFERS A TRULY SPECIAL OPPORTUNITY TO ENJOY THE VERY BEST OF NAPERVILLE LIVING! currently being repainted inside....
Contact an agent
Home facts
- Year built:1860
- Listing ID #:12774934
- Updated:November 06, 2026 at 03:34 PM
Rooms and interior
- Bedrooms:4
- Total bathrooms:2
- Full bathrooms:2
- Rooms Total:10
- Dining Description:Separate Dining Room
- Kitchen Description:Dishwasher, Microwave, Range, Range Hood, Refrigerator, Stainless Steel Appliance(s)
- Basement Description:Cellar, Partial
- Living area:2,382 sq. ft.
Heating and cooling
- Cooling:Central Air, Window Unit(s)
- Heating:Forced Air, Gas
- Central air:Yes
Structure and exterior
- Roof:Asphalt
- Year built:1860
- Building area:2,382 sq. ft.
- Lot area:0.22 Acres
- Architectural Style:Farmhouse
- Foundation Description:Concrete Perimeter
- Levels:2 Story
Schools
- High school:Naperville North High School
- Middle school:Washington Junior High School
- Elementary school:Naper Elementary School
Utilities
- Water:Lake Michigan
- Sewer:Public Sewer
Finances and disclosures
- Price:$1,050,000
- Price per sq. ft.:$440.81
- Tax amount:$14,539 (2025)
Features and amenities
- Laundry features:Dryer, Washer
- Amenities:CO Detectors, Ceiling Fan(s), Radon Mitigation System, Sump Pump
Parking
- Total parking spaces:2
- Parking description:Concrete, Detached Garage, Garage
- Garage:Yes
- Garage spaces:2
 Copyright 2026 Midwest Real Estate Data LLC. All rights reserved. The data relating to real estate for sale on this web site comes in part from the Broker Reciprocity Program of the Midwest Real Estate Data LLC. Listing information is deemed reliable but not guaranteed.
New listings near 414 W Benton Avenue
- New
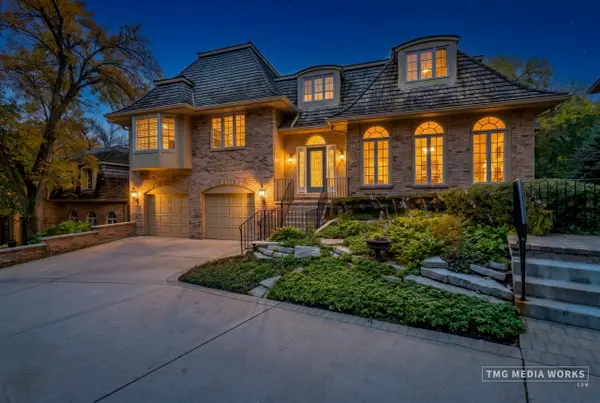 $1,149,900Active3 beds 4 baths3,641 sq. ft.
459 Le Provence Circle, Naperville, IL 60540
MLS# 12785268Listed by: RE/MAX OF NAPERVILLE - New
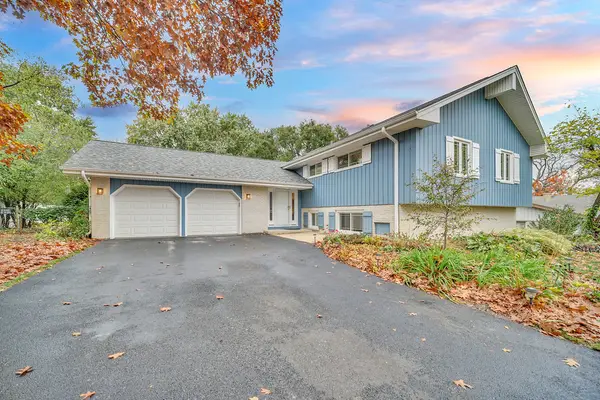 $619,900Active5 beds 3 baths2,717 sq. ft.
4S534 Fender Road, Naperville, IL 60563
MLS# 12802999Listed by: RE/MAX ACTION - New
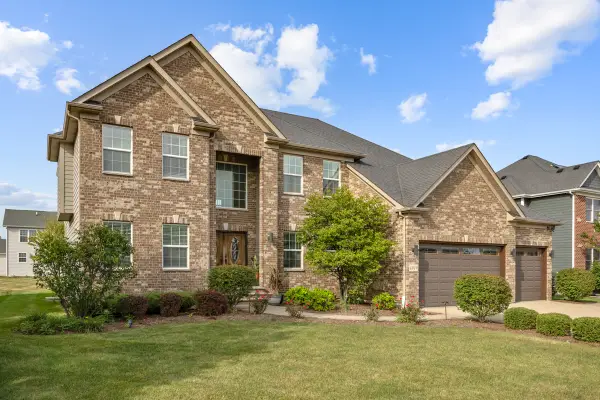 $999,000Active5 beds 3 baths3,431 sq. ft.
4019 Chinaberry Lane, Naperville, IL 60564
MLS# 12803018Listed by: PROPERTY ECONOMICS INC. - New
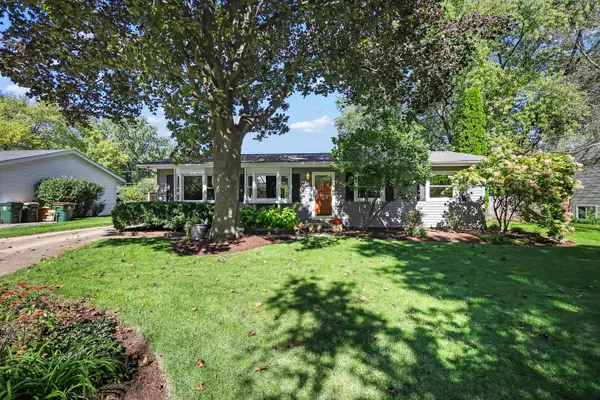 $410,000Active3 beds 2 baths1,344 sq. ft.
30W240 Allister Lane, Naperville, IL 60563
MLS# 12803167Listed by: KELLER WILLIAMS INFINITY - New
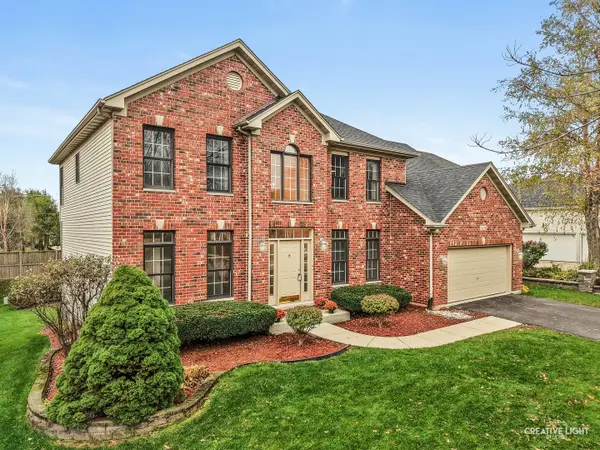 $789,000Active5 beds 5 baths4,083 sq. ft.
3616 Bluejay Lane, Naperville, IL 60564
MLS# 12758642Listed by: KELLER WILLIAMS INFINITY - New
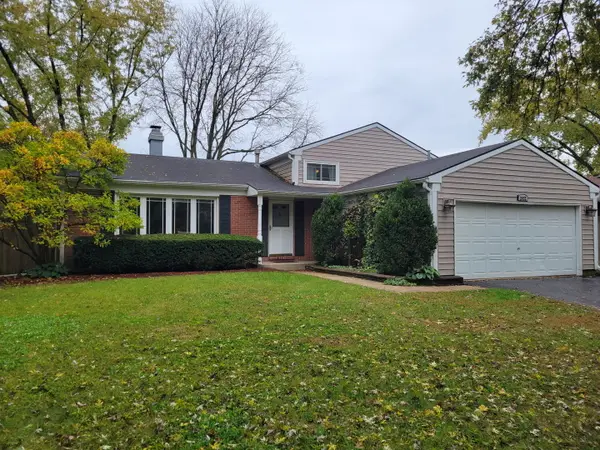 $520,000Active4 beds 3 baths1,873 sq. ft.
2022 Springside Drive, Naperville, IL 60565
MLS# 12799925Listed by: CHOICE SERVICES REALTY, INC - Open Sat, 12 to 2pmNew
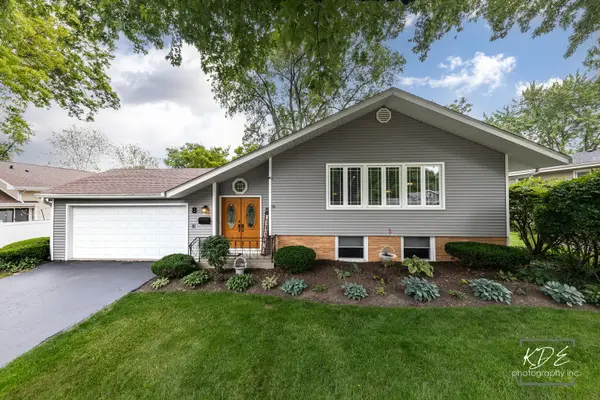 $574,999Active3 beds 2 baths2,095 sq. ft.
8 E Gartner Road, Naperville, IL 60540
MLS# 12802434Listed by: RE/MAX PROFESSIONALS SELECT - Open Sun, 12 to 2pmNew
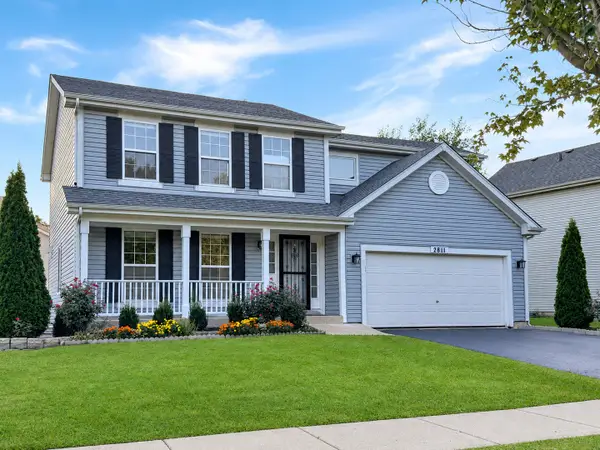 $550,000Active4 beds 3 baths1,951 sq. ft.
2811 Skylane Drive, Naperville, IL 60564
MLS# 12802846Listed by: KELLER WILLIAMS INFINITY - New
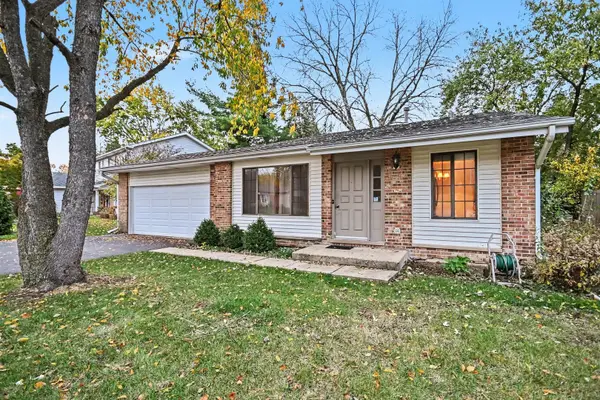 $399,900Active4 beds 2 baths1,386 sq. ft.
24W561 Springdale Drive, Naperville, IL 60540
MLS# 12802869Listed by: KELLER WILLIAMS INFINITY - New
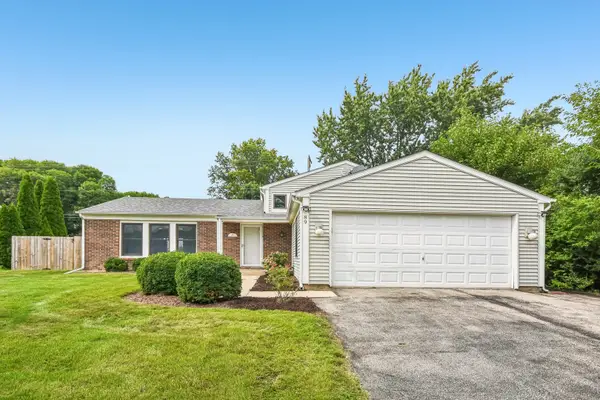 $445,000Active4 beds 2 baths1,849 sq. ft.
89 Foxcroft Road, Naperville, IL 60565
MLS# 12802891Listed by: RE/MAX PROFESSIONALS SELECT


Protect your home and budget from life's surprises with an Assurant Home Warranty, backed by a partner that supports you through every step of homeownership. Explore Plans.
© 2026 Better Homes and Gardens Real Estate LLC. An Anywhere Real Estate company. All rights reserved. Better Homes and Gardens® Real Estate is a registered trademark owned by Meredith Operations Corporation, licensed to Better Homes and Gardens Real Estate LLC and used with permission. Better Homes and Gardens Real Estate LLC fully supports the principles of the Fair Housing Act and the Equal Opportunity Act. Listing information is deemed reliable but is not guaranteed accurate.
Each office is independently owned and operated.
Any services or products provided by third parties are not provided by, affiliated with or related to Better Homes and Gardens Real Estate LLC, or its affiliated companies.