
219 N Huffman Street, Naperville, IL 60540
Local realty services provided by:Better Homes and Gardens Real Estate Star Homes
219 N Huffman Street,Naperville, IL 60540
$1,260,000
- 5 Beds
- 4 Baths
- 3,002 sq. ft.
- Single family
- Active
Listed by: kim preusch, kristin meadows
Office: @properties christies international real estate
MLS#:12651695
Source:MLSNI
Price summary
- Price:$1,260,000
- Price per sq. ft.:$419.72
About this home
This beautiful 4 BR, 3.1 BA 2002 custom-built residence offers classic curb appeal just blocks from the Metra train, vibrant downtown, and top-tier District 203 schools. The interior features nine-foot ceilings, transom windows, white moldings, and solid oak hardwood floors. The main level has a private office, a living room with a marble fireplace, a formal dining room with a bright bay window, and a family room with a second fireplace, custom built-ins, and even a wet bar! The open kitchen boasts granite countertops, 42-inch cabinetry, stainless steel appliances, and a central island. A functional enclosed breezeway acts as a flexible mudroom, providing direct access to the 2.5-car garage, deck, and yard. The second floor hosts a convenient laundry room, four bright bedrooms, and three full bathrooms, including a second bedroom with its own ensuite. The primary suite features a large walk-in closet and a refreshed bathroom with dual quartz vanities and a spa tub. Upstairs, a finished third level provides a possible fifth bedroom, or playroom, while a massive, deep-pour unfinished basement offers endless expansion potential. Outside, a fully fenced backyard, private deck, and incredible new hardscape patio with a fire table and TV hook-up are ready for summer entertaining. Complete with comfortable zoned heating(new 2023 and 2024) and cooling, this home is ready for you!...
Contact an agent
Home facts
- Year built:2002
- Listing ID #:12651695
- Updated:May 27, 2026 at 04:42 PM
Rooms and interior
- Bedrooms:5
- Total bathrooms:4
- Full bathrooms:3
- Half bathrooms:1
- Rooms Total:11
- Dining Description:Separate Dining Room
- Bathrooms Description:Double Sinks, Separate Shower, Whirlpool
- Kitchen Description:Dishwasher, Microwave, Range, Refrigerator, Stainless Steel Appliance(s)
- Basement Description:Full, Unfinished
- Living area:3,002 sq. ft.
Heating and cooling
- Cooling:Central Air, Zoned
- Heating:Natural Gas
- Central air:Yes
Structure and exterior
- Roof:Asphalt
- Year built:2002
- Building area:3,002 sq. ft.
- Lot area:0.17 Acres
- Lot Features:Corner Lot, Mature Trees
- Architectural Style:Traditional
- Foundation Description:Concrete Perimeter
- Levels:3 Story
Schools
- High school:Naperville North High School
- Middle school:Washington Junior High School
- Elementary school:Ellsworth Elementary School
Utilities
- Water:Public
- Sewer:Public Sewer
Finances and disclosures
- Price:$1,260,000
- Price per sq. ft.:$419.72
- Tax amount:$16,868 (2024)
Features and amenities
- Laundry features:Dryer, Washer
- Amenities:CO Detectors, Ceiling Fan(s), Radon Mitigation System, Sump Pump
Parking
- Total parking spaces:2
- Parking description:Asphalt, Attached Garage, Garage
- Garage:Yes
- Garage spaces:2
 Copyright 2026 Midwest Real Estate Data LLC. All rights reserved. The data relating to real estate for sale on this web site comes in part from the Broker Reciprocity Program of the Midwest Real Estate Data LLC. Listing information is deemed reliable but not guaranteed.
New listings near 219 N Huffman Street
- Open Sat, 2 to 4pmNew
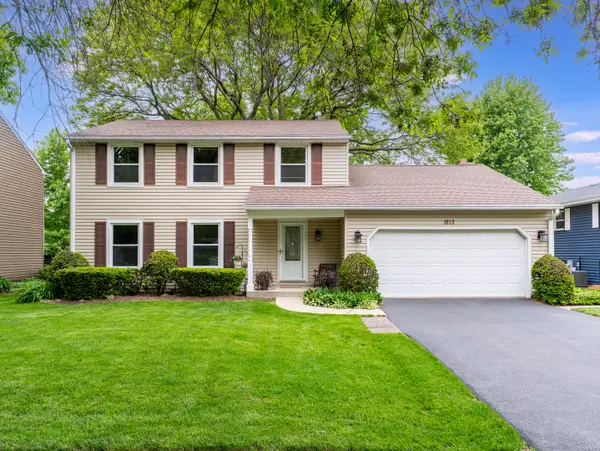 $625,000Active4 beds 3 baths2,089 sq. ft.
1813 Clyde Drive, Naperville, IL 60565
MLS# 12637771Listed by: RE/MAX PROFESSIONALS SELECT - Open Sun, 12 to 2pmNew
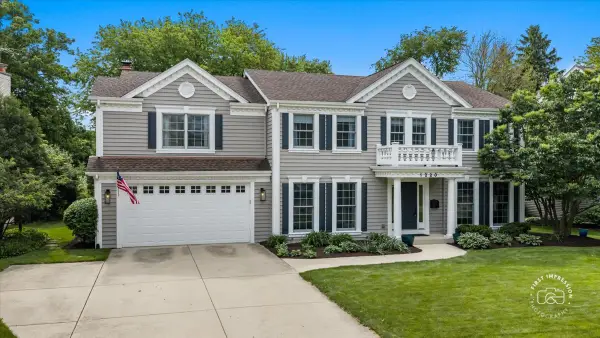 $1,349,000Active5 beds 5 baths3,670 sq. ft.
1220 Heatherton Drive, Naperville, IL 60563
MLS# 12651450Listed by: BAIRD & WARNER - New
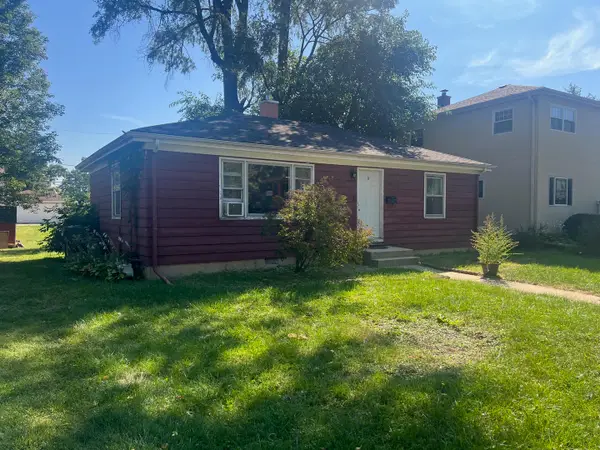 $324,900Active2 beds -- baths864 sq. ft.
930 N Loomis Street, Naperville, IL 60563
MLS# 12658203Listed by: FAIRGREEN REAL ESTATE LLC - Open Sat, 2:30 to 4pmNew
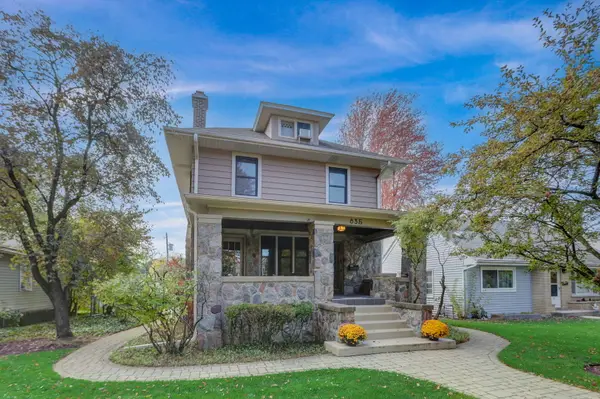 $785,000Active4 beds 3 baths2,585 sq. ft.
835 N Ellsworth Street, Naperville, IL 60563
MLS# 12641959Listed by: MAGELLAN MARKETING GROUP LLC - Open Sat, 2 to 4pmNew
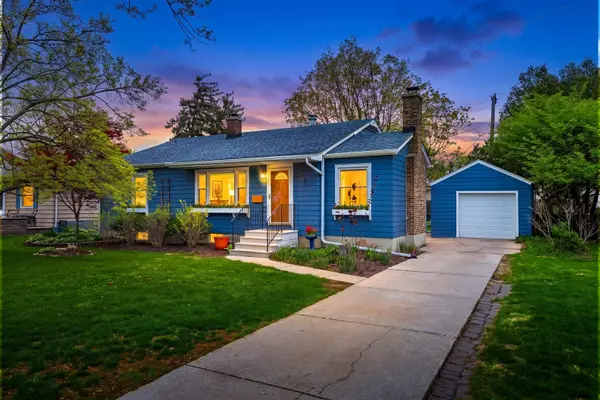 $699,000Active3 beds 2 baths1,431 sq. ft.
826 N Main Street, Naperville, IL 60563
MLS# 12658345Listed by: COLDWELL BANKER REALTY 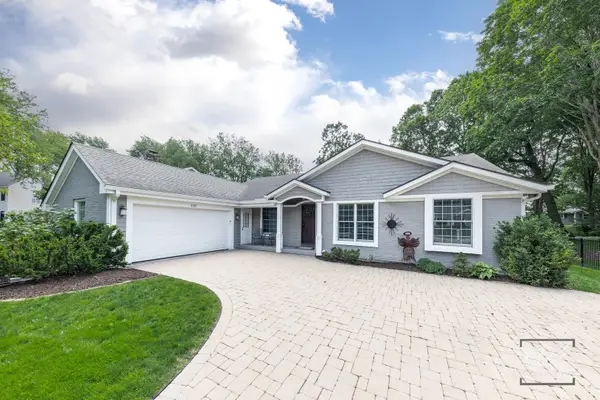 $900,000Pending3 beds 3 baths2,573 sq. ft.
1126 Kings Point Court, Naperville, IL 60563
MLS# 12654210Listed by: RE/MAX PROFESSIONALS SELECT- New
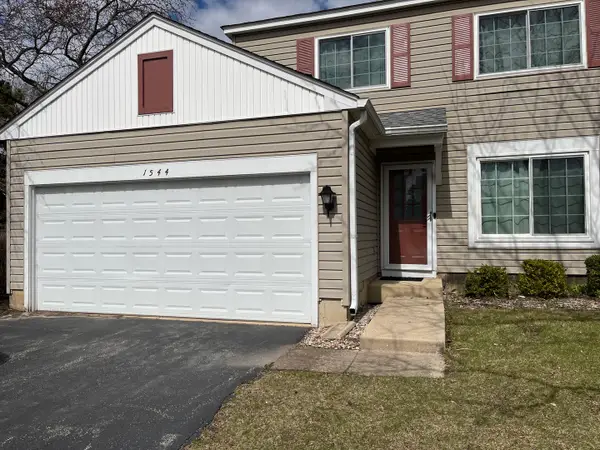 $285,000Active2 beds 2 baths1,052 sq. ft.
1544 Normantown Road, Naperville, IL 60564
MLS# 12657958Listed by: JOCELYN KIM - New
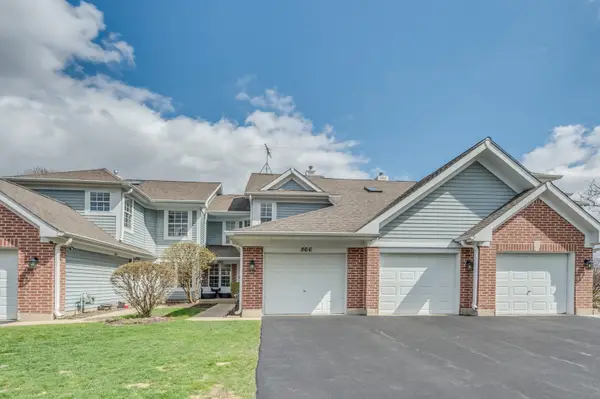 $325,000Active2 beds 3 baths1,383 sq. ft.
866 Pas Court #103, Naperville, IL 60563
MLS# 12655867Listed by: RE/MAX OF NAPERVILLE - Open Sat, 11am to 1pmNew
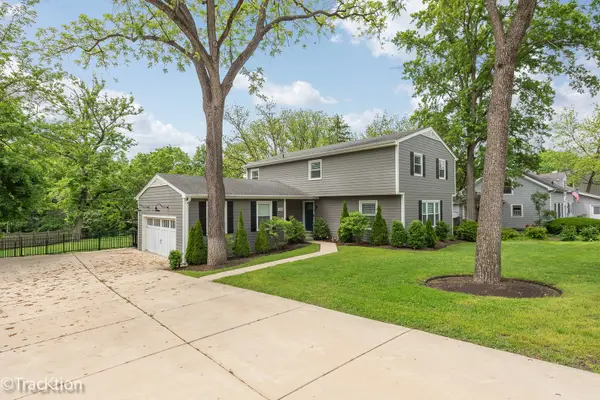 $1,200,000Active5 beds 4 baths3,753 sq. ft.
309 White Oak Drive, Naperville, IL 60540
MLS# 12598991Listed by: KELLER WILLIAMS INFINITY - New
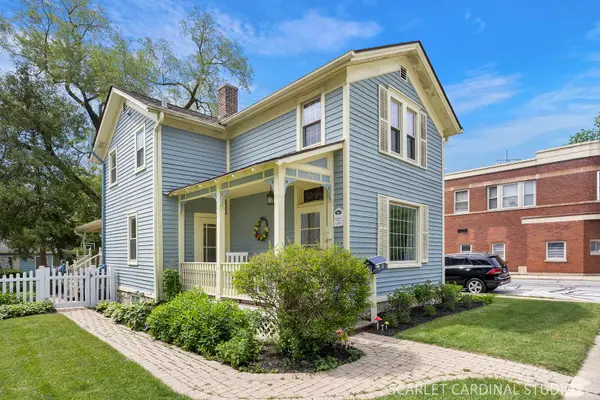 $665,000Active3 beds 2 baths1,576 sq. ft.
229 Center Street, Naperville, IL 60540
MLS# 12657092Listed by: KELLER WILLIAMS INFINITY


Protect your home and budget from life's surprises with an Assurant Home Warranty, backed by a partner that supports you through every step of homeownership. Explore Plans.
© 2026 Better Homes and Gardens Real Estate LLC. An Anywhere Real Estate company. All rights reserved. Better Homes and Gardens® Real Estate is a registered trademark owned by Meredith Operations Corporation, licensed to Better Homes and Gardens Real Estate LLC and used with permission. Better Homes and Gardens Real Estate LLC fully supports the principles of the Fair Housing Act and the Equal Opportunity Act. Listing information is deemed reliable but is not guaranteed accurate.
Each office is independently owned and operated.
Any services or products provided by third parties are not provided by, affiliated with or related to Better Homes and Gardens Real Estate LLC, or its affiliated companies.