
24161 Brancaster Drive, Naperville, IL 60564
Local realty services provided by:Better Homes and Gardens Real Estate Star Homes
24161 Brancaster Drive,Naperville, IL 60564
$974,900
- 5 Beds
- 3 Baths
- 5,409 sq. ft.
- Single family
- Active
Listed by: haroon masood
Office: @properties christie's international real estate
MLS#:12693582
Source:MLSNI
Price summary
- Price:$974,900
- Price per sq. ft.:$180.24
- Monthly HOA dues:$12.5
About this home
Experience Grand Luxury Living in this Expansive 3 Story Home, Backing up to the Tamarack Fairways Golf Club in the Award Winning Naperville 204 School District. Over 5,400 Finished Sq Ft, 5 Bedrooms and a finished Loft and Attic for a Kids Playroom or Additional Bedroom, this home can fit the whole family comfortably. Enjoy Golf Course Views in the attached 4 Seasons Room. First Floor Master Bedroom Potential with the Close-by Full Bathroom, or use it as a Home Office! Massive Grand Master Bedroom with Large En-Suite and Walk-in Closet. So Much Potential in the Unfinished Basement that has 3,200+ Additional Sq Ft - Finish it to make a 2nd home in your Basement for in-laws or family! Large Private Lot with Big Trees in the Back and no Homes in front of you. Nearby Access to IL-59 so very close to Shopping and Amenities. 3 Car Garage. You won't find another Home like this for Under a $1,000,000. Come now!
Contact an agent
Home facts
- Year built:1988
- Subdivision & Development:Tamarack Fairways
- Listing ID #:12693582
- Updated:August 24, 2026 at 11:06 AM
Rooms and interior
- Bedrooms:5
- Total bathrooms:3
- Full bathrooms:3
- Rooms Total:11
- Bathrooms Description:Double Sinks, Soaking Tub
- Basement Description:Full, Unfinished
- Living area:5,409 sq. ft.
Heating and cooling
- Cooling:Central Air
- Heating:Electric
- Central air:Yes
Structure and exterior
- Year built:1988
- Building area:5,409 sq. ft.
- Lot area:0.68 Acres
- Levels:3 Story
Schools
- High school:Neuqua Valley High School
- Middle school:Scullen Middle School
- Elementary school:Peterson Elementary School
Finances and disclosures
- Price:$974,900
- Price per sq. ft.:$180.24
- Tax amount:$18,192 (2024)
Parking
- Total parking spaces:3
- Parking description:Attached Garage, Garage
- Garage:Yes
- Garage spaces:3
 Copyright 2026 Midwest Real Estate Data LLC. All rights reserved. The data relating to real estate for sale on this web site comes in part from the Broker Reciprocity Program of the Midwest Real Estate Data LLC. Listing information is deemed reliable but not guaranteed.
New listings near 24161 Brancaster Drive
- New
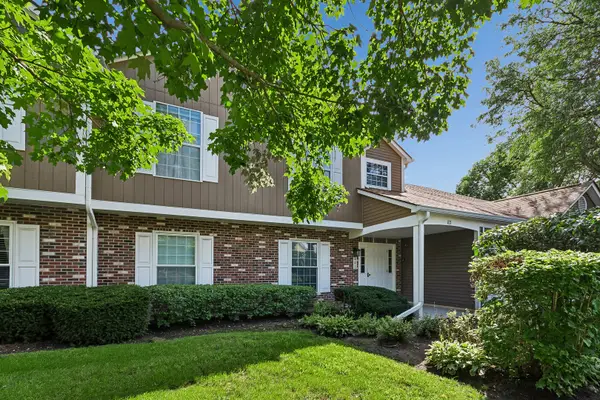 $285,000Active3 beds 2 baths1,286 sq. ft.
83 Midhurst Court #102A, Naperville, IL 60565
MLS# 12733456Listed by: BAIRD & WARNER 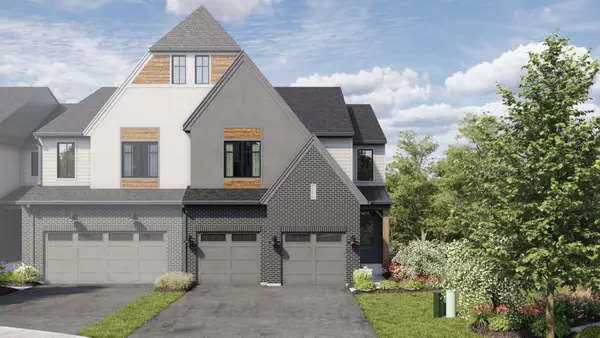 $944,965Pending3 beds 3 baths2,436 sq. ft.
2050 Iron Ridge Lane, Naperville, IL 60563
MLS# 12740488Listed by: LITTLE REALTY- New
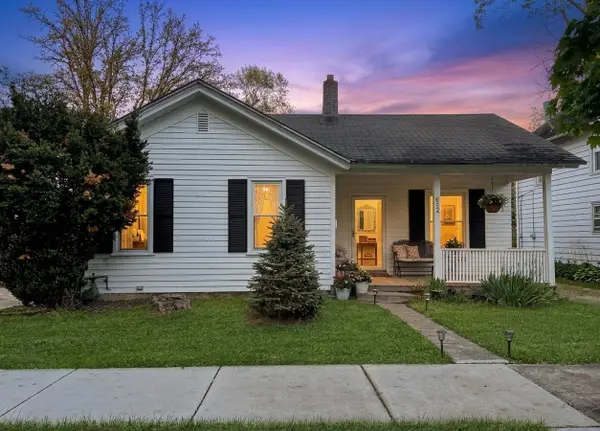 $410,000Active2 beds 1 baths1,014 sq. ft.
Address Withheld By Seller, Naperville, IL 60540
MLS# 12740433Listed by: REALTY OF AMERICA - New
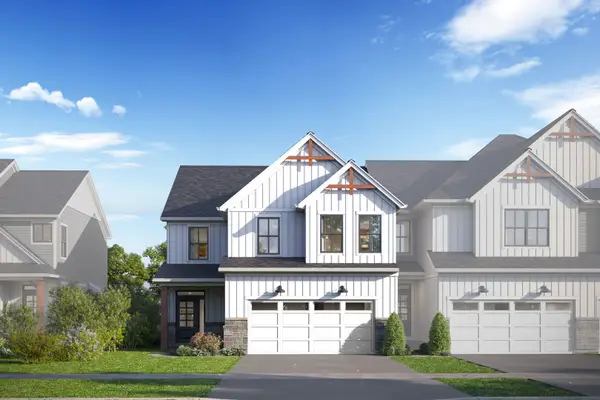 $707,120Active3 beds 3 baths2,116 sq. ft.
5047 Cedar Drive, Naperville, IL 60564
MLS# 12740532Listed by: LITTLE REALTY - New
 $595,590Active3 beds 3 baths1,925 sq. ft.
5045 Cedar Drive, Naperville, IL 60564
MLS# 12740542Listed by: LITTLE REALTY - New
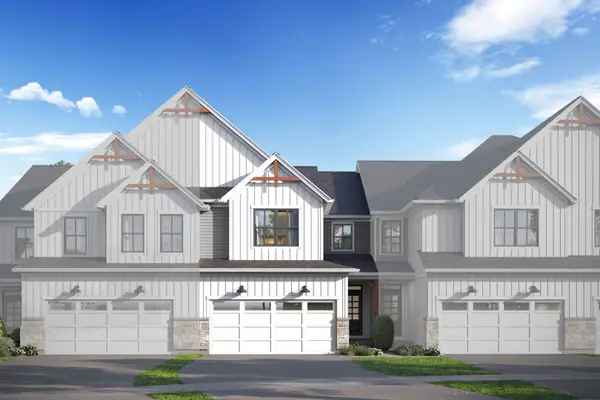 $577,150Active3 beds 3 baths1,781 sq. ft.
5043 Cedar Drive, Naperville, IL 60564
MLS# 12740550Listed by: LITTLE REALTY - New
 $586,830Active3 beds 3 baths2,104 sq. ft.
5042 Cedar Drive, Naperville, IL 60564
MLS# 12740557Listed by: LITTLE REALTY - New
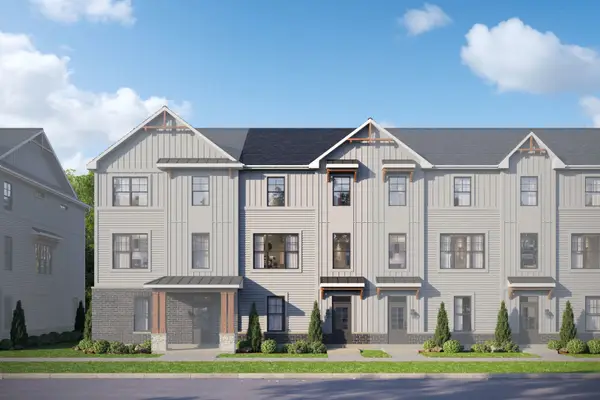 $647,850Active3 beds 4 baths2,402 sq. ft.
5032 Cedar Drive, Naperville, IL 60564
MLS# 12740569Listed by: LITTLE REALTY - New
 $632,030Active3 beds 4 baths2,328 sq. ft.
5046 Cedar Drive, Naperville, IL 60564
MLS# 12740575Listed by: LITTLE REALTY - New
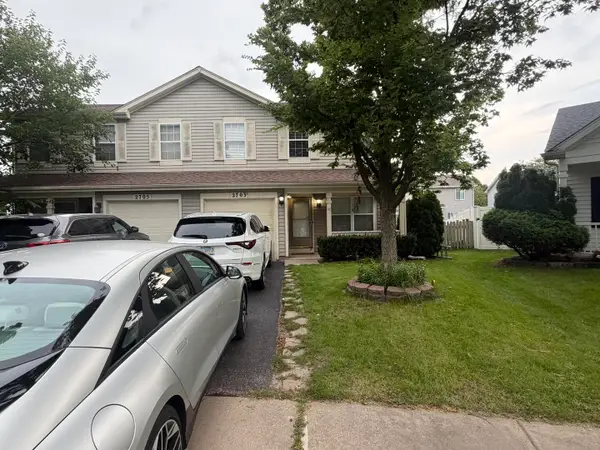 $387,000Active3 beds 3 baths1,502 sq. ft.
2703 N Glenwood Court, Naperville, IL 60564
MLS# 12740446Listed by: BEYCOME BROKERAGE REALTY LLC


Protect your home and budget from life's surprises with an Assurant Home Warranty, backed by a partner that supports you through every step of homeownership. Explore Plans.
© 2026 Better Homes and Gardens Real Estate LLC. An Anywhere Real Estate company. All rights reserved. Better Homes and Gardens® Real Estate is a registered trademark owned by Meredith Operations Corporation, licensed to Better Homes and Gardens Real Estate LLC and used with permission. Better Homes and Gardens Real Estate LLC fully supports the principles of the Fair Housing Act and the Equal Opportunity Act. Listing information is deemed reliable but is not guaranteed accurate.
Each office is independently owned and operated.
Any services or products provided by third parties are not provided by, affiliated with or related to Better Homes and Gardens Real Estate LLC, or its affiliated companies.