
2660 Hoddam Road, Naperville, IL 60564
Local realty services provided by:Better Homes and Gardens Real Estate Connections
2660 Hoddam Road,Naperville, IL 60564
$765,000
- 4 Beds
- 3 Baths
- 2,911 sq. ft.
- Single family
- Active
Listed by: amy recchia
Office: legacy properties, a sarah leonard company
MLS#:12704257
Source:MLSNI
Price summary
- Price:$765,000
- Price per sq. ft.:$262.8
- Monthly HOA dues:$18.75
About this home
Exceptional quality, timeless design, and meticulous care define this beautifully maintained 4 bedroom, 2.5 bath home. From the moment you arrive, you'll appreciate the stately brick exterior, professionally landscaped yard, sprinkler system, newly sealcoated driveway, updated exterior lighting (2024), and brand new fence, all setting the stage for the impressive interior that awaits. Step through the grand two-story foyer into a home filled with soaring ceilings, expansive windows, and an abundance of natural light. Just off the entry, French doors open to a private office, beautifully appointed with custom-fit drapery that perfectly complements the elegant window treatments found throughout the home. The stunning family room is the centerpiece of the home, showcasing dramatic cathedral ceilings with exposed wood beams, a floor-to-ceiling brick fireplace converted to gas for effortless enjoyment, built-in speakers, and custom drapery that adds warmth and sophistication. The spacious kitchen is designed for both everyday living and entertaining, offering abundant oak cabinetry, a center island, planning desk, hardwood flooring, generous counter space, and a bright eating area overlooking the backyard. Coordinating custom valances continue the home's cohesive design, while a full suite of updated appliances includes a refrigerator (2021), stove, microwave, and dishwasher (2022). Formal living and dining rooms provide elegant spaces for entertaining and are enhanced by beautiful custom window treatments that will remain with the home. Upstairs, the expansive primary suite offers a peaceful retreat with a tray ceiling, two walk-in closets, and a spacious ensuite bath featuring dual vanities, a relaxing jetted tub, separate shower, and ample storage. Three additional bedrooms provide generous space for family, guests, or a home office. The full basement offers endless opportunities for future finished living space whether it be a playroom, office space or the centerpiece for family game nights. Outdoor living is equally impressive with a refreshed paver patio, mature landscaping, a dedicated dog run, and a private backyard enclosed by a brand new fence, creating the perfect setting for relaxing or entertaining. This home has been thoughtfully updated and exceptionally maintained with a new water heater (2026), washer and dryer (2023), refrigerator (2021), stove, microwave, and dishwasher (2022), serviced air conditioning, a UV air quality system, intercom system, roof and siding (2019), professionally restored paver patio, operational security alarm system, whole-home surge protection, and updated exterior lighting (2024). Even the details have been carefully addressed, allowing the next owner to move in with confidence. Every room reflects pride of ownership and quality craftsmanship. From the soaring cathedral ceilings and thoughtfully curated custom window treatments to the extensive updates and exceptional level of care, this is a home that has been lovingly maintained and is truly ready for its next chapter....
Contact an agent
Home facts
- Year built:1998
- Listing ID #:12704257
- Updated:July 24, 2026 at 10:53 AM
Rooms and interior
- Bedrooms:4
- Total bathrooms:3
- Full bathrooms:2
- Half bathrooms:1
- Rooms Total:9
- Dining Description:Separate Dining Room
- Bathrooms Description:Double Sinks
- Kitchen Description:Dishwasher, Microwave, Range, Refrigerator, Stainless Steel Appliance(s)
- Basement Description:Full, Unfinished
- Living area:2,911 sq. ft.
Heating and cooling
- Cooling:Central Air
- Heating:Natural Gas
- Central air:Yes
Structure and exterior
- Roof:Asphalt
- Year built:1998
- Building area:2,911 sq. ft.
- Lot area:0.28 Acres
- Lot Features:Corner Lot
- Foundation Description:Concrete Perimeter
- Levels:2 Story
Schools
- High school:Neuqua Valley High School
- Middle school:Clifford Crone
- Elementary school:Oliver Julian Kendall
Utilities
- Water:Public
- Sewer:Public Sewer
Finances and disclosures
- Price:$765,000
- Price per sq. ft.:$262.8
- Tax amount:$13,433 (2025)
Features and amenities
- Amenities:Air Purifier, CO Detectors, Sprinkler-Lawn, Sump Pump
Parking
- Total parking spaces:3
- Parking description:Asphalt, Attached Garage, Garage
- Garage:Yes
- Garage spaces:3
 Copyright 2026 Midwest Real Estate Data LLC. All rights reserved. The data relating to real estate for sale on this web site comes in part from the Broker Reciprocity Program of the Midwest Real Estate Data LLC. Listing information is deemed reliable but not guaranteed.
New listings near 2660 Hoddam Road
- Open Sat, 12 to 2pmNew
 $875,000Active4 beds 4 baths2,886 sq. ft.
1776 Chadwicke Circle, Naperville, IL 60540
MLS# 12697922Listed by: COMPASS - New
 $989,900Active4 beds 5 baths2,749 sq. ft.
Address Withheld By Seller, Naperville, IL 60564
MLS# 12657512Listed by: CHARLES RUTENBERG REALTY OF IL - Open Sat, 1 to 3pmNew
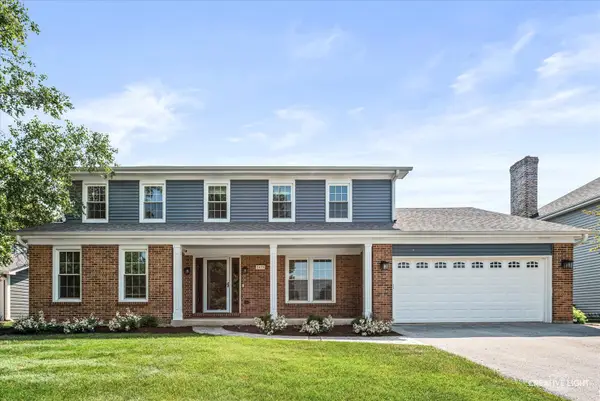 $775,000Active5 beds 4 baths2,500 sq. ft.
2476 Barkdoll Road, Naperville, IL 60565
MLS# 12705456Listed by: JOHN GREENE, REALTOR - Open Sun, 1 to 3pmNew
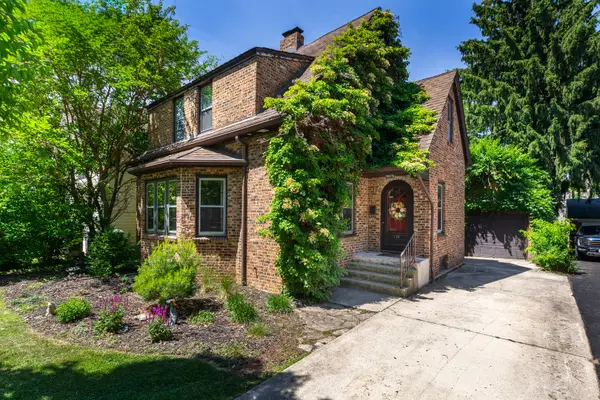 $550,000Active3 beds 3 baths1,993 sq. ft.
815 N Eagle Street, Naperville, IL 60563
MLS# 12713532Listed by: COLDWELL BANKER REALTY - Open Sat, 2 to 4pmNew
 $350,000Active3 beds 3 baths1,595 sq. ft.
30W375 Pinehurst Drive, Naperville, IL 60563
MLS# 12703558Listed by: EXP REALTY - New
 $825,000Active4 beds 4 baths2,860 sq. ft.
2606 Modaff Road, Naperville, IL 60565
MLS# 12709501Listed by: KELLER WILLIAMS INFINITY - New
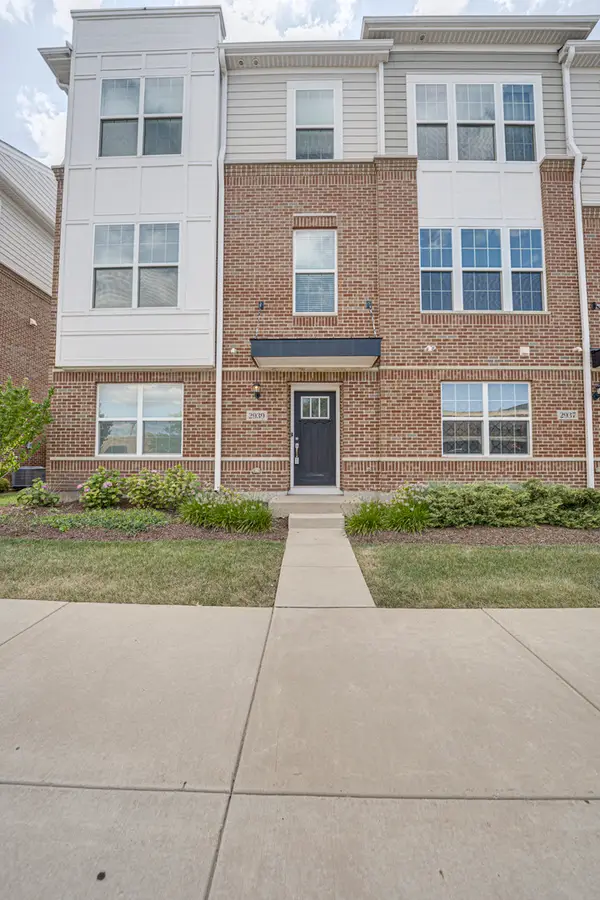 $499,900Active3 beds 4 baths2,047 sq. ft.
2939 Showplace Drive, Naperville, IL 60564
MLS# 12714125Listed by: DIGITAL REALTY - Open Sat, 12 to 2pmNew
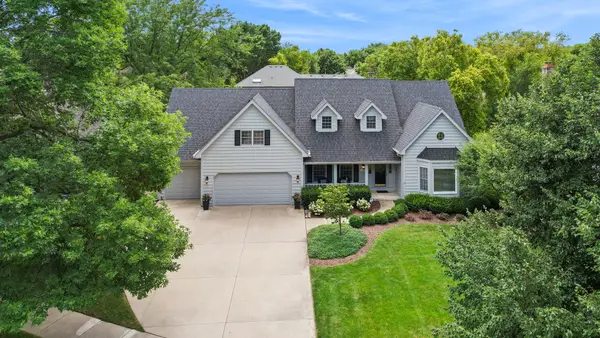 $1,075,000Active4 beds 5 baths3,594 sq. ft.
510 Cloverleaf Court, Naperville, IL 60565
MLS# 12690184Listed by: BAIRD & WARNER - Open Fri, 12 to 2pmNew
 $479,000Active3 beds 2 baths1,400 sq. ft.
110 W 12th Avenue, Naperville, IL 60563
MLS# 12707337Listed by: BAIRD & WARNER - Open Sat, 12am to 2pmNew
 $437,000Active3 beds 3 baths1,910 sq. ft.
2951 Henley Lane, Naperville, IL 60540
MLS# 12713923Listed by: JOHN GREENE, REALTOR


Protect your home and budget from life's surprises with an Assurant Home Warranty, backed by a partner that supports you through every step of homeownership. Explore Plans.
© 2026 Better Homes and Gardens Real Estate LLC. An Anywhere Real Estate company. All rights reserved. Better Homes and Gardens® Real Estate is a registered trademark owned by Meredith Operations Corporation, licensed to Better Homes and Gardens Real Estate LLC and used with permission. Better Homes and Gardens Real Estate LLC fully supports the principles of the Fair Housing Act and the Equal Opportunity Act. Listing information is deemed reliable but is not guaranteed accurate.
Each office is independently owned and operated.
Any services or products provided by third parties are not provided by, affiliated with or related to Better Homes and Gardens Real Estate LLC, or its affiliated companies.