
2476 Barkdoll Road, Naperville, IL 60565
Local realty services provided by:Better Homes and Gardens Real Estate Connections
2476 Barkdoll Road,Naperville, IL 60565
$790,000
- 5 Beds
- 4 Baths
- - sq. ft.
- Single family
- Sold
Listed by: naveenasree ganesan
Office: john greene, realtor
MLS#:12705456
Source:MLSNI
Sorry, we are unable to map this address
Price summary
- Price:$790,000
About this home
Beautifully updated home located in the highly sought-after Farmington subdivision! The main level welcomes you with rich hardwood flooring flowing seamlessly through the foyer, living room, dining room, kitchen, and family room. The spacious chef's kitchen is a true centerpiece, featuring a large island, granite countertops, two walk-in pantries, and high-end premium appliances, including a professional-grade Wolf range and matching luxury refrigerator. The kitchen opens effortlessly to the inviting family room with its cozy fireplace and custom built-in shelving. Just off the main space, step into the bright, relaxing sunroom featuring durable tile flooring-the perfect spot for your morning coffee. Upstairs, the expansive primary suite offers a spacious walk-in closet and a beautifully updated bath featuring a walk-in stand-up shower and a separate soaking tub on the side. The main hall bath and three additional generously sized bedrooms complete the second level. The finished basement offers fantastic additional living space, featuring a private basement bedroom with a full bathroom-ideal for guests, teens, or a home office setup-alongside a massive, open recreation area perfect for hosting movie nights, a home gym, or a playroom. Step outside to enjoy your massive, carefully manicured backyard, complete with a maintenance-free deck and lush landscaping. This move-in ready home truly has it all-space, professional-grade updates, and the perfect 203 Naperville schools!...
Contact an agent
Home facts
- Year built:1985
- Listing ID #:12705456
- Updated:August 26, 2026 at 08:13 AM
Rooms and interior
- Bedrooms:5
- Total bathrooms:4
- Full bathrooms:3
- Half bathrooms:1
- Rooms Total:11
- Dining Description:Breakfast Room, Separate Dining Room
- Basement Description:Partial, Partially Finished
Heating and cooling
- Cooling:Central Air
- Heating:Natural Gas
- Central air:Yes
Structure and exterior
- Roof:Asphalt
- Year built:1985
- Levels:2 Story
Schools
- High school:Naperville Central High School
- Middle school:Madison Junior High School
- Elementary school:River Woods Elementary School
Utilities
- Water:Public
- Sewer:Public Sewer
Finances and disclosures
- Price:$790,000
- Tax amount:$13,012 (2025)
Parking
- Total parking spaces:2
- Parking description:Attached Garage, Garage
- Garage:Yes
- Garage spaces:2
 Copyright 2026 Midwest Real Estate Data LLC. All rights reserved. The data relating to real estate for sale on this web site comes in part from the Broker Reciprocity Program of the Midwest Real Estate Data LLC. Listing information is deemed reliable but not guaranteed.
New listings near 2476 Barkdoll Road
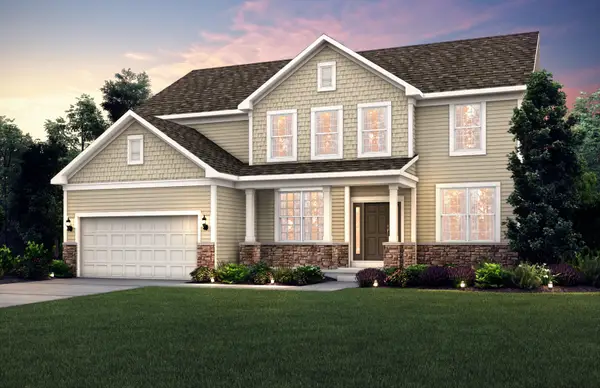 $803,792Pending5 beds 4 baths3,277 sq. ft.
2563 Mallet Court, Naperville, IL 60564
MLS# 12742611Listed by: TWIN VINES REAL ESTATE SVCS- New
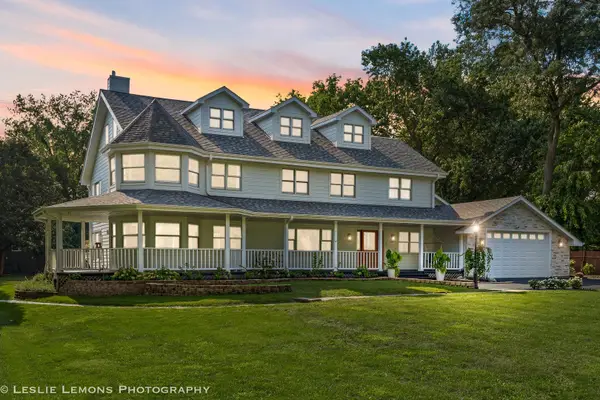 $1,649,900Active5 beds 6 baths6,300 sq. ft.
8S452 Bell Drive, Naperville, IL 60565
MLS# 12742645Listed by: JOHN GREENE, REALTOR - Open Sun, 1 to 3pmNew
 $889,000Active3 beds 5 baths3,614 sq. ft.
2239 Hillsboro Lane, Naperville, IL 60564
MLS# 12742406Listed by: RE/MAX ACTION - New
 $495,000Active3 beds 3 baths1,596 sq. ft.
11S634 Mcgrath Lane, Naperville, IL 60564
MLS# 12724124Listed by: JOHN GREENE REALTOR - New
 $389,000Active2 beds 2 baths1,243 sq. ft.
3975 Idlewild Lane #103, Naperville, IL 60564
MLS# 12740524Listed by: BAIRD & WARNER - New
 $469,900Active3 beds 3 baths1,381 sq. ft.
1139 Wickfield Court #1139, Naperville, IL 60563
MLS# 12742240Listed by: CHARLES RUTENBERG REALTY OF IL - Open Sun, 11am to 1pmNew
 $1,275,000Active3 beds 4 baths3,081 sq. ft.
1031 E Bauer Road, Naperville, IL 60563
MLS# 12742306Listed by: @PROPERTIES CHRISTIE'S INTERNATIONAL REAL ESTATE - New
 $849,900Active4 beds 3 baths3,598 sq. ft.
1196 Hobson Mill Drive, Naperville, IL 60540
MLS# 12742357Listed by: RE/MAX SUBURBAN - Open Sat, 11am to 1pmNew
 $285,000Active2 beds 2 baths1,037 sq. ft.
1105 Spring Garden Circle #5, Naperville, IL 60563
MLS# 12741445Listed by: @PROPERTIES CHRISTIE'S INTERNATIONAL REAL ESTATE - New
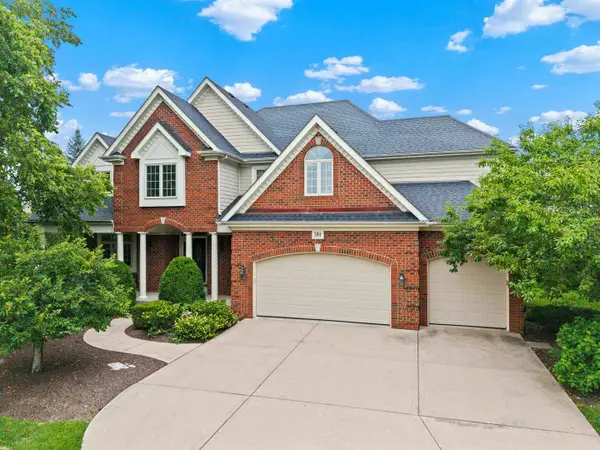 $989,900Active6 beds 5 baths3,815 sq. ft.
3404 Redwing Drive, Naperville, IL 60564
MLS# 12741756Listed by: YOUR HOUSE REALTY


Protect your home and budget from life's surprises with an Assurant Home Warranty, backed by a partner that supports you through every step of homeownership. Explore Plans.
© 2026 Better Homes and Gardens Real Estate LLC. An Anywhere Real Estate company. All rights reserved. Better Homes and Gardens® Real Estate is a registered trademark owned by Meredith Operations Corporation, licensed to Better Homes and Gardens Real Estate LLC and used with permission. Better Homes and Gardens Real Estate LLC fully supports the principles of the Fair Housing Act and the Equal Opportunity Act. Listing information is deemed reliable but is not guaranteed accurate.
Each office is independently owned and operated.
Any services or products provided by third parties are not provided by, affiliated with or related to Better Homes and Gardens Real Estate LLC, or its affiliated companies.