
3025 Crystal Rock Road #3025, Naperville, IL 60564
Local realty services provided by:Better Homes and Gardens Real Estate Connections
3025 Crystal Rock Road #3025,Naperville, IL 60564
$420,000
- 2 Beds
- 3 Baths
- 2,012 sq. ft.
- Townhouse
- Pending
Listed by: carmen poplawski
Office: century 21 integra
MLS#:12692374
Source:MLSNI
Price summary
- Price:$420,000
- Price per sq. ft.:$208.75
- Monthly HOA dues:$285
About this home
Welcome Home To This Beautifully Maintained 2-Bedroom, 2.1-Bath Townhome Offering An Open And Inviting Floor Plan, Perfect For Today's Lifestyle. The Spacious Kitchen Overlooks The Living Room, Creating The Ideal Space For Everyday Living And Entertaining. Relax By The Cozy Fireplace Or Step Outside To Enjoy Your Private Outdoor Space. Recent Updates Include New Kitchen Appliances (2024) And A New HVAC System (2023), Offering Added Value And Peace Of Mind. The Second Floor Features Two Generously Sized Bedrooms, A Versatile Loft That Is Perfect For A Home Office, Family Room, Or Play Area. The Spacious Primary Suite Boasts A Vaulted Ceiling, A Private Ensuite Bathroom, And Plenty Of Room To Unwind. An Additional Full Bathroom Serves The Second Bedroom And Loft Area. Complete With An Attached 2-Car Garage And Located In The Highly Sought-After Indian Prairie School District 204, This Home Is Just Minutes From Shopping, Dining, Parks, And Major Commuter Routes. Currently Tenant Occupied, This Property Offers An Excellent Investment Opportunity With Immediate Rental Income. Investor-Friendly And Investors Are Welcome!...
Contact an agent
Home facts
- Year built:2000
- Subdivision & Development:Signature Club
- Listing ID #:12692374
- Updated:August 24, 2026 at 08:24 AM
Rooms and interior
- Bedrooms:2
- Total bathrooms:3
- Full bathrooms:2
- Half bathrooms:1
- Rooms Total:6
- Dining Description:Combined With Living Room
- Bathrooms Description:Separate Shower
- Kitchen Description:Dishwasher, Disposal, Range, Refrigerator
- Living area:2,012 sq. ft.
Heating and cooling
- Cooling:Central Air
- Heating:Forced Air, Natural Gas
- Central air:Yes
Structure and exterior
- Roof:Asphalt
- Year built:2000
- Building area:2,012 sq. ft.
- Foundation Description:Concrete Perimeter
Schools
- Middle school:Scullen Middle School
- Elementary school:Fry Elementary School
Utilities
- Water:Public
- Sewer:Public Sewer
Finances and disclosures
- Price:$420,000
- Price per sq. ft.:$208.75
- Tax amount:$6,973 (2024)
Features and amenities
- Laundry features:Dryer, Washer
Parking
- Total parking spaces:2
- Parking description:Asphalt, Attached Garage, Garage
- Garage:Yes
- Garage spaces:2
 Copyright 2026 Midwest Real Estate Data LLC. All rights reserved. The data relating to real estate for sale on this web site comes in part from the Broker Reciprocity Program of the Midwest Real Estate Data LLC. Listing information is deemed reliable but not guaranteed.
New listings near 3025 Crystal Rock Road #3025
- New
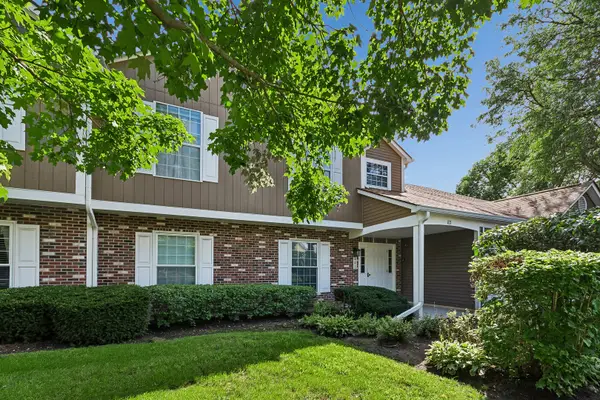 $285,000Active3 beds 2 baths1,286 sq. ft.
83 Midhurst Court #102A, Naperville, IL 60565
MLS# 12733456Listed by: BAIRD & WARNER 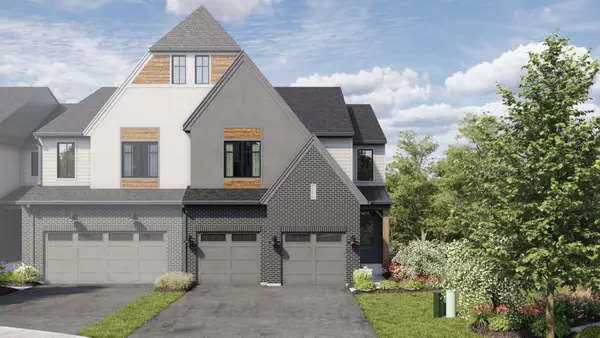 $944,965Pending3 beds 3 baths2,436 sq. ft.
2050 Iron Ridge Lane, Naperville, IL 60563
MLS# 12740488Listed by: LITTLE REALTY- New
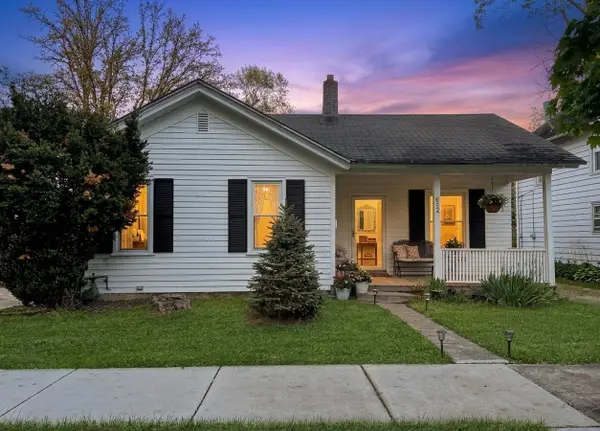 $410,000Active2 beds 1 baths1,014 sq. ft.
Address Withheld By Seller, Naperville, IL 60540
MLS# 12740433Listed by: REALTY OF AMERICA - New
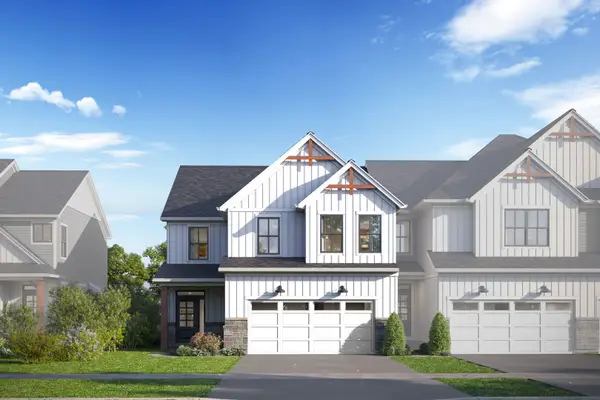 $707,120Active3 beds 3 baths2,116 sq. ft.
5047 Cedar Drive, Naperville, IL 60564
MLS# 12740532Listed by: LITTLE REALTY - New
 $595,590Active3 beds 3 baths1,925 sq. ft.
5045 Cedar Drive, Naperville, IL 60564
MLS# 12740542Listed by: LITTLE REALTY - New
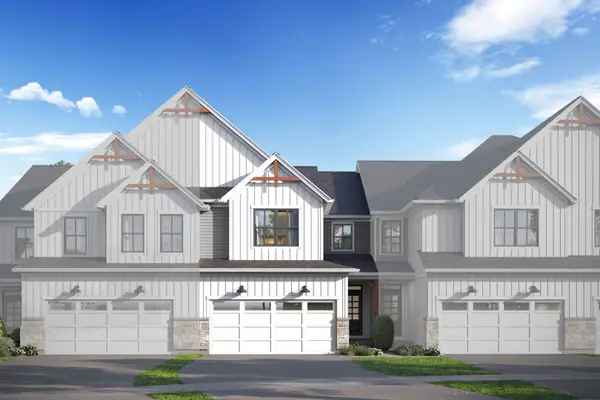 $577,150Active3 beds 3 baths1,781 sq. ft.
5043 Cedar Drive, Naperville, IL 60564
MLS# 12740550Listed by: LITTLE REALTY - New
 $586,830Active3 beds 3 baths2,104 sq. ft.
5042 Cedar Drive, Naperville, IL 60564
MLS# 12740557Listed by: LITTLE REALTY - New
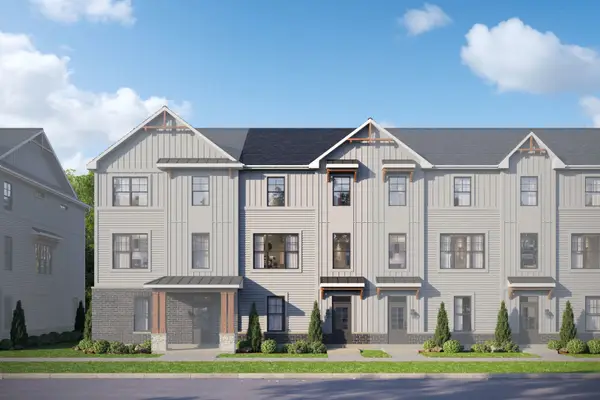 $647,850Active3 beds 4 baths2,402 sq. ft.
5032 Cedar Drive, Naperville, IL 60564
MLS# 12740569Listed by: LITTLE REALTY - New
 $632,030Active3 beds 4 baths2,328 sq. ft.
5046 Cedar Drive, Naperville, IL 60564
MLS# 12740575Listed by: LITTLE REALTY - New
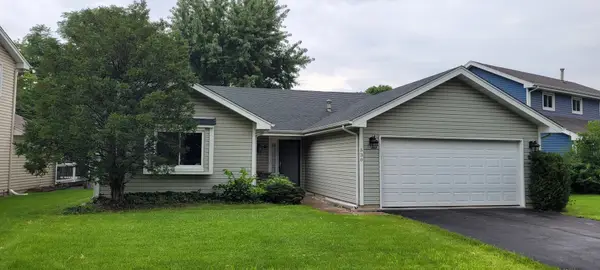 $425,000Active3 beds 2 baths
530 Springhill Circle, Naperville, IL 60563
MLS# 12740094Listed by: UTOPIA REAL ESTATE INC.


Protect your home and budget from life's surprises with an Assurant Home Warranty, backed by a partner that supports you through every step of homeownership. Explore Plans.
© 2026 Better Homes and Gardens Real Estate LLC. An Anywhere Real Estate company. All rights reserved. Better Homes and Gardens® Real Estate is a registered trademark owned by Meredith Operations Corporation, licensed to Better Homes and Gardens Real Estate LLC and used with permission. Better Homes and Gardens Real Estate LLC fully supports the principles of the Fair Housing Act and the Equal Opportunity Act. Listing information is deemed reliable but is not guaranteed accurate.
Each office is independently owned and operated.
Any services or products provided by third parties are not provided by, affiliated with or related to Better Homes and Gardens Real Estate LLC, or its affiliated companies.