
3731 Chesapeake Lane, Naperville, IL 60564
Local realty services provided by:Better Homes and Gardens Real Estate Star Homes
3731 Chesapeake Lane,Naperville, IL 60564
$825,000
- 3 Beds
- 3 Baths
- 2,764 sq. ft.
- Single family
- Active
Listed by: angela testa-kerivan
Office: baird & warner
MLS#:12728023
Source:MLSNI
Price summary
- Price:$825,000
- Price per sq. ft.:$298.48
- Monthly HOA dues:$314
About this home
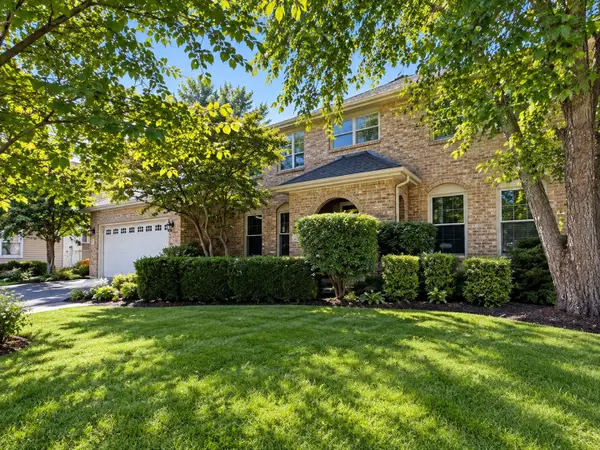
Expect to Be Impressed! STUNNING "EXPANDED SMITHSONIAN" RANCH on a PREMIUM LOT with PRIVATE VIEWS - Located in the Premier & Only 55+ Resort Style Community of "CARILLON CLUB" Naperville - Dreaming of a Downsize Without Compromise? THIS IS THE ONE! Built in 2017, this Home is One of the Newest Builds You will find in all of Carillon Club - Featuring Luxury Finishes with an Unmatched Lifestyle! RARELY AVAILABLE TRUE MAIN LEVEL 3 BEDROOM + Den & 2.5 Baths Spanning just over 2760 Sq Ft of Open Flexible Living to Suit your Lifestyle - EXQUISITE HARDWOOD FLOORS Expand Throughout in addition to Custom Window Treatments - Gather Family & Friends in the GOURMET KITCHEN OF YOUR DREAMS Featuring Abundant, Beautiful Warm White Cabinetry + Pantry Cabinet all Equipped with Convenient Roll Out Shelving, Gorgeous Backsplash, Opulent Granite Countertops Galore, HUGE Center Island with Plenty of Drawers, SS Electrolux 5 Burner Cooktop, Dishwasher, Built-in Microwave, Oven & Kitchen Aid French Door Refrigerator plus an Expansive Dining Room to seat many - This Dreamy Kitchen overlooks the Large Livingroom with "Heat Glo" Remote Fireplace, Sunroom & Flex Space with Incredible Open Views through the Abundance of Windows - Primary Ensuite includes separate sitting area, 2 Walk-in Closets & Large Spa Like Bathroom - 2nd Ensuite & Den are Privately set at the front of the home making this perfect for Overnight Guests, Multigenerational Living & a Private Workspace - Nicely positioned, just off of the Mudd Room with ample closet space is a 3rd Bedroom, Craft, TV Room .... The Options are Endless! The Unfinished Basement with Rough-In Plumbing offers so much space to bring your future finishing ideas OR utilize it now for Storage Galore!! A Home Like This Doesn't Come Along Often in Carillon Club!! THIS IS WHERE YOU WILL WANT TO MAKE NEW MEMORIES & CALL THIS ONE HOME!! Embrace your opportunity to own this Wonderful Ranch with all the upscale Amenities & Lifestyle you desire - CARILLON CLUB INCLUDES 24 HOUR GUARD/GATED ENTRY, ON-SITE MANAGEMENT, LANDSCAPE & SNOW MAINTENANCE, CLUBHOUSE, INDOOR & OUTDOOR ADULT SWIMMING POOLS, OUTDOOR CHILDREN'S POOL, 3 HOLE GOLF COURSE, TENNIS & PICKLEBALL, GARDEN PLOTS, WALKING PATHS, PONDS, PLAYGROUND, EXERCISE FACILITY, BILLARDS/GAME ACTIVITIES, TRIPS, CLUBS AND SO MUCH MORE .... THIS IS THE LIFE YOU'VE WORKED FOR!!!!...
Contact an agent
Home facts
- Year built:2017
- Subdivision & Development:Carillon Club
- Listing ID #:12728023
- Updated:October 08, 2026 at 02:45 AM
Rooms and interior
- Bedrooms:3
- Total bathrooms:3
- Full bathrooms:2
- Half bathrooms:1
- Rooms Total:9
- Dining Description:Combined With Living Room
- Kitchen Description:Cooktop, Dishwasher, Disposal, Freezer, Gas Cooktop, Microwave, Range Hood, Refrigerator, Stainless Steel Appliance(s)
- Basement Description:Egress Window, Partial, Unfinished
- Living area:2,764 sq. ft.
Heating and cooling
- Cooling:Central Air
- Heating:Natural Gas
- Central air:Yes
Structure and exterior
- Roof:Asphalt
- Year built:2017
- Building area:2,764 sq. ft.
- Lot Features:Landscaped
- Architectural Style:Ranch
- Foundation Description:Concrete Perimeter
- Levels:1 Story
Utilities
- Water:Lake Michigan
- Sewer:Public Sewer
Finances and disclosures
- Price:$825,000
- Price per sq. ft.:$298.48
- Tax amount:$14,395 (2025)
Features and amenities
- Laundry features:Dryer, Washer
- Amenities:CO Detectors, Ceiling Fan(s), Sump Pump, TV-Cable
Parking
- Total parking spaces:2
- Parking description:Asphalt, Attached Garage, Garage
- Garage:Yes
- Garage spaces:2
 Copyright 2026 Midwest Real Estate Data LLC. All rights reserved. The data relating to real estate for sale on this web site comes in part from the Broker Reciprocity Program of the Midwest Real Estate Data LLC. Listing information is deemed reliable but not guaranteed.
New listings near 3731 Chesapeake Lane
- New
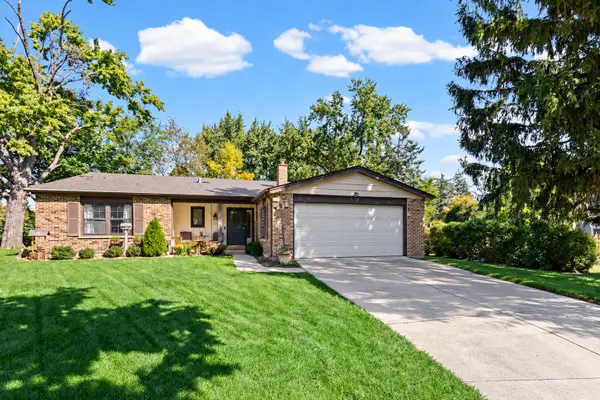 $625,000Active3 beds 2 baths1,727 sq. ft.
317 Beech Court, Naperville, IL 60540
MLS# 12759388Listed by: WULF PROPERTIES REALTY CORP - New
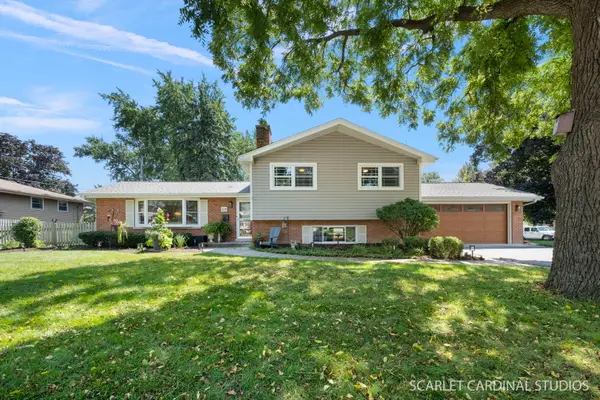 $599,900Active3 beds 2 baths2,050 sq. ft.
328 Spruce Drive, Naperville, IL 60540
MLS# 12779980Listed by: JOHN GREENE, REALTOR - New
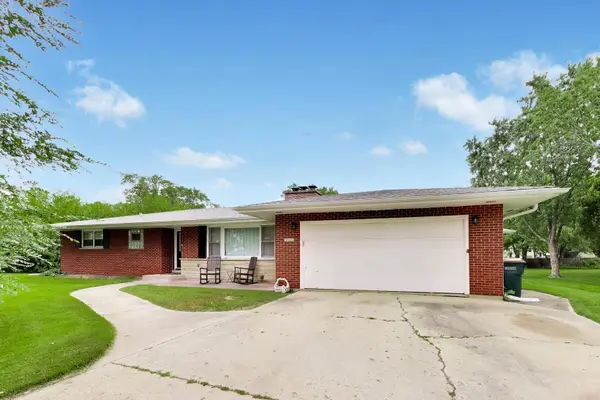 $450,000Active4 beds 2 baths2,396 sq. ft.
10S021 Plainfield Naperville Road, Naperville, IL 60564
MLS# 12780056Listed by: @PROPERTIES CHRISTIE'S INTERNATIONAL REAL ESTATE - New
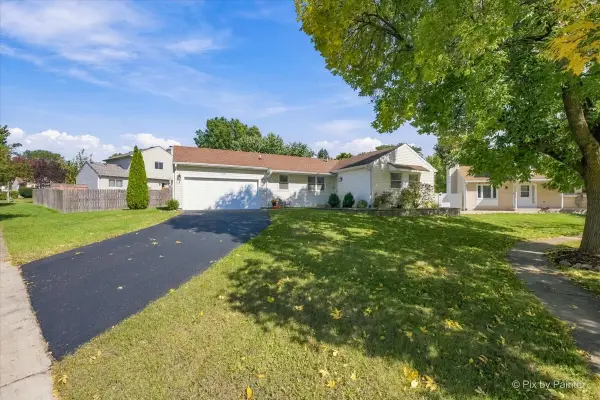 $449,000Active3 beds 2 baths1,074 sq. ft.
1744 Bucknell Court, Naperville, IL 60565
MLS# 12778928Listed by: GARRY REAL ESTATE - Open Sat, 2 to 4pmNew
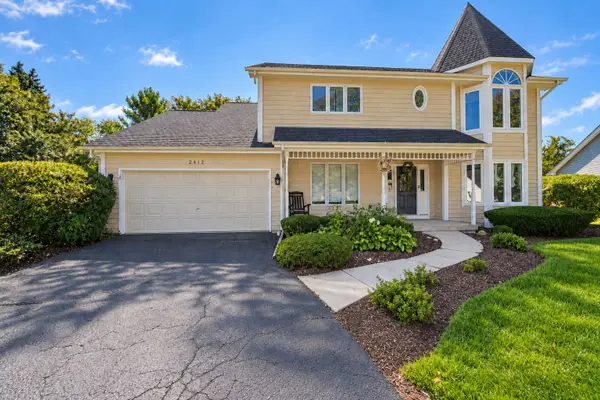 $975,000Active5 beds 4 baths2,702 sq. ft.
2412 Clifton Court, Naperville, IL 60565
MLS# 12779739Listed by: KELLER WILLIAMS INFINITY - New
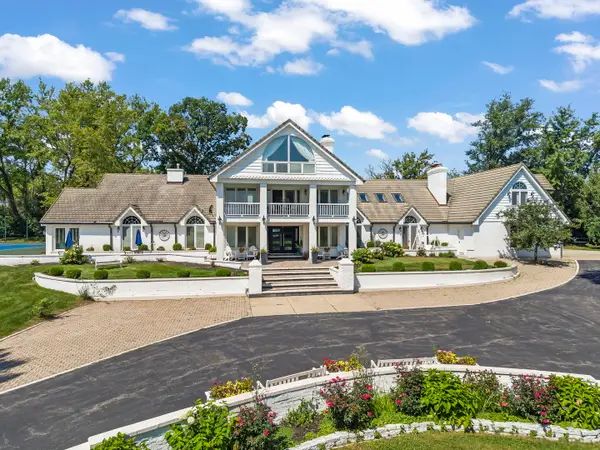 $2,250,000Active5 beds 8 baths8,828 sq. ft.
23W735 Hobson Road, Naperville, IL 60540
MLS# 12779451Listed by: COLDWELL BANKER REAL ESTATE GROUP - New
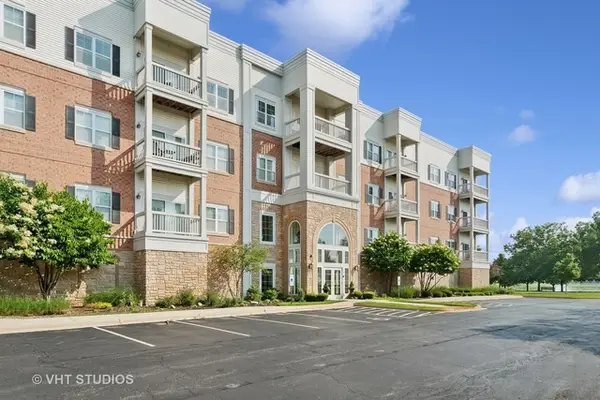 $339,000Active1 beds 1 baths987 sq. ft.
3975 Idlewild Lane #204, Naperville, IL 60564
MLS# 12759712Listed by: BAIRD & WARNER - Open Sat, 11am to 1pmNew
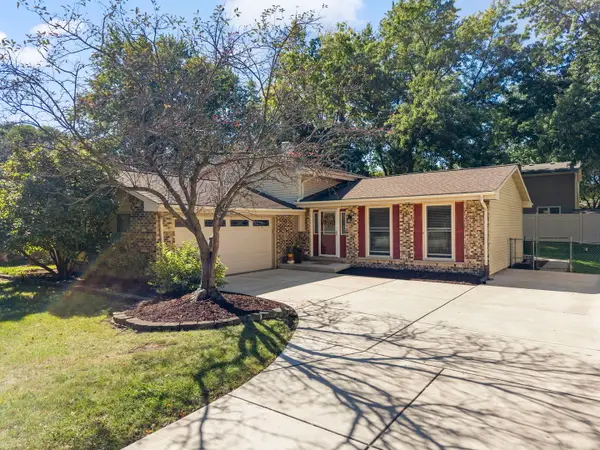 $450,000Active3 beds 2 baths1,244 sq. ft.
6S174 Lakewood Drive, Naperville, IL 60540
MLS# 12766361Listed by: KELLER WILLIAMS PREMIERE PROPERTIES - Open Sat, 12 to 2:30pmNew
 $699,000Active4 beds 3 baths2,808 sq. ft.
2205 Brown Court, Naperville, IL 60565
MLS# 12770289Listed by: KELLER WILLIAMS THRIVE


Protect your home and budget from life's surprises with an Assurant Home Warranty, backed by a partner that supports you through every step of homeownership. Explore Plans.
© 2026 Better Homes and Gardens Real Estate LLC. An Anywhere Real Estate company. All rights reserved. Better Homes and Gardens® Real Estate is a registered trademark owned by Meredith Operations Corporation, licensed to Better Homes and Gardens Real Estate LLC and used with permission. Better Homes and Gardens Real Estate LLC fully supports the principles of the Fair Housing Act and the Equal Opportunity Act. Listing information is deemed reliable but is not guaranteed accurate.
Each office is independently owned and operated.
Any services or products provided by third parties are not provided by, affiliated with or related to Better Homes and Gardens Real Estate LLC, or its affiliated companies.