
459 Le Provence Circle, Naperville, IL 60540
Local realty services provided by:Better Homes and Gardens Real Estate Connections
459 Le Provence Circle,Naperville, IL 60540
$1,149,900
- 3 Beds
- 4 Baths
- 3,641 sq. ft.
- Townhouse
- Active
Upcoming open houses
- Sun, Nov 0801:00 pm - 03:00 pm
Listed by: mary anne d'ambrosio
Office: re/max of naperville
MLS#:12785268
Source:MLSNI
Price summary
- Price:$1,149,900
- Price per sq. ft.:$315.82
- Monthly HOA dues:$531
About this home
Immaculate townhome in Chateaux Le Provence! Only 1 of 2 "stand alone " units; no shared walls. One of the largest units with over 3600 square feet plus approx. 1800 square feet in finished basement ideal for related living or caregiver. High end finishes thruout. Volume ceilings, skylights, & arched windows give this home distinctive character. Open floor plan for entertaining ease. Professional kitchen with granite & stainless steel appliances open to a dramatic 2 story FR & sunroom. Private mid level luxury master suite with adjoining sitting room with built=in desk & shelving.-3 bedrooms, 3.1 baths, finished lower level complete expansive recreation room bar, exersize room, full bath, HVAC & storage room.Spacious deck overlooking treed areas near DuPage River. Spacious garage with epoxy floors & built-in storage. Outstanding value & location w/park/river views - mins from everything. Gleaming light hardwood floors most rooms. Freshly painted throughout. Over 5400 square feet of living area. Quality construction evident thruout. Quiet & peaceful yet minutes to downtown Naperville. The best of Le Provence!...
Contact an agent
Home facts
- Year built:1986
- Subdivision & Development:Chateaux Le Provence
- Listing ID #:12785268
- Updated:November 07, 2026 at 12:19 PM
Rooms and interior
- Bedrooms:3
- Total bathrooms:4
- Full bathrooms:3
- Half bathrooms:1
- Rooms Total:11
- Dining Description:Separate Dining Room
- Bathrooms Description:Double Sinks, Separate Shower, Whirlpool
- Kitchen Description:Bar Fridge, Dishwasher, Disposal, Double Oven, Microwave, Range, Refrigerator, Trash Compactor
- Basement Description:Finished, Full
- Living area:3,641 sq. ft.
Heating and cooling
- Cooling:Central Air, Zoned
- Heating:Forced Air, Gas, Sep Heating Systems - 2+, Zoned
- Central air:Yes
Structure and exterior
- Roof:Shake
- Year built:1986
- Building area:3,641 sq. ft.
- Lot Features:Landscaped, Wooded
- Exterior Features:Outdoor Grill
- Foundation Description:Concrete Perimeter
Schools
- High school:Naperville North High School
- Middle school:Washington Junior High School
- Elementary school:Prairie Elementary School
Utilities
- Water:Lake Michigan
- Sewer:Public Sewer
Finances and disclosures
- Price:$1,149,900
- Price per sq. ft.:$315.82
- Tax amount:$15,582 (2025)
Features and amenities
- Amenities:Air Purifier, CO Detectors, Ceiling Fan(s), Central Vacuum, Intercom, Security System, Sprinkler-Lawn, Sump Pump, TV-Cable
Parking
- Total parking spaces:2
- Parking description:Attached Garage, Concrete, Garage
- Garage:Yes
- Garage spaces:2.5
 Copyright 2026 Midwest Real Estate Data LLC. All rights reserved. The data relating to real estate for sale on this web site comes in part from the Broker Reciprocity Program of the Midwest Real Estate Data LLC. Listing information is deemed reliable but not guaranteed.
New listings near 459 Le Provence Circle
- Open Sat, 11am to 1pmNew
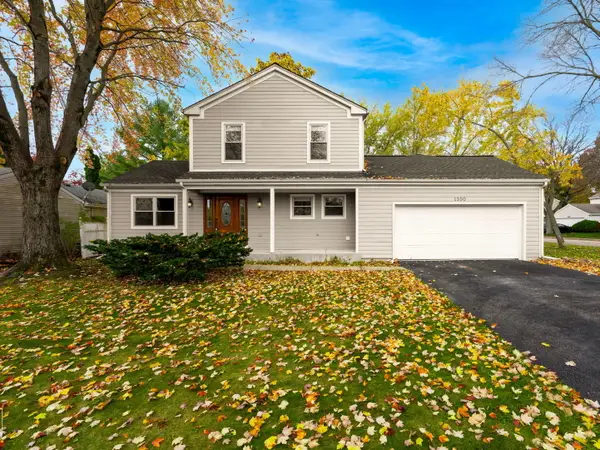 $529,900Active4 beds 3 baths1,812 sq. ft.
1390 River Oak Drive, Naperville, IL 60565
MLS# 12803792Listed by: LOCAL REALTY, CO. - New
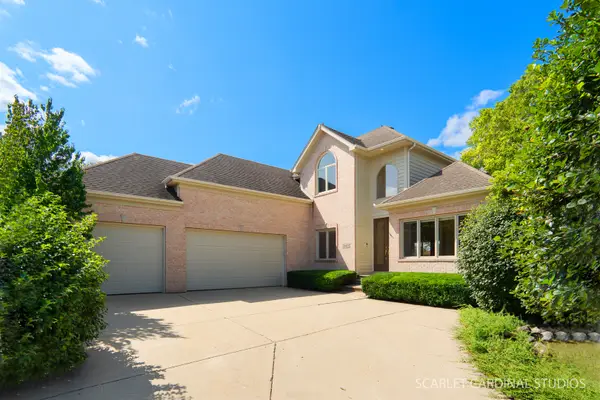 $864,900Active4 beds 5 baths2,907 sq. ft.
3603 Scottsdale Circle, Naperville, IL 60564
MLS# 12803736Listed by: CHARLES RUTENBERG REALTY OF IL - New
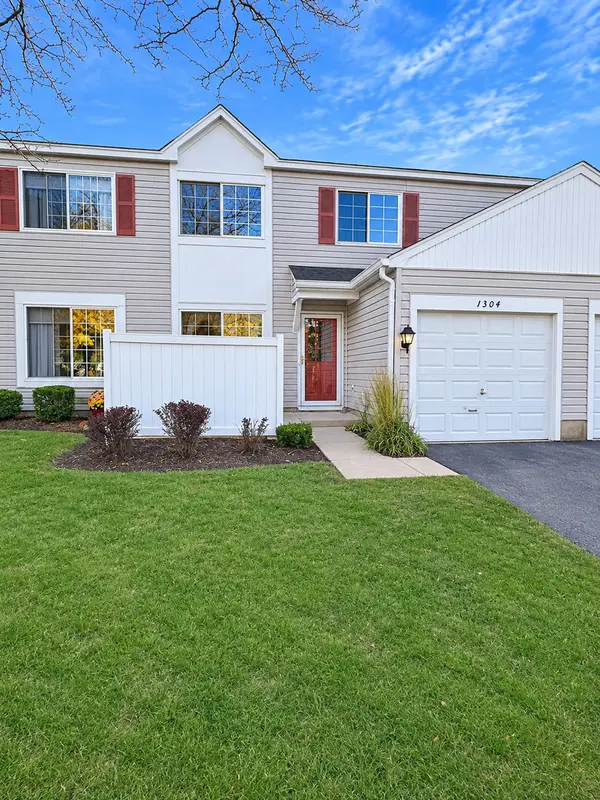 $263,000Active2 beds 2 baths1,052 sq. ft.
1304 Normantown Road, Naperville, IL 60564
MLS# 12799410Listed by: KELLER WILLIAMS INFINITY - New
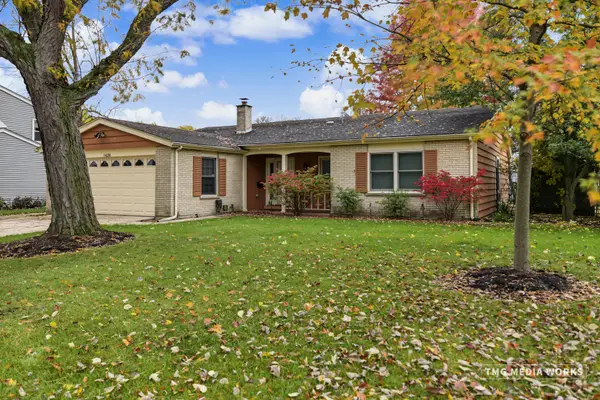 $525,000Active3 beds 2 baths1,727 sq. ft.
1424 Willcrest Road, Naperville, IL 60540
MLS# 12800515Listed by: COLDWELL BANKER REALTY - New
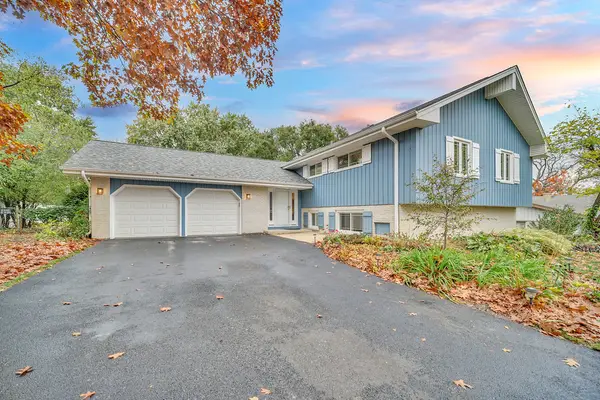 $619,900Active5 beds 3 baths2,717 sq. ft.
4S534 Fender Road, Naperville, IL 60563
MLS# 12802999Listed by: RE/MAX ACTION - Open Sat, 12 to 2pmNew
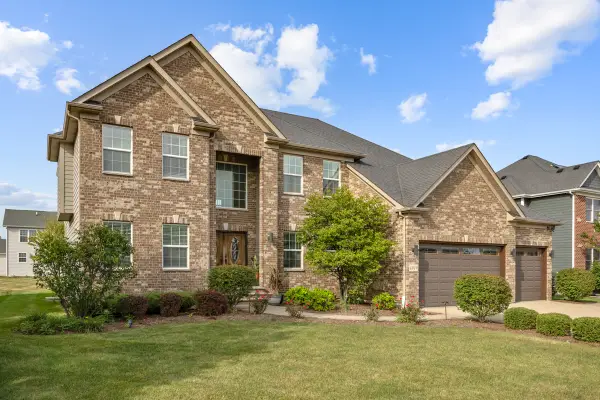 $999,000Active5 beds 3 baths3,431 sq. ft.
4019 Chinaberry Lane, Naperville, IL 60564
MLS# 12803018Listed by: PROPERTY ECONOMICS INC. - New
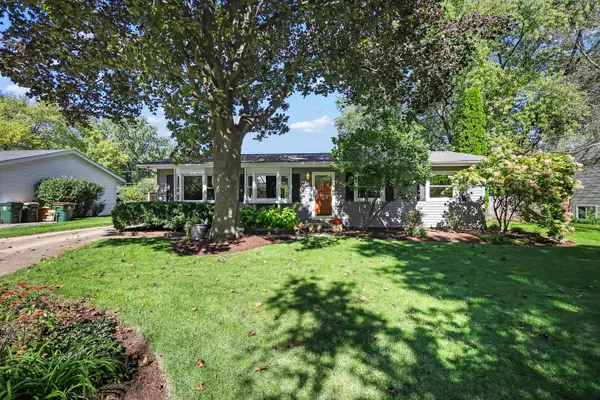 $410,000Active3 beds 2 baths1,344 sq. ft.
30W240 Allister Lane, Naperville, IL 60563
MLS# 12803167Listed by: KELLER WILLIAMS INFINITY - New
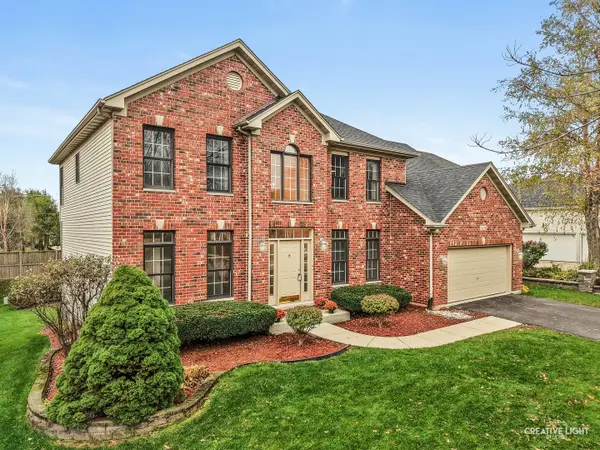 $789,000Active5 beds 5 baths4,083 sq. ft.
3616 Bluejay Lane, Naperville, IL 60564
MLS# 12758642Listed by: KELLER WILLIAMS INFINITY - New
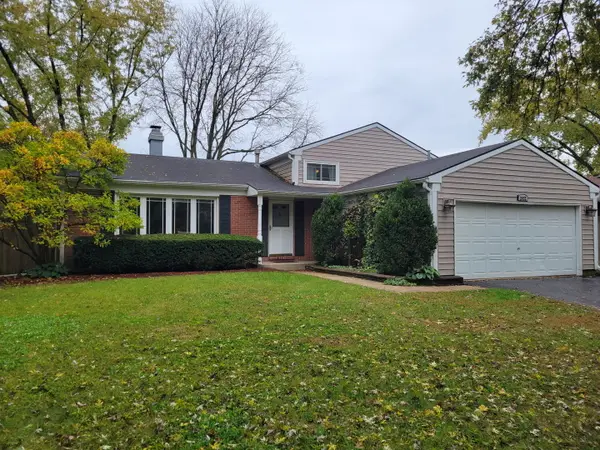 $520,000Active4 beds 3 baths1,873 sq. ft.
2022 Springside Drive, Naperville, IL 60565
MLS# 12799925Listed by: CHOICE SERVICES REALTY, INC


Protect your home and budget from life's surprises with an Assurant Home Warranty, backed by a partner that supports you through every step of homeownership. Explore Plans.
© 2026 Better Homes and Gardens Real Estate LLC. An Anywhere Real Estate company. All rights reserved. Better Homes and Gardens® Real Estate is a registered trademark owned by Meredith Operations Corporation, licensed to Better Homes and Gardens Real Estate LLC and used with permission. Better Homes and Gardens Real Estate LLC fully supports the principles of the Fair Housing Act and the Equal Opportunity Act. Listing information is deemed reliable but is not guaranteed accurate.
Each office is independently owned and operated.
Any services or products provided by third parties are not provided by, affiliated with or related to Better Homes and Gardens Real Estate LLC, or its affiliated companies.