
3956 Garnette Court, Naperville, IL 60564
Local realty services provided by:Better Homes and Gardens Real Estate Star Homes
3956 Garnette Court,Naperville, IL 60564
$400,000
- 2 Beds
- 3 Baths
- 1,856 sq. ft.
- Townhouse
- Active
Upcoming open houses
- Sun, Nov 1501:00 pm - 03:00 pm
Listed by: lynda wehrli
Office: @properties christies international real estate
MLS#:12799622
Source:MLSNI
Price summary
- Price:$400,000
- Price per sq. ft.:$215.52
- Monthly HOA dues:$335
About this home
Move right in, or make it your own. This well-maintained, one-owner townhome in Rose Hill Farms backs to open space, offering peaceful views and a private setting without backyard neighbors. Located in the nationally acclaimed Indian Prairie School District 204 (Patterson Elementary, Crone Middle School and Neuqua Valley High School). The light-filled foyer leads to a den with custom millwork and built-ins. This works well as a home office, and the private French-door entry makes it easy to turn into a guest bedroom. The large living and dining rooms have cathedral ceilings and look out over the green space and mature trees. Step out to the deck for quiet moments or for entertaining. The kitchen and eat-in area give you a practical workspace and a natural place to gather. The 2-car garage is just steps from the kitchen, and a half bath completes the first floor. Upstairs, the expansive primary suite features a walk-in closet and a private bath with dual sinks. The second bedroom has a generous closet and easy access to a full bath. The oversized and versatile loft offers flexible space for movie nights, a playroom or a home gym, and could be framed in as a large third bedroom. The laundry is situated on the second floor, adding convenience to everyday living. The 863 sq. ft. unfinished basement adds even more potential. Finish as a recreation room for additional living space or utilize the spacious area for storage solutions. Neutral paint throughout. Recent updates: Furnace/AC (2016), water heater (2024) and sump pump (2021). Minutes away from the best amenities Naperville has to offer, including parks, forest preserves, golf courses, restaurants and retail. You will love this home and location!...
Contact an agent
Home facts
- Year built:1995
- Subdivision & Development:Rosehill Farm Townhomes
- Listing ID #:12799622
- Updated:November 09, 2026 at 12:16 PM
Rooms and interior
- Bedrooms:2
- Total bathrooms:3
- Full bathrooms:2
- Half bathrooms:1
- Rooms Total:8
- Dining Description:Eating Area
- Kitchen Description:Dishwasher, Microwave, Range, Refrigerator
- Basement Description:Full, Unfinished
- Living area:1,856 sq. ft.
Heating and cooling
- Cooling:Central Air
- Heating:Gas
- Central air:Yes
Structure and exterior
- Roof:Asphalt
- Year built:1995
- Building area:1,856 sq. ft.
- Foundation Description:Concrete Perimeter
Schools
- High school:Neuqua Valley High School
- Middle school:Gregory Middle School
- Elementary school:Patterson Elementary School
Utilities
- Water:Public
- Sewer:Public Sewer
Finances and disclosures
- Price:$400,000
- Price per sq. ft.:$215.52
- Tax amount:$2,980 (2025)
Features and amenities
- Laundry features:Dryer, Washer
- Amenities:Sump Pump
Parking
- Total parking spaces:2
- Parking description:Asphalt, Attached Garage, Garage
- Garage:Yes
- Garage spaces:2
 Copyright 2026 Midwest Real Estate Data LLC. All rights reserved. The data relating to real estate for sale on this web site comes in part from the Broker Reciprocity Program of the Midwest Real Estate Data LLC. Listing information is deemed reliable but not guaranteed.
New listings near 3956 Garnette Court
- New
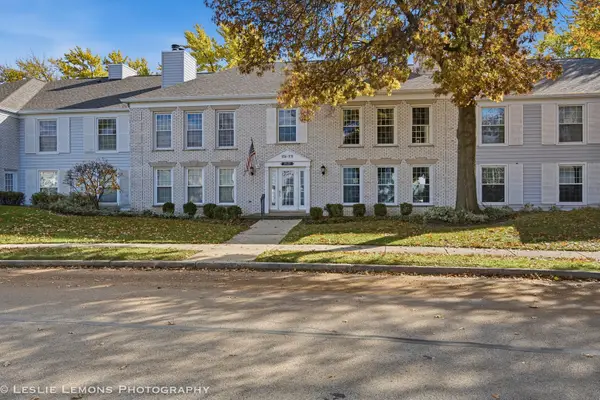 $305,000Active2 beds 2 baths1,065 sq. ft.
1160 Spring Garden Circle #60, Naperville, IL 60563
MLS# 12803628Listed by: RE/MAX OF NAPERVILLE - New
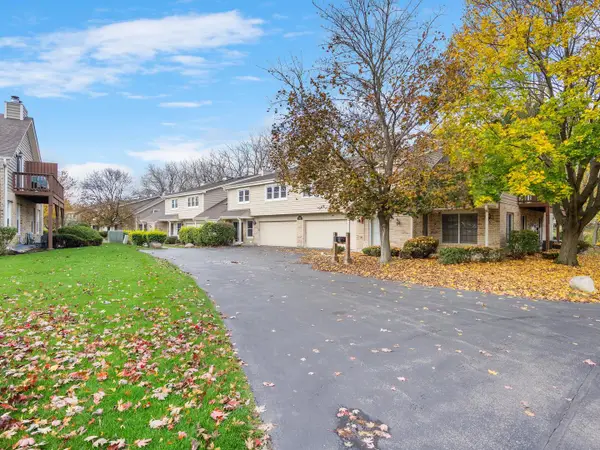 $345,000Active2 beds 3 baths1,999 sq. ft.
1935 Wisteria Court #2, Naperville, IL 60565
MLS# 12803878Listed by: HOMESMART REALTY GROUP - New
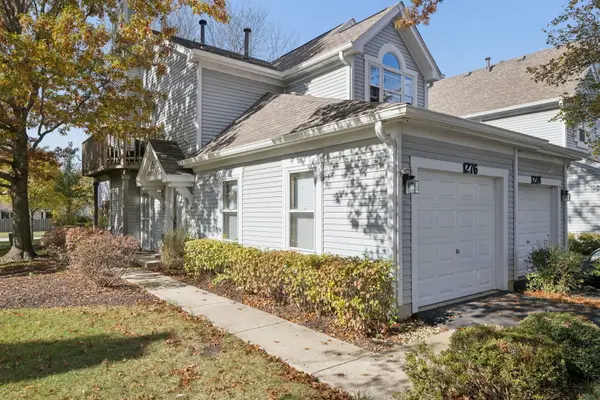 $294,900Active2 beds 2 baths1,200 sq. ft.
1276 Tennyson Lane #1276, Naperville, IL 60540
MLS# 12802509Listed by: BAIRD & WARNER - New
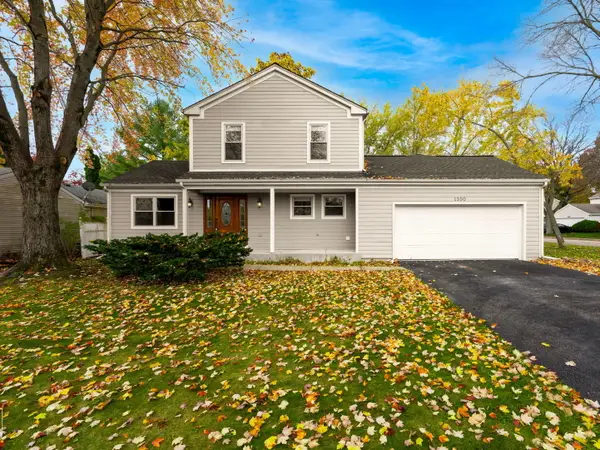 $529,900Active4 beds 3 baths1,812 sq. ft.
1390 River Oak Drive, Naperville, IL 60565
MLS# 12803792Listed by: LOCAL REALTY, CO. - New
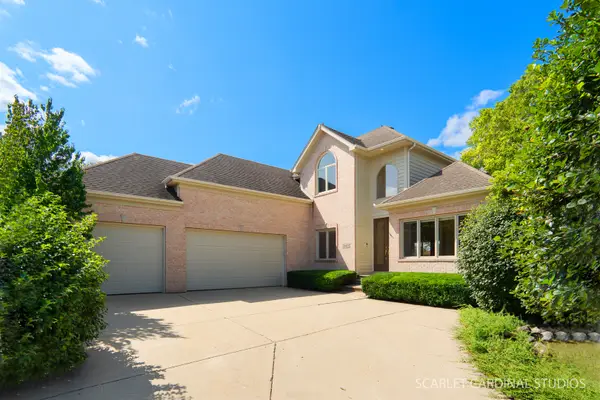 $864,900Active4 beds 5 baths2,907 sq. ft.
3603 Scottsdale Circle, Naperville, IL 60564
MLS# 12803736Listed by: CHARLES RUTENBERG REALTY OF IL - New
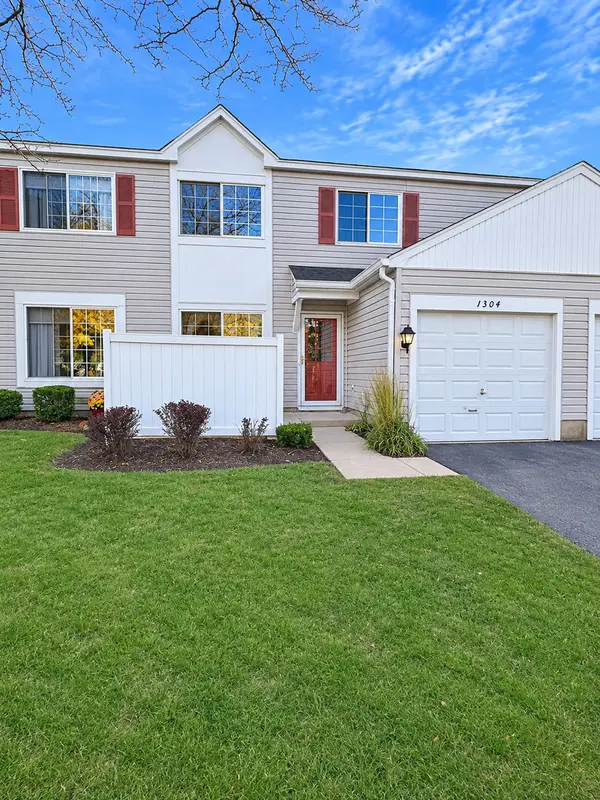 $263,000Active2 beds 2 baths1,052 sq. ft.
1304 Normantown Road, Naperville, IL 60564
MLS# 12799410Listed by: KELLER WILLIAMS INFINITY - New
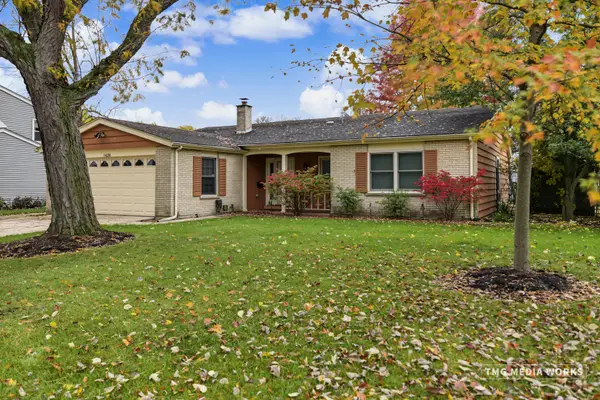 $525,000Active3 beds 2 baths1,727 sq. ft.
1424 Willcrest Road, Naperville, IL 60540
MLS# 12800515Listed by: COLDWELL BANKER REALTY - New
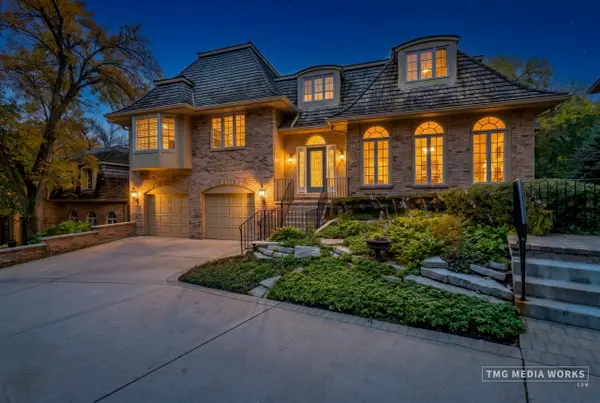 $1,149,900Active3 beds 4 baths3,641 sq. ft.
459 Le Provence Circle, Naperville, IL 60540
MLS# 12785268Listed by: RE/MAX OF NAPERVILLE - New
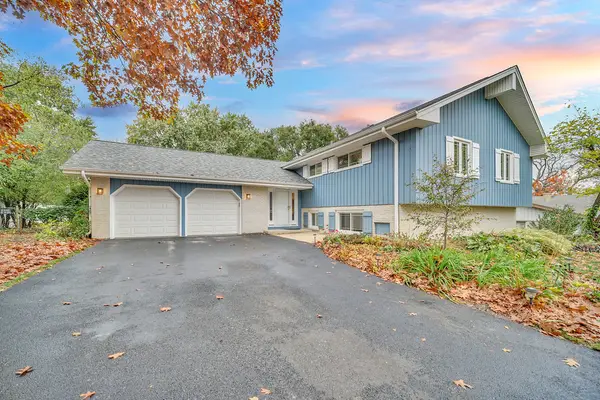 $619,900Active5 beds 3 baths2,717 sq. ft.
4S534 Fender Road, Naperville, IL 60563
MLS# 12802999Listed by: RE/MAX ACTION


Protect your home and budget from life's surprises with an Assurant Home Warranty, backed by a partner that supports you through every step of homeownership. Explore Plans.
© 2026 Better Homes and Gardens Real Estate LLC. An Anywhere Real Estate company. All rights reserved. Better Homes and Gardens® Real Estate is a registered trademark owned by Meredith Operations Corporation, licensed to Better Homes and Gardens Real Estate LLC and used with permission. Better Homes and Gardens Real Estate LLC fully supports the principles of the Fair Housing Act and the Equal Opportunity Act. Listing information is deemed reliable but is not guaranteed accurate.
Each office is independently owned and operated.
Any services or products provided by third parties are not provided by, affiliated with or related to Better Homes and Gardens Real Estate LLC, or its affiliated companies.