
4124 Teak Circle, Naperville, IL 60564
Local realty services provided by:Better Homes and Gardens Real Estate Connections
4124 Teak Circle,Naperville, IL 60564
$1,125,000
- 5 Beds
- 5 Baths
- 3,330 sq. ft.
- Single family
- Active
Upcoming open houses
- Sat, Oct 1012:00 pm - 02:00 pm
- Sun, Oct 1112:00 pm - 02:00 pm
Listed by: penny o'brien
Office: baird & warner
MLS#:12771061
Source:MLSNI
Price summary
- Price:$1,125,000
- Price per sq. ft.:$337.84
- Monthly HOA dues:$61.67
About this home
Designed to live beautifully, this meticulously maintained one-owner home blends timeless style with exceptional functionality. Freshly painted on both levels with new carpet throughout, it feels light, fresh and ready for its next owner. The stunning brick elevation makes an immediate impression, and the two-story foyer with its graceful turned staircase sets the tone inside. A private home office with wainscoting sits opposite the living room, while the formal dining room features wainscoting and a new chandelier. Dramatic double-tray ceilings framed in crown molding, extensive millwork and Hunter Douglas plantation shutters give the main level a distinctive, custom feel. The kitchen features Brakur cherry cabinetry with an extra-long island with new pendant lighting, granite countertops, stainless steel appliances including a five-burner cooktop and vented range hood. The convection microwave is located in the island. A large eating area with a new chandelier opens to the family room with a striking stone fireplace, crown molding with uplighting and a new wagon-wheel chandelier. The oversized laundry room includes a new Electrolux stacked washer and dryer, new tile plus built-in cubbies. Outside, the patio and pergola overlook a 1/3-acre fenced, professionally landscaped yard with Rachio smart sprinkler system. Upstairs, every bedroom has ceiling interest. The primary suite features a tray ceiling with crown molding, dual-sink vanity, new lighting, whirlpool tub, separate shower, private water closet and walk-in closet. Bedroom two has a vaulted ceiling, private en suite bath and walk-in closet with custom organization. Bedrooms three and four each have tray ceilings and share a Jack-and-Jill bath with dual sinks and a private shower/water closet area. The basement was newly finished in 2024 and includes a movie theater with wainscoting, sound insulation and an included projector screen. The guest bedroom features crown molding and uplighting, while the full bath offers a Delta steam shower with rainfall shower head. The Rec Room has plenty of space for game tables plus existing plumbing for a future wet bar, along with a separate exercise room. A bolted, fire-resistant safe is included in the storage room. Even the garage is upgraded with Gladiator slat wall and storage cabinets, epoxy flooring, a 50-amp EV receptacle and hot and cold water bibs. INTERIOR PAINTED 2026! NEW CARPET 2026! NEW SMART SUMP PUMP & BACK UP BATTERY 2026! NEW WATER HEATER 2024! NEW ROOF 2020! EXTERIOR PAINTED 2020! NEW ELECTROLUX WASHER/DRYER 2026! 4 BIG SCREEN SAMSUNG TVS INCLUDED! 2GIG ALARM with 3 WIRED HOME CAMERAS. Located in highly desirable Ashwood Park and served by acclaimed District 204 schools, including on site, Peterson Elementary. Residents enjoy access to the community clubhouse, pool, tennis courts, basketball courts, playgrounds, and neighborhood events. A nearby bike path leads directly to Wolf's Crossing Community Park, offering recreation for all ages. Convenient access to shopping, dining, and everyday essentials completes the package. 15 minute drive to Downtown Naperville's restaurants, shopping & Riverwalk. Come see why Naperville is consistently voted the best place to live!...
Contact an agent
Home facts
- Year built:2011
- Subdivision & Development:Ashwood Park
- Listing ID #:12771061
- Updated:October 08, 2026 at 05:46 PM
Rooms and interior
- Bedrooms:5
- Total bathrooms:5
- Full bathrooms:4
- Half bathrooms:1
- Rooms Total:13
- Dining Description:Separate Dining Room
- Bathrooms Description:Double Sinks, Separate Shower, Whirlpool
- Kitchen Description:Dishwasher, Disposal, Double Oven, Microwave, Stainless Steel Appliance(s)
- Basement Description:Finished, Full
- Living area:3,330 sq. ft.
Heating and cooling
- Cooling:Central Air
- Heating:Forced Air, Natural Gas
- Central air:Yes
Structure and exterior
- Roof:Asphalt
- Year built:2011
- Building area:3,330 sq. ft.
- Lot area:0.3 Acres
- Lot Features:Landscaped
- Architectural Style:Traditional
- Foundation Description:Concrete Perimeter
- Levels:2 Story
Schools
- High school:Waubonsie Valley High School
- Middle school:Scullen Middle School
- Elementary school:Peterson Elementary School
Utilities
- Water:Public
- Sewer:Public Sewer
Finances and disclosures
- Price:$1,125,000
- Price per sq. ft.:$337.84
- Tax amount:$17,641 (2025)
Features and amenities
- Amenities:Backup Sump Pump, CO Detectors, Ceiling Fan(s), Security System, Sprinkler-Lawn, Sump Pump
Parking
- Total parking spaces:3
- Parking description:Attached Garage, Concrete, Garage
- Garage:Yes
- Garage spaces:3
 Copyright 2026 Midwest Real Estate Data LLC. All rights reserved. The data relating to real estate for sale on this web site comes in part from the Broker Reciprocity Program of the Midwest Real Estate Data LLC. Listing information is deemed reliable but not guaranteed.
New listings near 4124 Teak Circle
- New
 $679,000Active4 beds 3 baths2,202 sq. ft.
6S575 Bridlespur Drive, Naperville, IL 60540
MLS# 12780546Listed by: WEICHERT, REALTORS - HOMES BY PRESTO - New
 $319,900Active2 beds 2 baths1,101 sq. ft.
2947 Rutland Circle E #103, Naperville, IL 60564
MLS# 12760671Listed by: BAIRD & WARNER - New
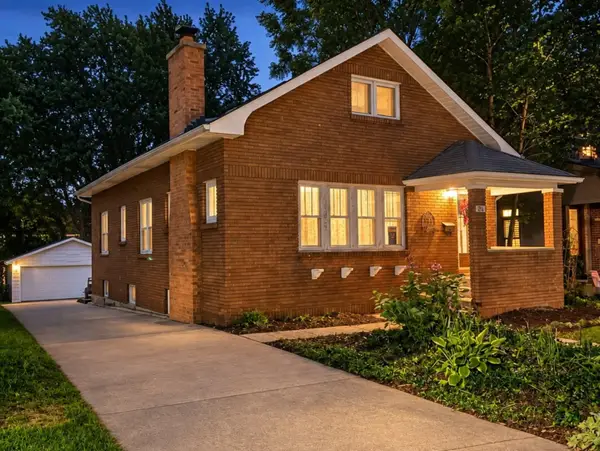 $610,000Active4 beds 3 baths1,600 sq. ft.
20 S Julian Street, Naperville, IL 60540
MLS# 12767488Listed by: @PROPERTIES CHRISTIES INTERNATIONAL REAL ESTATE - New
 $1,899,000Active5 beds 6 baths4,924 sq. ft.
849 E Hillside Road, Naperville, IL 60540
MLS# 12780429Listed by: COLDWELL BANKER REALTY - Open Fri, 4 to 6pmNew
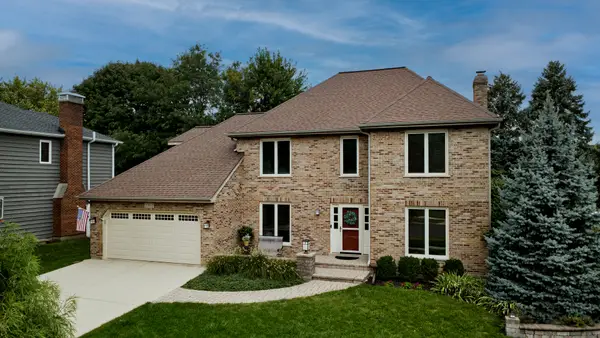 $799,000Active5 beds 3 baths3,948 sq. ft.
1361 Sussex Road, Naperville, IL 60540
MLS# 12710686Listed by: BERKSHIRE HATHAWAY HOMESERVICES CHICAGO - Open Sun, 11am to 1pmNew
 $499,999Active3 beds 3 baths1,834 sq. ft.
710 Prescott Court, Naperville, IL 60563
MLS# 12737686Listed by: @PROPERTIES CHRISTIES INTERNATIONAL REAL ESTATE - Open Sat, 10am to 12pmNew
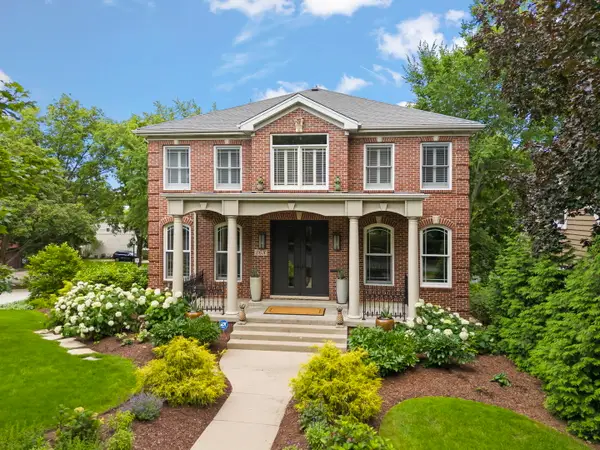 $1,895,000Active5 beds 4 baths5,874 sq. ft.
26 N Julian Street, Naperville, IL 60540
MLS# 12752248Listed by: COLDWELL BANKER REAL ESTATE GROUP - New
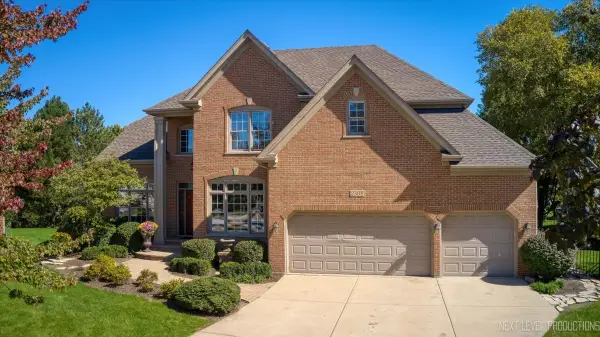 $1,050,000Active5 beds 5 baths3,121 sq. ft.
2308 Hancock Court, Naperville, IL 60564
MLS# 12773554Listed by: CENTURY 21 CIRCLE - New
 $395,000Active3 beds 3 baths1,694 sq. ft.
1350 Leverenz Road, Naperville, IL 60564
MLS# 12780171Listed by: JOHN GREENE, REALTOR


Protect your home and budget from life's surprises with an Assurant Home Warranty, backed by a partner that supports you through every step of homeownership. Explore Plans.
© 2026 Better Homes and Gardens Real Estate LLC. An Anywhere Real Estate company. All rights reserved. Better Homes and Gardens® Real Estate is a registered trademark owned by Meredith Operations Corporation, licensed to Better Homes and Gardens Real Estate LLC and used with permission. Better Homes and Gardens Real Estate LLC fully supports the principles of the Fair Housing Act and the Equal Opportunity Act. Listing information is deemed reliable but is not guaranteed accurate.
Each office is independently owned and operated.
Any services or products provided by third parties are not provided by, affiliated with or related to Better Homes and Gardens Real Estate LLC, or its affiliated companies.