
4276 Lacebark Lane, Naperville, IL 60564
Local realty services provided by:Better Homes and Gardens Real Estate Connections
4276 Lacebark Lane,Naperville, IL 60564
$1,350,000
- 3 Beds
- 4 Baths
- - sq. ft.
- Single family
- Sold
Listed by: scott gerami
Office: real time realty llc.
MLS#:12749312
Source:MLSNI
Sorry, we are unable to map this address
Price summary
- Price:$1,350,000
- Monthly HOA dues:$66.67
About this home
Exceptional custom ranch in Naperville's highly desirable Ashwood Park community! Offering approximately 3,391 square feet of beautifully designed main-level living space, this distinctive home combines impressive architecture, exceptional functionality, and a premium waterfront setting. From the moment you arrive, the home makes a statement with its striking stone and stucco exterior, dramatic rooflines, professional landscaping, and sophisticated curb appeal. The custom ranch design provides the convenience of primarily single-level living while offering the space and presence typically associated with a much larger estate home. Car enthusiasts and those needing additional storage will appreciate the two separate garages providing parking for 3+ vehicles. The possibilities continue downstairs with a full basement featuring impressive 10 -foot ceilings and a rough-in for a full bathroom. Whether envisioned as additional living and entertaining space, a home theater, fitness area, recreation room, guest accommodations, or a combination of uses, the basement provides tremendous potential to substantially expand the home's finished living space. Outside, the home takes full advantage of its beautiful setting overlooking the neighborhood pond and fountain. The landscaped backyard and peaceful water views create an exceptional backdrop for outdoor entertaining or simply relaxing at home. Located in sought-after Ashwood Park, this is a rare opportunity for buyers searching for a substantial custom ranch, premium homesite, 3+ car garage capacity, and tremendous additional basement potential-all in Naperville. Privately offered and not currently available on the public market. Contact Scott Gerami with Real Time Realty for additional information or to arrange a private showing....
Contact an agent
Home facts
- Year built:2021
- Subdivision & Development:Ashwood Park
- Listing ID #:12749312
- Updated:November 08, 2026 at 08:25 AM
Rooms and interior
- Bedrooms:3
- Total bathrooms:4
- Full bathrooms:3
- Half bathrooms:1
- Rooms Total:7
- Dining Description:Separate Dining Room
- Kitchen Description:Cooktop, Dishwasher, Disposal, Double Oven, Gas Cooktop, Microwave, Range Hood, Refrigerator, Stainless Steel Appliance(s)
- Basement Description:Full, Unfinished
Heating and cooling
- Cooling:Central Air
- Heating:Forced Air, Gas
- Central air:Yes
Structure and exterior
- Roof:Asphalt
- Year built:2021
- Architectural Style:Ranch
- Foundation Description:Concrete Perimeter
- Levels:1 Story
Schools
- High school:Waubonsie Valley High School
- Middle school:Scullen Middle School
- Elementary school:Peterson Elementary School
Utilities
- Water:Lake Michigan
- Sewer:Public Sewer
Finances and disclosures
- Price:$1,350,000
- Tax amount:$22,417 (2024)
Parking
- Total parking spaces:3
- Parking description:Attached Garage, Concrete, Garage
- Garage:Yes
- Garage spaces:3
 Copyright 2026 Midwest Real Estate Data LLC. All rights reserved. The data relating to real estate for sale on this web site comes in part from the Broker Reciprocity Program of the Midwest Real Estate Data LLC. Listing information is deemed reliable but not guaranteed.
New listings near 4276 Lacebark Lane
- New
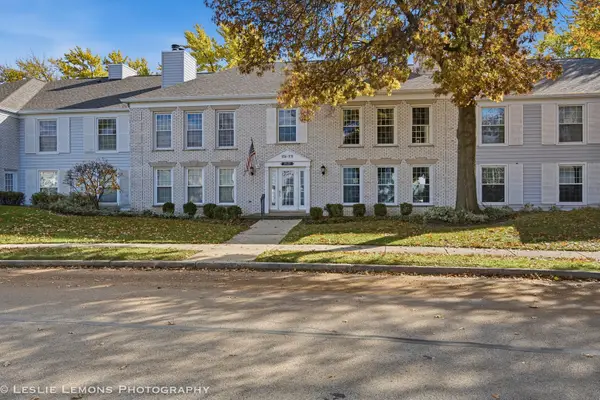 $305,000Active2 beds 2 baths1,065 sq. ft.
1160 Spring Garden Circle #60, Naperville, IL 60563
MLS# 12803628Listed by: RE/MAX OF NAPERVILLE - Open Sun, 12 to 2pmNew
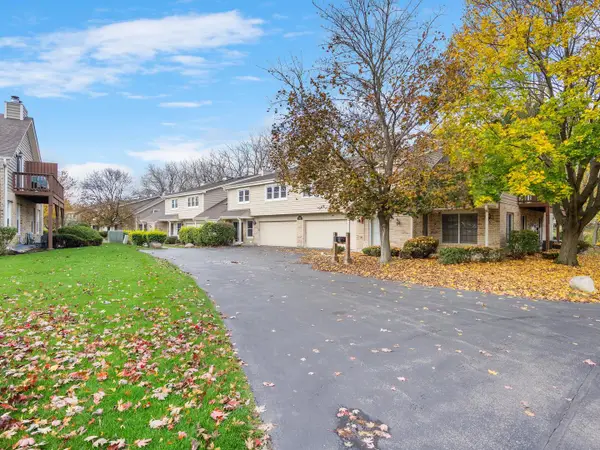 $345,000Active2 beds 3 baths1,999 sq. ft.
1935 Wisteria Court #2, Naperville, IL 60565
MLS# 12803878Listed by: HOMESMART REALTY GROUP - New
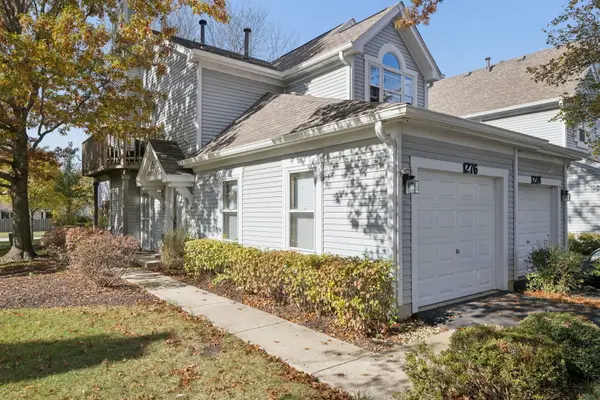 $294,900Active2 beds 2 baths1,200 sq. ft.
1276 Tennyson Lane #1276, Naperville, IL 60540
MLS# 12802509Listed by: BAIRD & WARNER - New
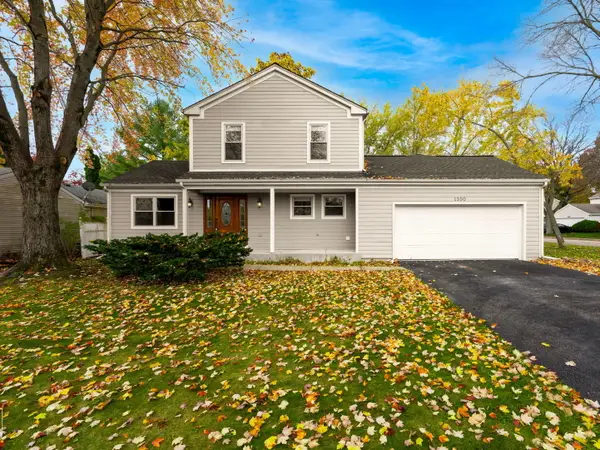 $529,900Active4 beds 3 baths1,812 sq. ft.
1390 River Oak Drive, Naperville, IL 60565
MLS# 12803792Listed by: LOCAL REALTY, CO. - New
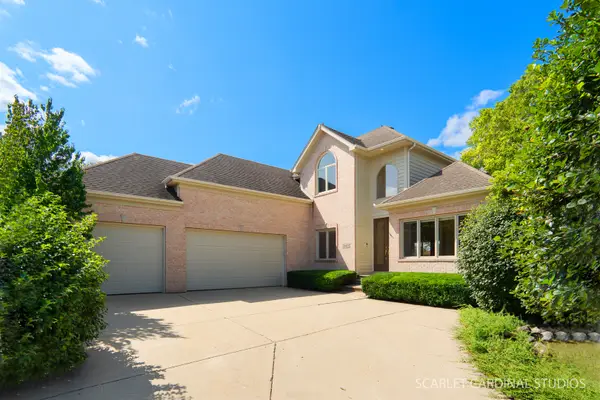 $864,900Active4 beds 5 baths2,907 sq. ft.
3603 Scottsdale Circle, Naperville, IL 60564
MLS# 12803736Listed by: CHARLES RUTENBERG REALTY OF IL - New
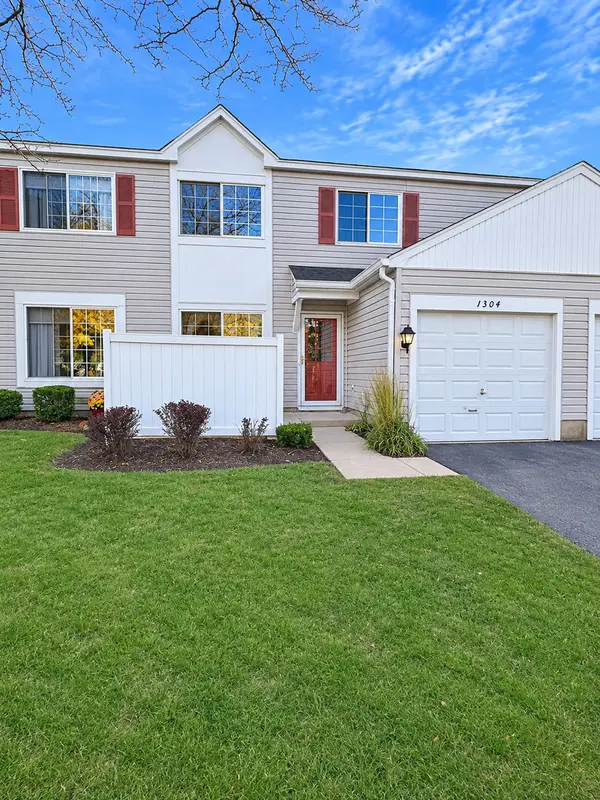 $263,000Active2 beds 2 baths1,052 sq. ft.
1304 Normantown Road, Naperville, IL 60564
MLS# 12799410Listed by: KELLER WILLIAMS INFINITY - New
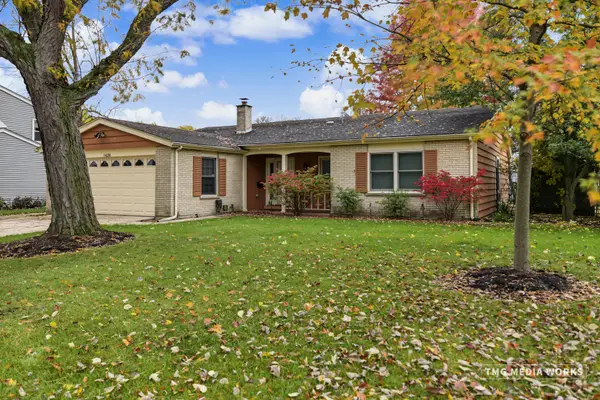 $525,000Active3 beds 2 baths1,727 sq. ft.
1424 Willcrest Road, Naperville, IL 60540
MLS# 12800515Listed by: COLDWELL BANKER REALTY - Open Sun, 1 to 3pmNew
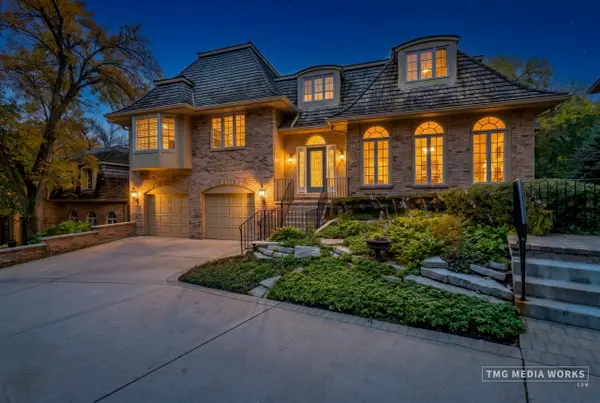 $1,149,900Active3 beds 4 baths3,641 sq. ft.
459 Le Provence Circle, Naperville, IL 60540
MLS# 12785268Listed by: RE/MAX OF NAPERVILLE - New
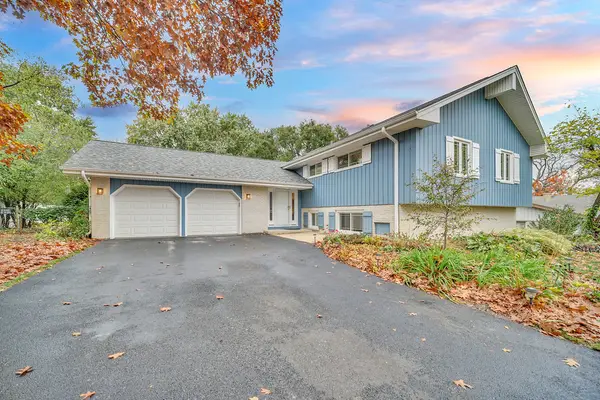 $619,900Active5 beds 3 baths2,717 sq. ft.
4S534 Fender Road, Naperville, IL 60563
MLS# 12802999Listed by: RE/MAX ACTION - New
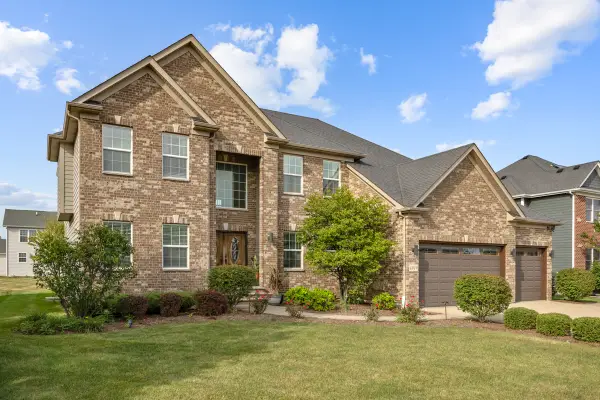 $999,000Active5 beds 3 baths3,431 sq. ft.
4019 Chinaberry Lane, Naperville, IL 60564
MLS# 12803018Listed by: PROPERTY ECONOMICS INC.


Protect your home and budget from life's surprises with an Assurant Home Warranty, backed by a partner that supports you through every step of homeownership. Explore Plans.
© 2026 Better Homes and Gardens Real Estate LLC. An Anywhere Real Estate company. All rights reserved. Better Homes and Gardens® Real Estate is a registered trademark owned by Meredith Operations Corporation, licensed to Better Homes and Gardens Real Estate LLC and used with permission. Better Homes and Gardens Real Estate LLC fully supports the principles of the Fair Housing Act and the Equal Opportunity Act. Listing information is deemed reliable but is not guaranteed accurate.
Each office is independently owned and operated.
Any services or products provided by third parties are not provided by, affiliated with or related to Better Homes and Gardens Real Estate LLC, or its affiliated companies.