
51 Ford Lane, Naperville, IL 60565
Local realty services provided by:Better Homes and Gardens Real Estate Star Homes
51 Ford Lane,Naperville, IL 60565
$3,275,000
- 5 Beds
- 9 Baths
- 5,928 sq. ft.
- Single family
- Active
Listed by: alice chin, james gargano
Office: compass
MLS#:12752990
Source:MLSNI
Price summary
- Price:$3,275,000
- Price per sq. ft.:$552.46
- Monthly HOA dues:$85.42
About this home
An extraordinary riverfront estate where timeless elegance meets resort-style living: set on two lots overlooking the DuPage River, this remarkable residence offers an exceptional combination of grand architecture, sophisticated finishes, and spectacular entertaining spaces unlike any other. From the moment you arrive, it is clear that this estate is solidly built, featuring a real stucco and stone exterior, simulated slate roof, copper gutters, multiple balconies, and professionally landscaped grounds. A private outdoor oasis provides an extraordinary setting for relaxation, providing an infinity pool with hot tub, basketball/volleyball court, shuffleboard court, putting green, firepit, outdoor bar, extensive landscape lighting, and stone stairs leading to the riverfront where you can kayak and fish right outside your own back door. Inside, refined craftsmanship and architectural detail unfold in every room. Enter though the custom carved double front door into the dramatic two-story foyer where a beautiful mural and crystal chandelier create a striking overhead scene and a custom travertine marble inlay create a beautiful pattern underfoot. A lovely double-sided stone fireplace is shared with the great room. Formal living and dining spaces are richly appointed with floor-to-ceiling wainscoting, crown molding, elegant chandeliers, columned entries, and soaring ceilings. At the heart of the home, the expansive chef's kitchen is as beautiful as it is functional, featuring an oversized center island with prep sink, butler's pantry with wine storage, custom bar with a hidden TV, and an impressive collection of premium commercial appliances including La Cornue, Viking, Thermador, Bosch, and GE Monogram. The kitchen flows naturally into the magnificent two-story great room, where multiple sets of patio doors bring the riverfront setting into view. A private office with wood inlay, a spacious mudroom with a laundry closet, a full bath, and a powder room complete the first level. A wood-paneled elevator serves all three levels of the home. The upper level is devoted to luxurious private spaces. The spectacular primary suite includes a sitting room with a custom fireplace, wet bar, and a private balcony. Four skylights illuminate the vaulted bath, which features heated travertine floors, marble countertops, double Jacuzzi tub, and an extraordinary double shower with rainfall showerheads, multiple body sprays, and handheld fixtures. The expansive walk-in closet doubles as a panic room and has custom organizers, safes and locking drawers, plus a mini fridge. Additional bedrooms each offer their own special features, including private baths, fireplaces, and balconies. The finished lower level rivals a private club, offering an impressive custom bar with seating for eight, lighted cabinetry, hammered copper sink, beer tap, kegerator, four mini-refrigerators, Viking ice maker, and more. Entertain in the spacious recreation and billiards rooms, or retreat to the dedicated theater with projector, screen, tiered seating for 12, and sound system. A custom wine cellar offers exceptional storage, while an additional bedroom and full bath provide accommodation for guests. Enjoy a private wellness experience every day in the spacious fitness room, offering a huge steam shower, a massage room/salon, and a private sauna. Step out and relax in the exterior bar/3-seasons room, and continue on to the infinity pool and hot tub. Equipped with extensive smart-home and lighting systems, oversized garage accommodations, heated walkways and driveway, whole-house generator, battery backup, and robust mechanical infrastructure throughout. This is more than an exceptional home-it is a destination. This is a rare opportunity to experience sophisticated riverfront living with the amenities, privacy, and craftsmanship offered by a true estate....
Contact an agent
Home facts
- Year built:2005
- Subdivision & Development:Washington Woods
- Listing ID #:12752990
- Updated:September 18, 2026 at 05:55 PM
Rooms and interior
- Bedrooms:5
- Total bathrooms:9
- Full bathrooms:8
- Half bathrooms:1
- Rooms Total:15
- Dining Description:Eating Area, Separate Dining Room
- Bathrooms Description:Bidet, Double Shower, Double Sinks, Full Body Spray Shower, Separate Shower, Steam Shower, Whirlpool
- Kitchen Description:Bar Fridge, Dishwasher, Disposal, Double Oven, Freezer, Gas Cooktop, High End Refrigerator, Microwave, Range, Range Hood, Refrigerator, Stainless Steel Appliance(s), Trash Compactor, Wine Refrigerator
- Basement Description:Finished, Full
- Living area:5,928 sq. ft.
Heating and cooling
- Cooling:Central Air, Zoned
- Heating:Forced Air, Natural Gas, Sep Heating Systems - 2+, Steam, Zoned
- Central air:Yes
Structure and exterior
- Roof:Slate
- Year built:2005
- Building area:5,928 sq. ft.
- Lot area:0.95 Acres
- Lot Features:Landscaped, Mature Trees
- Exterior Features:Balcony, Fire Pit
- Foundation Description:Concrete Perimeter
- Levels:2 Story
Schools
- High school:Naperville Central High School
- Middle school:Madison Junior High School
- Elementary school:River Woods Elementary School
Utilities
- Water:Public
- Sewer:Public Sewer
Finances and disclosures
- Price:$3,275,000
- Price per sq. ft.:$552.46
- Tax amount:$66,818 (2025)
Features and amenities
- Laundry features:Dryer, Washer
- Amenities:Backup Sump Pump, CO Detectors, Ceiling Fan(s), Generator, Security System, Sump Pump
- Smart home:Yes
Parking
- Total parking spaces:4
- Parking description:Attached Garage, Concrete, Garage, Heated Driveway, Tandem
- Garage:Yes
- Garage spaces:4
 Copyright 2026 Midwest Real Estate Data LLC. All rights reserved. The data relating to real estate for sale on this web site comes in part from the Broker Reciprocity Program of the Midwest Real Estate Data LLC. Listing information is deemed reliable but not guaranteed.
New listings near 51 Ford Lane
- Open Sat, 12 to 2pmNew
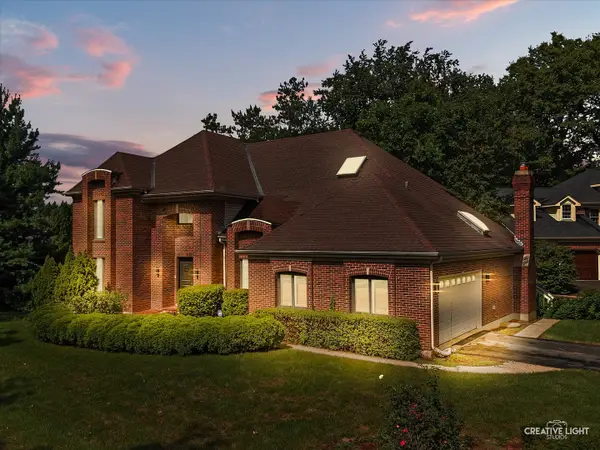 $925,000Active5 beds 4 baths3,390 sq. ft.
615 E Bailey Road, Naperville, IL 60565
MLS# 12747099Listed by: BAIRD & WARNER - New
 $450,000Active3 beds 3 baths1,534 sq. ft.
585 Beaconsfield Avenue, Naperville, IL 60565
MLS# 12759883Listed by: RE/MAX OF NAPERVILLE - Open Sat, 11am to 1pmNew
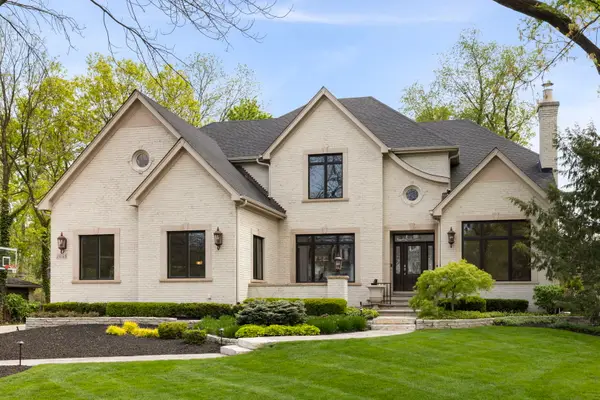 $2,495,000Active5 beds 5 baths6,815 sq. ft.
1046 Sylvan Circle, Naperville, IL 60540
MLS# 12763552Listed by: KELLER WILLIAMS INFINITY - Open Sun, 11am to 1pmNew
 $285,000Active2 beds 2 baths1,434 sq. ft.
884 Pas Court #101, Naperville, IL 60563
MLS# 12761970Listed by: KELLER WILLIAMS INFINITY - New
 $1,699,000Active6 beds 6 baths6,056 sq. ft.
624 Fawell Court, Naperville, IL 60565
MLS# 12484823Listed by: @PROPERTIES CHRISTIES INTERNATIONAL REAL ESTATE - Open Sun, 1 to 3pmNew
 $489,000Active3 beds 2 baths1,400 sq. ft.
1401 Knoll Drive, Naperville, IL 60565
MLS# 12763301Listed by: XR REALTY - Open Sun, 11am to 1pmNew
 $1,750,000Active5 beds 3 baths2,718 sq. ft.
135 Aurora Avenue, Naperville, IL 60540
MLS# 12749952Listed by: BAIRD & WARNER - Open Sat, 12am to 2pmNew
 $474,900Active3 beds 4 baths1,600 sq. ft.
924 Havenshire Court, Naperville, IL 60565
MLS# 12763201Listed by: SOHUM REALTY, INC. - Open Sat, 11am to 1pmNew
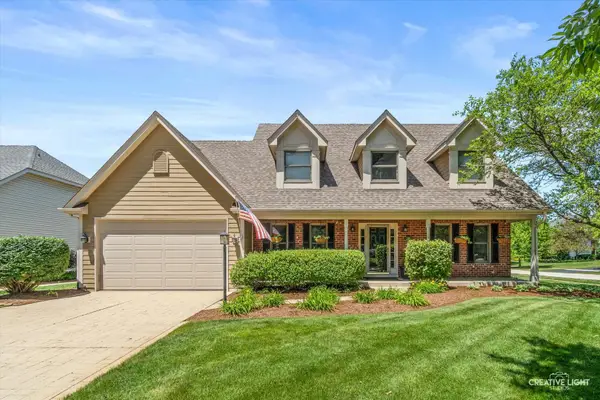 $699,000Active4 beds 3 baths2,756 sq. ft.
4903 Clearwater Lane, Naperville, IL 60564
MLS# 12751751Listed by: BAIRD & WARNER


Protect your home and budget from life's surprises with an Assurant Home Warranty, backed by a partner that supports you through every step of homeownership. Explore Plans.
© 2026 Better Homes and Gardens Real Estate LLC. An Anywhere Real Estate company. All rights reserved. Better Homes and Gardens® Real Estate is a registered trademark owned by Meredith Operations Corporation, licensed to Better Homes and Gardens Real Estate LLC and used with permission. Better Homes and Gardens Real Estate LLC fully supports the principles of the Fair Housing Act and the Equal Opportunity Act. Listing information is deemed reliable but is not guaranteed accurate.
Each office is independently owned and operated.
Any services or products provided by third parties are not provided by, affiliated with or related to Better Homes and Gardens Real Estate LLC, or its affiliated companies.