
820 E Franklin Avenue, Naperville, IL 60540
Local realty services provided by:Better Homes and Gardens Real Estate Star Homes
820 E Franklin Avenue,Naperville, IL 60540
$1,490,000
- 3 Beds
- 4 Baths
- 2,175 sq. ft.
- Townhouse
- Active
Listed by: kim preusch, lisa bruce
Office: @properties christies international real estate
MLS#:12750009
Source:MLSNI
Price summary
- Price:$1,490,000
- Price per sq. ft.:$685.06
- Monthly HOA dues:$375
About this home
Luxury living takes center stage in this Lakewest Custom Homes townhome, built in 2024 and just minutes from downtown Naperville. From its private entrance and stunning hardwood flooring to recessed lighting throughout, a highly desirable first-floor primary suite, and an attached two-car garage with an epoxy-finished floor, every detail has been thoughtfully designed for sophisticated, effortless living. The custom kitchen features inset soft-close cabinetry, a beautiful tiled backsplash, a waterfall quartz island with seating, and premium Thermador stainless steel appliances. The open-concept layout flows into the dining area and two story family room, where soaring ceilings and walls of windows provide natural light. Outside, the brick-paver patio overlooks a professionally landscaped, fully fenced private yard. The first-floor primary suite includes a luxurious ensuite bath with dual vanities, a spacious walk-in closet, and a private laundry area. A powder room and convenient drop zone off the garage complete the main level. Upstairs are two generously sized bedrooms, each with a private ensuite bath, a versatile sitting room that can serve as an office, reading area, lounge, or guest space, and a second laundry room. The finished basement provides additional recreation and entertaining space, ample storage, natural light, and a bathroom rough-in for future customization. Enjoy the best of downtown Naperville's restaurants and shops, parks, schools, and the Metra station, this nearly new home offers quality construction, modern amenities, privacy, and an outstanding location....
Contact an agent
Home facts
- Year built:2024
- Listing ID #:12750009
- Updated:September 24, 2026 at 11:57 AM
Rooms and interior
- Bedrooms:3
- Total bathrooms:4
- Full bathrooms:3
- Half bathrooms:1
- Rooms Total:8
- Dining Description:Combined With Family Room
- Bathrooms Description:Double Sinks, Separate Shower, Soaking Tub
- Basement Description:Finished, Full
- Living area:2,175 sq. ft.
Heating and cooling
- Cooling:Central Air
- Heating:Natural Gas
- Central air:Yes
Structure and exterior
- Year built:2024
- Building area:2,175 sq. ft.
Schools
- High school:Naperville North High School
- Middle school:Washington Junior High School
- Elementary school:Ellsworth Elementary School
Utilities
- Water:Public
- Sewer:Public Sewer
Finances and disclosures
- Price:$1,490,000
- Price per sq. ft.:$685.06
- Tax amount:$18,174 (2025)
Parking
- Total parking spaces:2
- Parking description:Attached Garage, Concrete, Garage
- Garage:Yes
- Garage spaces:2
 Copyright 2026 Midwest Real Estate Data LLC. All rights reserved. The data relating to real estate for sale on this web site comes in part from the Broker Reciprocity Program of the Midwest Real Estate Data LLC. Listing information is deemed reliable but not guaranteed.
New listings near 820 E Franklin Avenue
- New
 $749,000Active3 beds 4 baths2,475 sq. ft.
237 Box Car Avenue, Naperville, IL 60540
MLS# 12764019Listed by: JAMESON SOTHEBY'S INTERNATIONAL REALTY - Open Sun, 1 to 3pmNew
 $680,000Active4 beds 3 baths2,428 sq. ft.
229 N Whispering Hills Drive, Naperville, IL 60540
MLS# 12766193Listed by: @PROPERTIES CHRISTIES INTERNATIONAL REAL ESTATE - Open Sat, 11am to 1pmNew
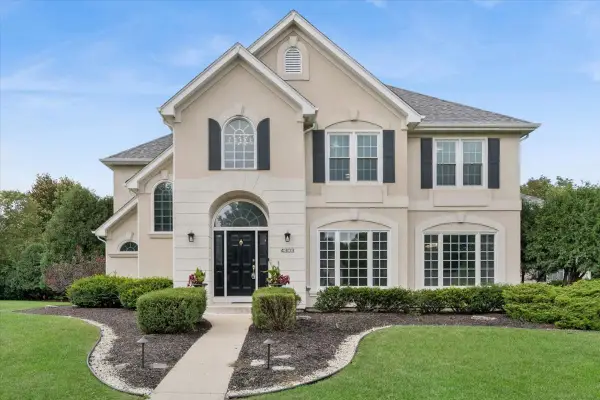 $895,000Active5 beds 5 baths3,322 sq. ft.
4303 Ariel Court, Naperville, IL 60564
MLS# 12766581Listed by: BAIRD & WARNER - New
 $537,900Active4 beds 2 baths1,800 sq. ft.
28W555 Leverenz Road, Naperville, IL 60564
MLS# 12744662Listed by: CHASE REAL ESTATE LLC - Open Sat, 1am to 3pmNew
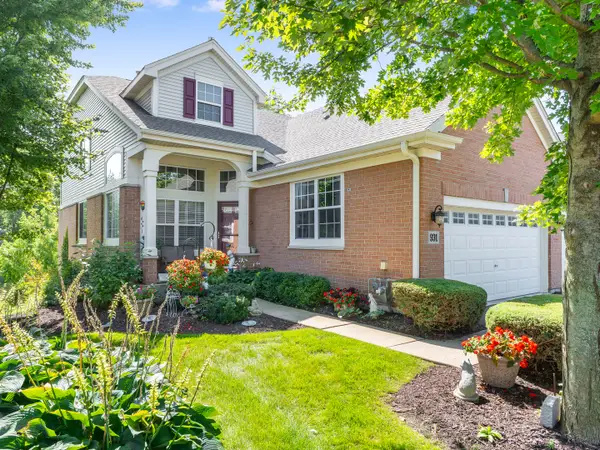 $549,900Active3 beds 4 baths2,457 sq. ft.
931 Winners Cup Court, Naperville, IL 60565
MLS# 12767987Listed by: JOHN GREENE, REALTOR - New
 $629,000Active3 beds 2 baths1,800 sq. ft.
2049 Dorval Drive, Naperville, IL 60565
MLS# 12751903Listed by: CHICAGOLAND BROKERS INC. - Open Sat, 11:30am to 1:30pmNew
 $525,000Active3 beds 2 baths1,824 sq. ft.
437 Tupelo Avenue, Naperville, IL 60540
MLS# 12763782Listed by: BAIRD & WARNER - New
 $1,299,900Active4 beds 4 baths3,647 sq. ft.
706 N Ellsworth Street, Naperville, IL 60563
MLS# 12767493Listed by: COLDWELL BANKER REAL ESTATE GROUP - New
 $525,000Active3 beds 4 baths2,366 sq. ft.
2832 Henley Lane, Naperville, IL 60540
MLS# 12767671Listed by: CHI REAL ESTATE GROUP LLC


Protect your home and budget from life's surprises with an Assurant Home Warranty, backed by a partner that supports you through every step of homeownership. Explore Plans.
© 2026 Better Homes and Gardens Real Estate LLC. An Anywhere Real Estate company. All rights reserved. Better Homes and Gardens® Real Estate is a registered trademark owned by Meredith Operations Corporation, licensed to Better Homes and Gardens Real Estate LLC and used with permission. Better Homes and Gardens Real Estate LLC fully supports the principles of the Fair Housing Act and the Equal Opportunity Act. Listing information is deemed reliable but is not guaranteed accurate.
Each office is independently owned and operated.
Any services or products provided by third parties are not provided by, affiliated with or related to Better Homes and Gardens Real Estate LLC, or its affiliated companies.