
925 Churchill Drive, Naperville, IL 60563
Local realty services provided by:Better Homes and Gardens Real Estate Connections
925 Churchill Drive,Naperville, IL 60563
$475,000
- 3 Beds
- 2 Baths
- 1,290 sq. ft.
- Single family
- Active
Upcoming open houses
- Sat, Jul 2510:00 am - 12:00 pm
Listed by: lori johanneson
Office: @properties christies international real estate
MLS#:12706519
Source:MLSNI
Price summary
- Price:$475,000
- Price per sq. ft.:$368.22
About this home
Welcome to this rarely available, beautifully renovated ranch home in Brookdale, one of Naperville's most desirable pool and clubhouse communities. Known for its convenience, comfort, and neighborhood amenities, Brookdale offers an easy lifestyle just minutes from parks, shopping and dining along the Route 59 corridor, Downtown Naperville, highway access, and the Metra - all in a sought-after setting that showcases the best of Naperville living. A private fenced brick paver patio creates a peaceful first impression before stepping inside to a bright, open layout with soaring vaulted ceilings and luxury vinyl flooring throughout. The living room flows seamlessly into the renovated kitchen, where modern white cabinetry, quartz countertops, an oversized island, custom rollouts and organizers, and high-end appliances create a space that is both beautiful and highly functional. Highlights include double Bosch ovens, a 4-burner Wolf range with a griddle and vent hood, Miele dishwasher, large sink, and a custom KitchenAid lift cabinet for added convenience. Just off the kitchen, the mudroom and laundry room connect directly to the attached 2-car garage, adding everyday ease. Tucked away from the main living spaces, three comfortable bedrooms, including a spacious primary suite with walk-in closet and updated en-suite bath, await. The hall bath has also been beautifully updated, and a built-in linen closet adds valuable storage. Major updates include the kitchen remodel and luxury vinyl flooring (2016), Pella windows replaced between 2016 and 2025, updated hall bath (2016), updated primary bath (2021), water heater (2022), garage door (2023), roof (2014), and furnace and A/C maintained annually. With its ranch-style layout, thoughtful renovations, and prime Brookdale location, this home offers a rare opportunity to enjoy comfort, convenience, and the best of Naperville living. Welcome home!...
Contact an agent
Home facts
- Year built:1978
- Listing ID #:12706519
- Updated:July 24, 2026 at 10:53 AM
Rooms and interior
- Bedrooms:3
- Total bathrooms:2
- Full bathrooms:2
- Rooms Total:5
- Kitchen Description:Dishwasher, Double Oven, Gas Cooktop, Microwave, Range Hood, Refrigerator, Stainless Steel Appliance(s)
- Living area:1,290 sq. ft.
Heating and cooling
- Cooling:Central Air
- Heating:Forced Air, Natural Gas
- Central air:Yes
Structure and exterior
- Roof:Asphalt
- Year built:1978
- Building area:1,290 sq. ft.
- Lot area:0.16 Acres
- Levels:1 Story
Schools
- High school:Metea Valley High School
- Middle school:Hill Middle School
- Elementary school:Brookdale Elementary School
Utilities
- Water:Public
- Sewer:Public Sewer
Finances and disclosures
- Price:$475,000
- Price per sq. ft.:$368.22
- Tax amount:$5,910 (2024)
Features and amenities
- Laundry features:Dryer, Washer
Parking
- Total parking spaces:2
- Parking description:Attached Garage, Concrete, Garage
- Garage:Yes
- Garage spaces:2
 Copyright 2026 Midwest Real Estate Data LLC. All rights reserved. The data relating to real estate for sale on this web site comes in part from the Broker Reciprocity Program of the Midwest Real Estate Data LLC. Listing information is deemed reliable but not guaranteed.
New listings near 925 Churchill Drive
- Open Sat, 12 to 2pmNew
 $875,000Active4 beds 4 baths2,886 sq. ft.
1776 Chadwicke Circle, Naperville, IL 60540
MLS# 12697922Listed by: COMPASS - New
 $989,900Active4 beds 5 baths2,749 sq. ft.
Address Withheld By Seller, Naperville, IL 60564
MLS# 12657512Listed by: CHARLES RUTENBERG REALTY OF IL - Open Sat, 1 to 3pmNew
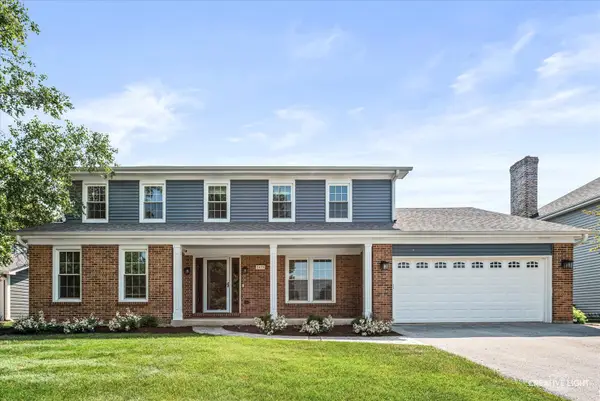 $775,000Active5 beds 4 baths2,500 sq. ft.
2476 Barkdoll Road, Naperville, IL 60565
MLS# 12705456Listed by: JOHN GREENE, REALTOR - Open Sun, 1 to 3pmNew
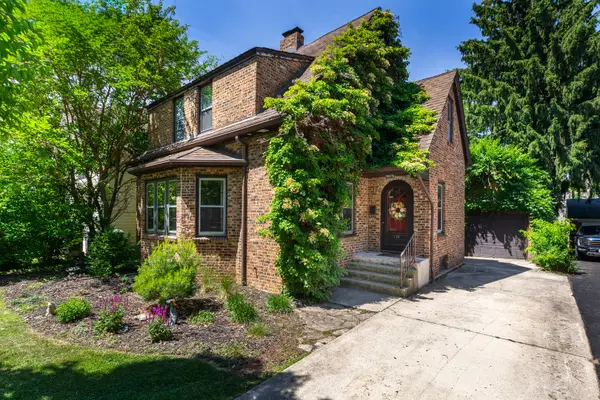 $550,000Active3 beds 3 baths1,993 sq. ft.
815 N Eagle Street, Naperville, IL 60563
MLS# 12713532Listed by: COLDWELL BANKER REALTY - Open Sat, 2 to 4pmNew
 $350,000Active3 beds 3 baths1,595 sq. ft.
30W375 Pinehurst Drive, Naperville, IL 60563
MLS# 12703558Listed by: EXP REALTY - New
 $825,000Active4 beds 4 baths2,860 sq. ft.
2606 Modaff Road, Naperville, IL 60565
MLS# 12709501Listed by: KELLER WILLIAMS INFINITY - New
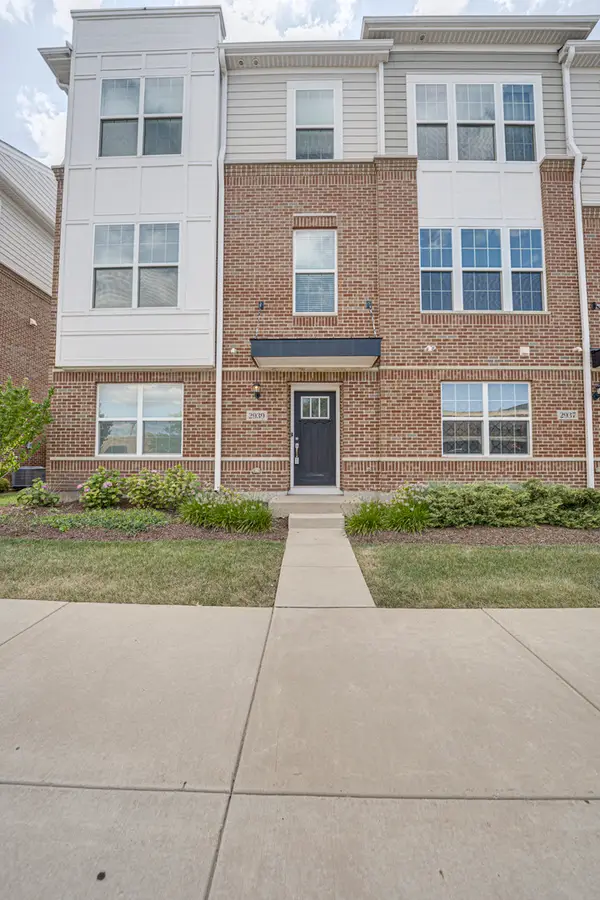 $499,900Active3 beds 4 baths2,047 sq. ft.
2939 Showplace Drive, Naperville, IL 60564
MLS# 12714125Listed by: DIGITAL REALTY - Open Sat, 12 to 2pmNew
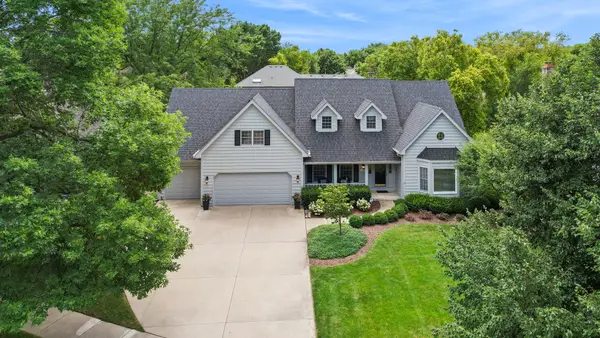 $1,075,000Active4 beds 5 baths3,594 sq. ft.
510 Cloverleaf Court, Naperville, IL 60565
MLS# 12690184Listed by: BAIRD & WARNER - Open Fri, 12 to 2pmNew
 $479,000Active3 beds 2 baths1,400 sq. ft.
110 W 12th Avenue, Naperville, IL 60563
MLS# 12707337Listed by: BAIRD & WARNER - Open Sat, 12am to 2pmNew
 $437,000Active3 beds 3 baths1,910 sq. ft.
2951 Henley Lane, Naperville, IL 60540
MLS# 12713923Listed by: JOHN GREENE, REALTOR


Protect your home and budget from life's surprises with an Assurant Home Warranty, backed by a partner that supports you through every step of homeownership. Explore Plans.
© 2026 Better Homes and Gardens Real Estate LLC. An Anywhere Real Estate company. All rights reserved. Better Homes and Gardens® Real Estate is a registered trademark owned by Meredith Operations Corporation, licensed to Better Homes and Gardens Real Estate LLC and used with permission. Better Homes and Gardens Real Estate LLC fully supports the principles of the Fair Housing Act and the Equal Opportunity Act. Listing information is deemed reliable but is not guaranteed accurate.
Each office is independently owned and operated.
Any services or products provided by third parties are not provided by, affiliated with or related to Better Homes and Gardens Real Estate LLC, or its affiliated companies.