
474 W 9th Street, Neoga, IL 62447
Local realty services provided by:Better Homes and Gardens Real Estate Service First
474 W 9th Street,Neoga, IL 62447
$139,900
- 2 Beds
- 1 Baths
- 1,056 sq. ft.
- Single family
- Pending
Listed by: keith hartman
Office: re/max key advantage
MLS#:6260253
Source:IL_CIBOR
Price summary
- Price:$139,900
- Price per sq. ft.:$132.48
About this home
Beautifully remodeled and move-in ready! Enjoy brand-new carpet in the bedrooms, fresh paint and new lighting throughout, and a stunning, completely renovated kitchen featuring a new stainless-steel appliance package. The water heater was replaced in 2026, and the home boasts new windows, a new roof on the addition and carport, and an upgraded HVAC system (2023–2024). The open floor plan seamlessly connects the kitchen, dining, and living areas, creating a spacious, welcoming atmosphere. Generously sized bedrooms provide comfort, while a back deck offers the perfect spot to relax outdoors. Situated on a nice, almost half-acre lot in a desirable Neoga location.
Contact an agent
Home facts
- Year built:1956
- Subdivision & Development:Park Add
- Listing ID #:6260253
- Added:42 day(s) ago
- Updated:September 23, 2026 at 10:33 AM
Rooms and interior
- Bedrooms:2
- Total bathrooms:1
- Full bathrooms:1
- Rooms Total:6
- Kitchen Description:Dishwasher, Microwave, Range, Refrigerator
- Basement:Yes
- Basement Description:Partial, Unfinished
- Living area:1,056 sq. ft.
Heating and cooling
- Cooling:Central Air
- Heating:Forced Air, Gas
- Central air:Yes
Structure and exterior
- Year built:1956
- Building area:1,056 sq. ft.
- Lot area:0.46 Acres
- Architectural Style:Ranch
- Construction Materials:Vinyl Siding
- Exterior Features:Deck
- Levels:1 Story
Utilities
- Water:Public
- Sewer:Public Sewer
Finances and disclosures
- Price:$139,900
- Price per sq. ft.:$132.48
- Tax amount:$1,932 (2025)
Features and amenities
- Appliances:Dishwasher, Gas Water Heater, Microwave, Range, Refrigerator
- Laundry features:Laundry Main Level
Parking
- Parking description:Carport
- Carport spaces:1
New listings near 474 W 9th Street
- New
 $399,900Active6 beds 2 baths3,452 sq. ft.
301 County Road 1200n, Neoga, IL 62447
MLS# 6260995Listed by: CENTURY 21 KIMA PROPERTIES 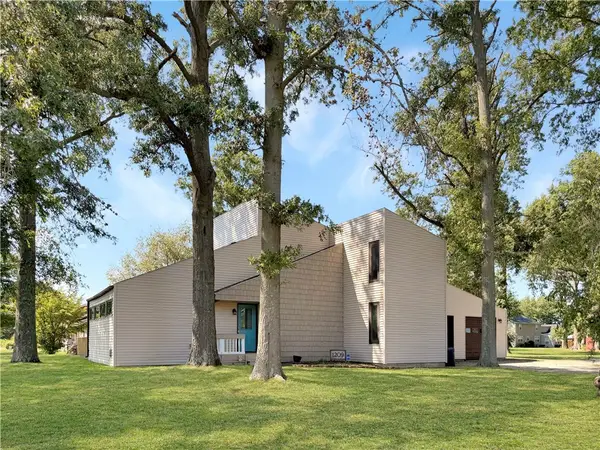 $249,000Active3 beds 3 baths1,931 sq. ft.
1209 Hickory Drive, Neoga, IL 62447
MLS# 6260770Listed by: CENTURY 21 KIMA PROPERTIES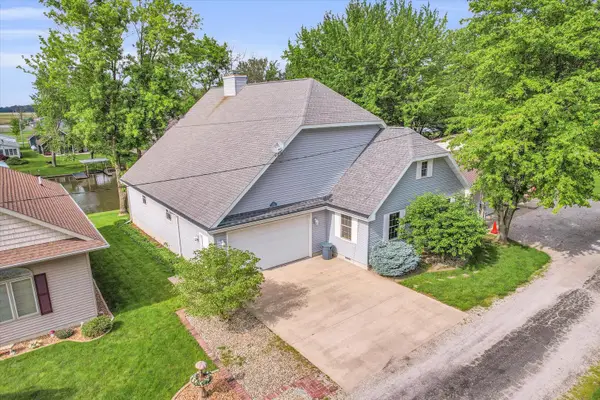 $445,000Active3 beds 3 baths1,404 sq. ft.
7 Prahls Drive, Neoga, IL 62447
MLS# 12752070Listed by: KELLER WILLIAMS-TREC
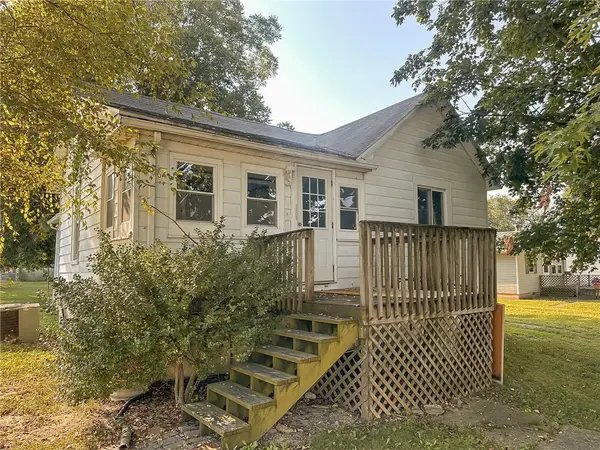 $80,000Active2 beds 1 baths944 sq. ft.
470 Elm Avenue, Neoga, IL 62447
MLS# 6260662Listed by: REAL BROKER LLC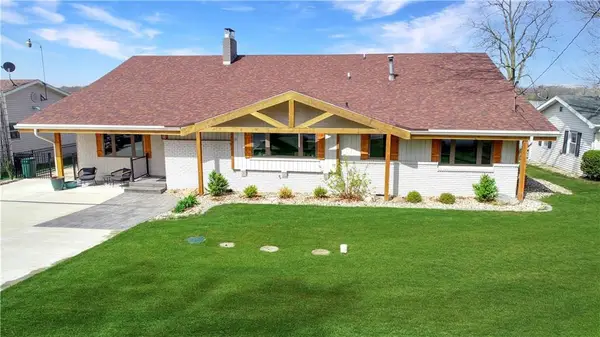 $899,000Pending4 beds 3 baths2,668 sq. ft.
74 Shorts Drive, Neoga, IL 62447
MLS# 6260420Listed by: CENTURY 21 KIMA PROPERTIES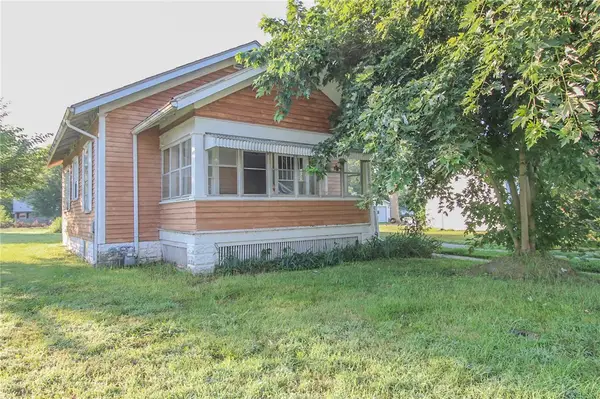 $35,000Pending2 beds 1 baths1,156 sq. ft.
670 Pine Avenue, Neoga, IL 62447
MLS# 6260134Listed by: PREMIER REALTORS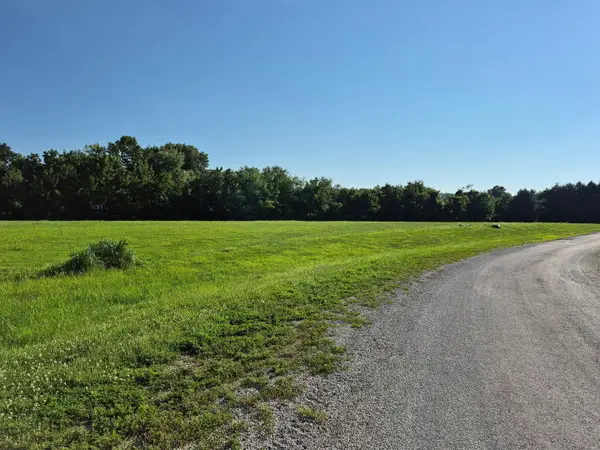 $50,000Active0 Acres
25 Oak Pointe, Neoga, IL 62447
MLS# 12717355Listed by: BEYCOME BROKERAGE REALTY LLC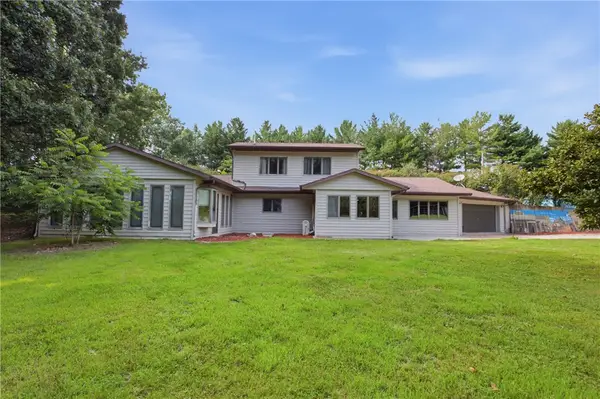 $309,000Pending4 beds 2 baths2,637 sq. ft.
612 County Road 800 N, Neoga, IL 62447
MLS# 6259641Listed by: DAMMERMAN AND ASSOCIATES ELITE REALTY $155,000Pending2 beds 1 baths960 sq. ft.
573 W 7th Street, Neoga, IL 62447
MLS# 6259640Listed by: CENTURY 21 KIMA PROPERTIES


Protect your home and budget from life's surprises with an Assurant Home Warranty, backed by a partner that supports you through every step of homeownership. Explore Plans.
© 2026 Better Homes and Gardens Real Estate LLC. An Anywhere Real Estate company. All rights reserved. Better Homes and Gardens® Real Estate is a registered trademark owned by Meredith Operations Corporation, licensed to Better Homes and Gardens Real Estate LLC and used with permission. Better Homes and Gardens Real Estate LLC fully supports the principles of the Fair Housing Act and the Equal Opportunity Act. Listing information is deemed reliable but is not guaranteed accurate.
Each office is independently owned and operated.
Any services or products provided by third parties are not provided by, affiliated with or related to Better Homes and Gardens Real Estate LLC, or its affiliated companies.