
1214 Lantern Lane, New Lenox, IL 60451
Local realty services provided by:Better Homes and Gardens Real Estate Star Homes
1214 Lantern Lane,New Lenox, IL 60451
$480,000
- 4 Beds
- 3 Baths
- - sq. ft.
- Single family
- Sold
Listed by: michele furlong
Office: baird & warner
MLS#:12716722
Source:MLSNI
Sorry, we are unable to map this address
Price summary
- Price:$480,000
About this home
Set back on a private, tree-lined drive, this one-of-a-kind home offers more than 4,000 square feet of living space on 2.5 wooded acres with a rare combination of privacy, character, and potential. Distinctive architectural details include a full-height stone fireplace, beamed ceilings, cedar-lined walls and ceilings, Spanish-style interior doors, and expansive windows that frame views of the wooded grounds, patio, and pool. The floor plan flows from the foyer into the great room, dining area, and gourmet kitchen, creating comfortable spaces for everyday living and entertaining. A billiard room, enclosed porch, loft or office area, and upper-level catwalk add flexibility and charm throughout the home. The European-style kitchen features an expansive island, brick-surrounded cooking area, double convection oven, Corian counters, wood ceilings, and a large breakfast-area window. The upper level includes four bedrooms accessed by the catwalk, including a primary bedroom with double-door entry, an updated custom ensuite, and a cedar-lined walk-in closet. Outdoor living is highlighted by an expansive stamped-concrete patio and an 18' x 36' in-ground pool with 12' depth, offering diving-board and slide potential. Unincorporated A-2 zoning provides flexibility for a variety of lifestyle uses, including horses, chickens, friendly farm animals, or potential additional outbuilding options such as a pole barn or garage. Trails, firepit areas, and a garden greenhouse add more ways to enjoy the natural setting. A unique opportunity for a buyer to bring vision, creativity, and updates to a property with exceptional space, setting, and potential. Sold as-is; pricing reflects condition. Located in the desirable Lincoln-Way school area with convenient access to I-355, Sanctuary Golf Course, restaurants, shopping, and New Lenox Commons....
Contact an agent
Home facts
- Year built:1980
- Listing ID #:12716722
- Updated:October 08, 2026 at 07:56 AM
Rooms and interior
- Bedrooms:4
- Total bathrooms:3
- Full bathrooms:2
- Half bathrooms:1
- Rooms Total:9
- Dining Description:Breakfast Room
- Kitchen Description:Cooktop, Dishwasher, Double Oven, Refrigerator
- Basement Description:Partial, Unfinished
Heating and cooling
- Cooling:Central Air
- Heating:Natural Gas
- Central air:Yes
Structure and exterior
- Year built:1980
- Lot Features:Cul-De-Sac, Mature Trees, Wooded
- Levels:3 Story
Schools
- High school:Lincoln-Way Central High School
Finances and disclosures
- Price:$480,000
- Tax amount:$17,108 (2024)
Features and amenities
- Laundry features:Dryer, Washer
- Amenities:Ceiling Fan(s), Security System
Parking
- Total parking spaces:2
- Parking description:Attached Garage, Garage
- Garage:Yes
- Garage spaces:2
 Copyright 2026 Midwest Real Estate Data LLC. All rights reserved. The data relating to real estate for sale on this web site comes in part from the Broker Reciprocity Program of the Midwest Real Estate Data LLC. Listing information is deemed reliable but not guaranteed.
New listings near 1214 Lantern Lane
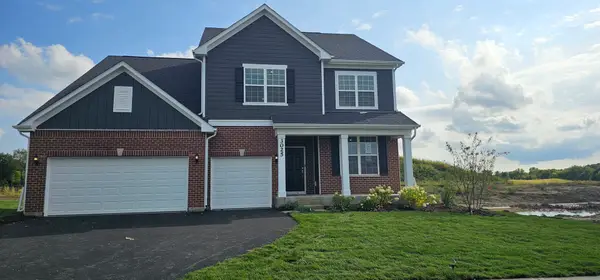 $695,456Pending6 beds 3 baths3,300 sq. ft.
317 Osage Lane, New Lenox, IL 60451
MLS# 12779709Listed by: TWIN VINES REAL ESTATE SVCS- New
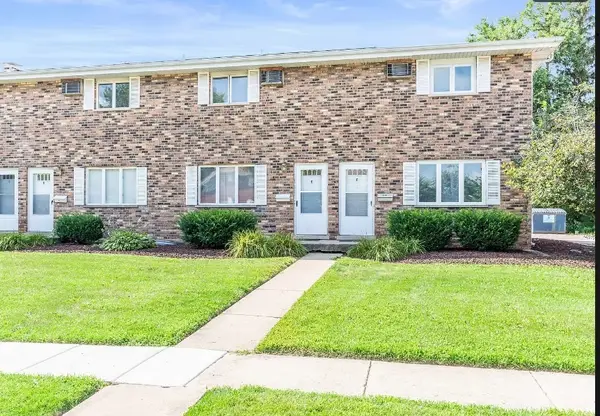 $194,000Active2 beds 1 baths1,000 sq. ft.
110 Town Crest Drive #E, New Lenox, IL 60451
MLS# 12771792Listed by: CRIS REALTY - New
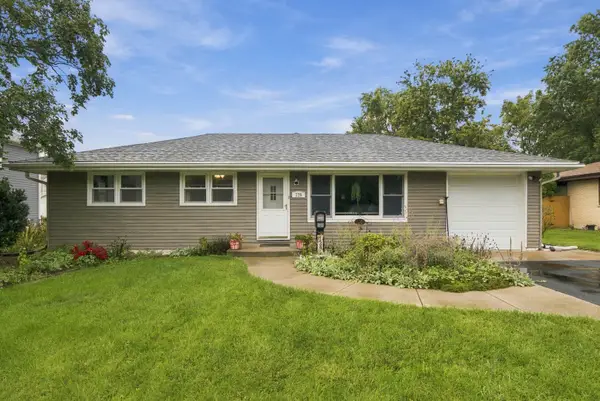 $314,900Active4 beds 2 baths1,862 sq. ft.
129 Oakview Drive, New Lenox, IL 60451
MLS# 12778643Listed by: RE/MAX PARTNERS - Open Sat, 11am to 1pmNew
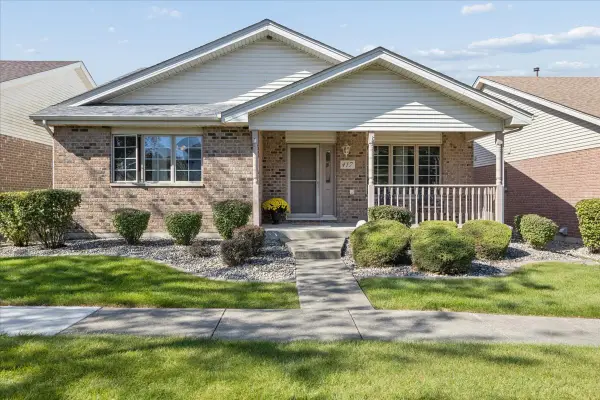 $379,900Active2 beds 2 baths1,500 sq. ft.
417 Somerset Lane, New Lenox, IL 60451
MLS# 12768739Listed by: @PROPERTIES CHRISTIE'S INTERNATIONAL REAL ESTATE - New
 $484,900Active3 beds 3 baths2,100 sq. ft.
1345 Edmonds Avenue, New Lenox, IL 60451
MLS# 12777595Listed by: @PROPERTIES CHRISTIES INTERNATIONAL REAL ESTATE - New
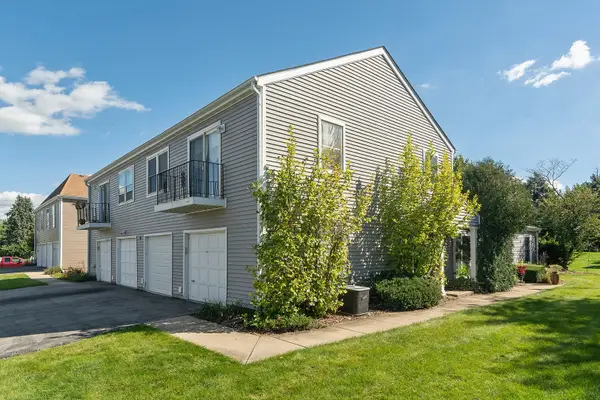 $229,900Active2 beds 1 baths
604 Waverly Court #D, New Lenox, IL 60451
MLS# 12771873Listed by: RE/MAX 10 - New
 $152,900Active0 Acres
lot #118 Cedar Road, New Lenox, IL 60451
MLS# 12777863Listed by: RE/MAX 10 - New
 $152,900Active0 Acres
lot #119 Cedar Road, New Lenox, IL 60451
MLS# 12777864Listed by: RE/MAX 10 - New
 $152,900Active0 Acres
lot #121 Cedar Road, New Lenox, IL 60451
MLS# 12777867Listed by: RE/MAX 10 - New
 $151,900Active0 Acres
lot #65 Cedar Road, New Lenox, IL 60451
MLS# 12777835Listed by: RE/MAX 10


Protect your home and budget from life's surprises with an Assurant Home Warranty, backed by a partner that supports you through every step of homeownership. Explore Plans.
© 2026 Better Homes and Gardens Real Estate LLC. An Anywhere Real Estate company. All rights reserved. Better Homes and Gardens® Real Estate is a registered trademark owned by Meredith Operations Corporation, licensed to Better Homes and Gardens Real Estate LLC and used with permission. Better Homes and Gardens Real Estate LLC fully supports the principles of the Fair Housing Act and the Equal Opportunity Act. Listing information is deemed reliable but is not guaranteed accurate.
Each office is independently owned and operated.
Any services or products provided by third parties are not provided by, affiliated with or related to Better Homes and Gardens Real Estate LLC, or its affiliated companies.