
1690 Edmonds Avenue, New Lenox, IL 60451
Local realty services provided by:Better Homes and Gardens Real Estate Connections
1690 Edmonds Avenue,New Lenox, IL 60451
$695,000
- 4 Beds
- 4 Baths
- 3,176 sq. ft.
- Single family
- Active
Listed by: adnan jaber
Office: homesmart realty group
MLS#:12781102
Source:MLSNI
Price summary
- Price:$695,000
- Price per sq. ft.:$218.83
About this home
BEAUTIFULL HOUSE SITS ON CORNER LOT WITH 3 BRDROOMS ON THE 2ND FLOOR ONE BEDROOM ON THE FIRST FLOOR AND 2 BERDROOMS IN THE BSEMENT. HUGE MSTER BEDROOM ON THE 2ND FLOOR AND 2ND FULL BATH, HALF BATH ON FIRST FLOOR ANDFULL BATH IN THE BASEMENMT.NEW KITCHEN QITH GRANITE COUNTERTOP NEW WALNUT BAMBOO FLOORING ON FIRST FLOOR. FIRST FLOOR LAUNDRY ROOM 200 AM SERVICE.HOT TUB NEED WORK SO ITS AS IS. ALL HOUSE GENERATOR AND GAZEBO.AND MORE
Contact an agent
Home facts
- Year built:2004
- Listing ID #:12781102
- Updated:October 23, 2026 at 11:44 AM
Rooms and interior
- Bedrooms:4
- Total bathrooms:4
- Full bathrooms:3
- Half bathrooms:1
- Rooms Total:11
- Bathrooms Description:Separate Shower, Soaking Tub, Whirlpool
- Basement Description:Finished, Full
- Living area:3,176 sq. ft.
Heating and cooling
- Cooling:Central Air
- Heating:Forced Air, Natural Gas, Sep Heating Systems - 2+, Zoned
- Central air:Yes
Structure and exterior
- Roof:Asphalt
- Year built:2004
- Building area:3,176 sq. ft.
- Lot Features:Corner Lot
- Foundation Description:Concrete Perimeter
- Levels:2 Story
Schools
- High school:Lincoln-Way West High School
- Elementary school:Haines Elementary School
Utilities
- Water:Lake Michigan
- Sewer:Public Sewer
Finances and disclosures
- Price:$695,000
- Price per sq. ft.:$218.83
- Tax amount:$15,236 (2024)
Parking
- Total parking spaces:3
- Parking description:Attached Garage, Concrete, Garage
- Garage:Yes
- Garage spaces:3.5
 Copyright 2026 Midwest Real Estate Data LLC. All rights reserved. The data relating to real estate for sale on this web site comes in part from the Broker Reciprocity Program of the Midwest Real Estate Data LLC. Listing information is deemed reliable but not guaranteed.
New listings near 1690 Edmonds Avenue
- New
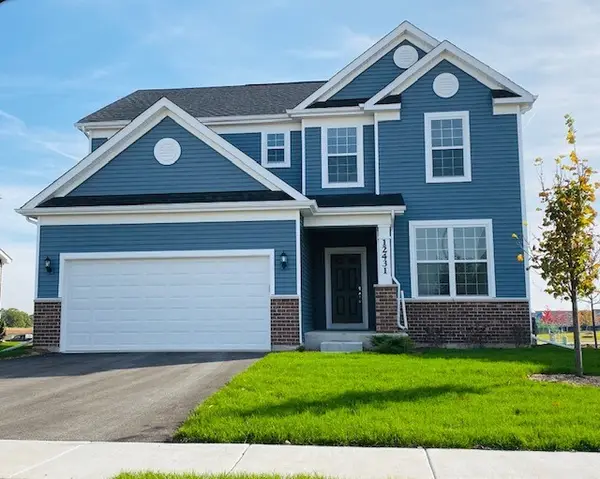 $674,557Active3 beds 3 baths2,511 sq. ft.
189 Oak Chase Road, New Lenox, IL 60451
MLS# 12792034Listed by: TWIN VINES REAL ESTATE SVCS - New
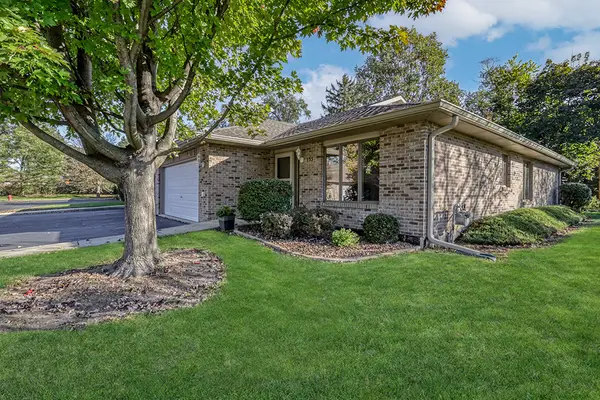 $359,900Active2 beds 2 baths1,500 sq. ft.
133 Batson Court, New Lenox, IL 60451
MLS# 12789625Listed by: REALTY EXECUTIVES ELITE - New
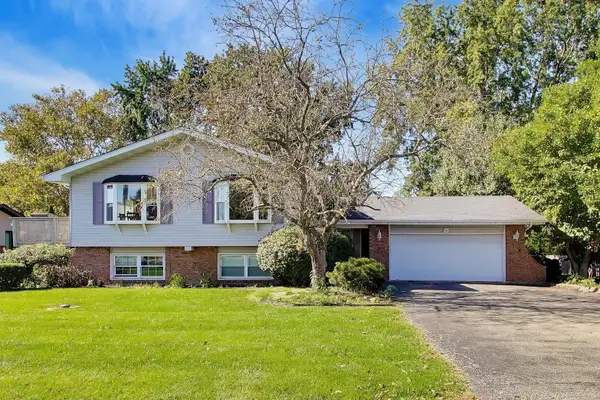 $499,000Active4 beds 3 baths3,068 sq. ft.
911 S Schoolhouse Road, New Lenox, IL 60451
MLS# 12789823Listed by: @PROPERTIES CHRISTIE'S INTERNATIONAL REAL ESTATE - New
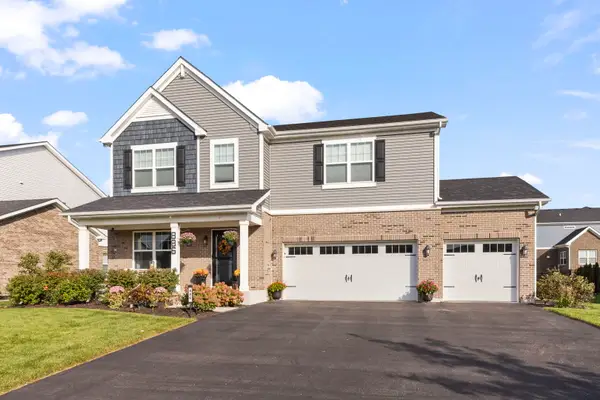 $625,000Active4 beds 3 baths2,997 sq. ft.
886 Canongate Lane, New Lenox, IL 60451
MLS# 12790630Listed by: KELLER WILLIAMS PREFERRED RLTY - New
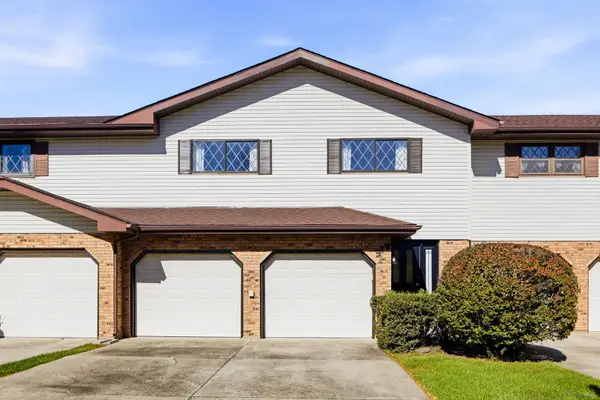 $335,000Active2 beds 3 baths1,645 sq. ft.
919 Meadow Ridge Lane, New Lenox, IL 60451
MLS# 12620745Listed by: KELLER WILLIAMS PREFERRED RLTY - New
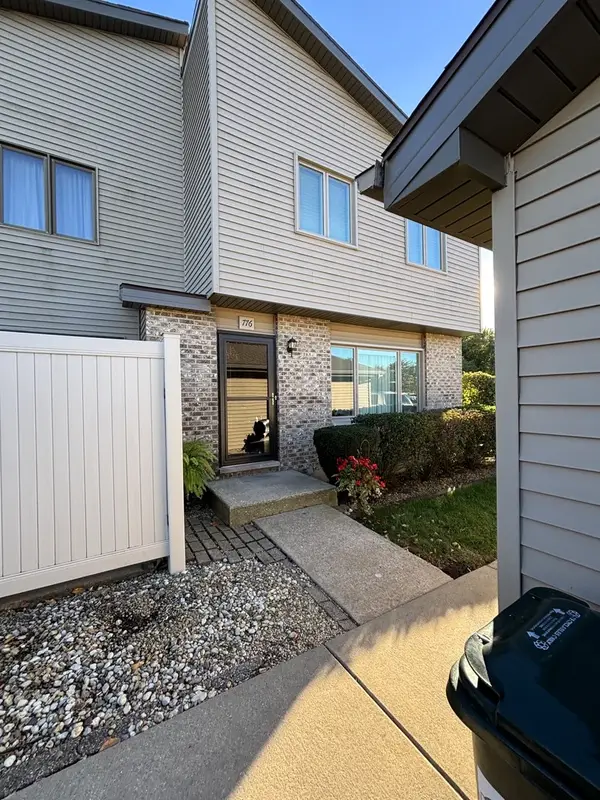 $275,000Active2 beds 2 baths1,200 sq. ft.
776 Lake Road #776, New Lenox, IL 60451
MLS# 12789454Listed by: REAL PEOPLE REALTY - New
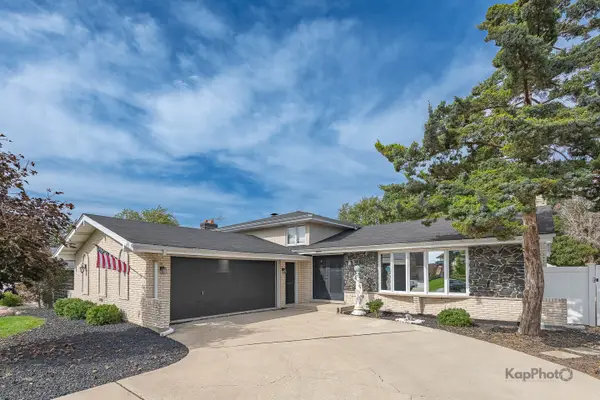 $449,000Active3 beds 2 baths2,200 sq. ft.
1227 Timber Place, New Lenox, IL 60451
MLS# 12773908Listed by: CENTURY 21 S.G.R., INC. 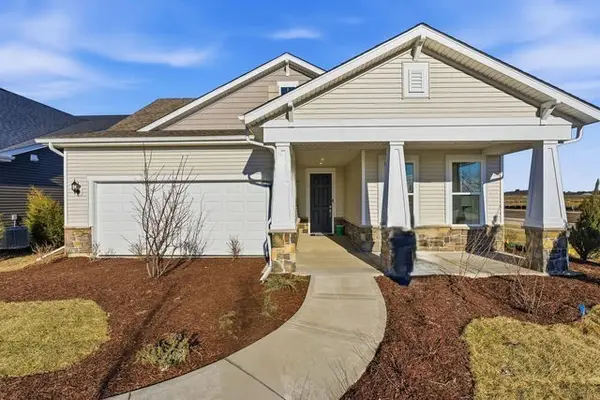 $539,454Pending2 beds 3 baths2,026 sq. ft.
3129 Goldberry Court, New Lenox, IL 60451
MLS# 12789070Listed by: TWIN VINES REAL ESTATE SVCS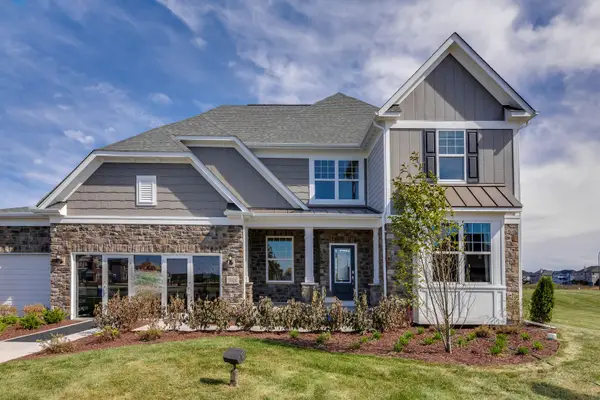 $912,338Pending5 beds 4 baths3,486 sq. ft.
170 Foxtail Court, New Lenox, IL 60451
MLS# 12789108Listed by: TWIN VINES REAL ESTATE SVCS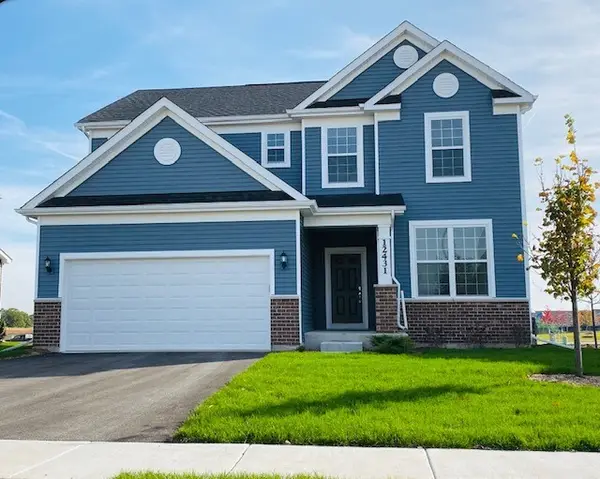 $575,209Pending3 beds 3 baths2,391 sq. ft.
3183 Adler Street, New Lenox, IL 60451
MLS# 12789058Listed by: TWIN VINES REAL ESTATE SVCS


Protect your home and budget from life's surprises with an Assurant Home Warranty, backed by a partner that supports you through every step of homeownership. Explore Plans.
© 2026 Better Homes and Gardens Real Estate LLC. An Anywhere Real Estate company. All rights reserved. Better Homes and Gardens® Real Estate is a registered trademark owned by Meredith Operations Corporation, licensed to Better Homes and Gardens Real Estate LLC and used with permission. Better Homes and Gardens Real Estate LLC fully supports the principles of the Fair Housing Act and the Equal Opportunity Act. Listing information is deemed reliable but is not guaranteed accurate.
Each office is independently owned and operated.
Any services or products provided by third parties are not provided by, affiliated with or related to Better Homes and Gardens Real Estate LLC, or its affiliated companies.