
1859 Orchard Lane, New Lenox, IL 60451
Local realty services provided by:Better Homes and Gardens Real Estate Star Homes
1859 Orchard Lane,New Lenox, IL 60451
$562,000
- 2 Beds
- 3 Baths
- 1,960 sq. ft.
- Single family
- Active
Listed by: victoria mullins
Office: haus & boden, ltd.
MLS#:12700642
Source:MLSNI
Price summary
- Price:$562,000
- Price per sq. ft.:$286.73
- Monthly HOA dues:$54.17
About this home
Experience the ease of one-level living in the beautiful Edgebrook Ranch, located in the desirable Leigh Creek community! This thoughtfully designed open-concept floor plan features 9-foot ceilings throughout, creating a bright and airy atmosphere ideal for everyday living and hosting family and friends. The well-appointed kitchen showcases stainless steel appliances, stone surface countertops, modern cabinetry, and a large center island with ample prep space while overlooking the main living and dining areas. The primary suite offers an elegant tray ceiling, a private ensuite bathroom with a walk-in shower, and a walk-in closet. In addition to the two generously sized bedrooms, a versatile den provides the flexibility to serve as a home office, hobby room, or optional third bedroom. Three full bathrooms, including one in the finished basement, offer added convenience for family and guests. The finished basement also features impressive 9-foot ceilings and includes an expansive recreation room, bedroom, and kitchenette, making it an excellent space for gatherings, extended living, or related living. Designed with both comfort and convenience in mind, the home is wired for video surveillance and includes a professionally installed Krupski sprinkler system to keep the lawn looking its best. Outside, enjoy the covered rear paver patio that backs directly to a walking path and playground providing easy access to outdoor recreation. Additional exterior highlights include a concrete driveway and an inviting front porch accented by elegant brick pillars, enhancing the home's curb appeal. A new microwave was installed in 2026. Complete with a two-car garage, this home is located within the highly acclaimed Frankfort School District and Lincoln-Way East High School. Leigh Creek is ideally situated adjacent to the established Heather Glen subdivision, offering a prime New Lenox location close to shopping, dining, parks, and everyday conveniences. Welcome Home!...
Contact an agent
Home facts
- Year built:2019
- Listing ID #:12700642
- Updated:July 11, 2026 at 03:28 PM
Rooms and interior
- Bedrooms:2
- Total bathrooms:3
- Full bathrooms:3
- Rooms Total:6
- Kitchen Description:Dishwasher, Gas Oven, Microwave, Range, Refrigerator, Stainless Steel Appliance(s)
- Basement Description:Finished, Full
- Living area:1,960 sq. ft.
Heating and cooling
- Cooling:Central Air
- Heating:Forced Air, Natural Gas
- Central air:Yes
Structure and exterior
- Year built:2019
- Building area:1,960 sq. ft.
- Lot area:0.24 Acres
- Levels:1 Story
Schools
- High school:Lincoln-Way East High School
- Middle school:Chelsea Elementary School
- Elementary school:Grand Prairie Elementary School
Utilities
- Water:Public
- Sewer:Public Sewer
Finances and disclosures
- Price:$562,000
- Price per sq. ft.:$286.73
- Tax amount:$12,764 (2025)
Features and amenities
- Amenities:Sump Pump
Parking
- Total parking spaces:2
- Parking description:Attached Garage, Concrete, Garage
- Garage:Yes
- Garage spaces:2
 Copyright 2026 Midwest Real Estate Data LLC. All rights reserved. The data relating to real estate for sale on this web site comes in part from the Broker Reciprocity Program of the Midwest Real Estate Data LLC. Listing information is deemed reliable but not guaranteed.
New listings near 1859 Orchard Lane
- New
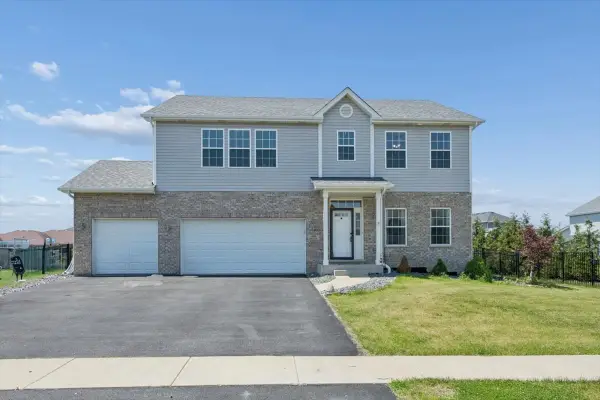 $508,999Active4 beds 3 baths2,470 sq. ft.
2939 Foxwood Drive, New Lenox, IL 60451
MLS# 12701701Listed by: COLDWELL BANKER REALTY - New
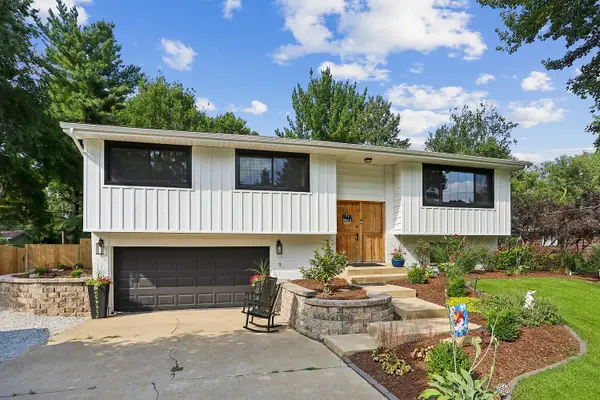 $435,000Active4 beds 2 baths1,640 sq. ft.
2807 Sheffield Drive, New Lenox, IL 60451
MLS# 12696920Listed by: COLDWELL BANKER REAL ESTATE GROUP - New
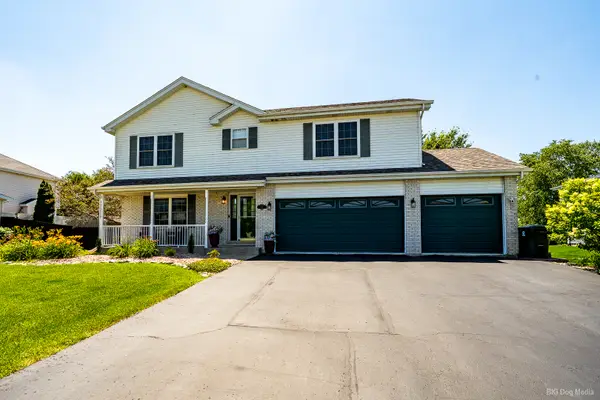 $549,999Active4 beds 3 baths2,250 sq. ft.
178 W Otto Drive, New Lenox, IL 60451
MLS# 12701025Listed by: MAZAMZ REALTY GROUP LLC - Open Sun, 12 to 1:30pmNew
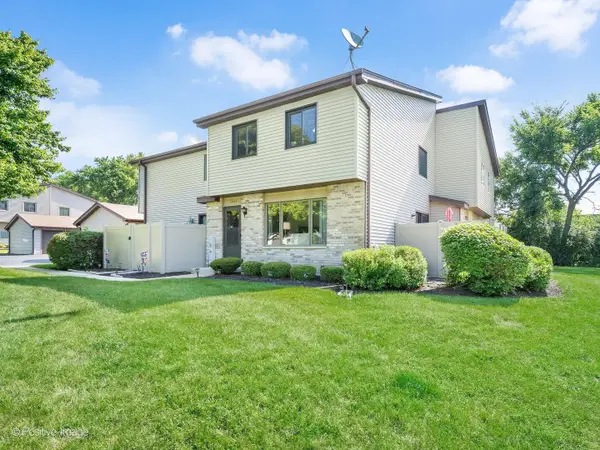 $250,000Active2 beds 2 baths1,200 sq. ft.
1042 Schoolgate Road, New Lenox, IL 60451
MLS# 12700137Listed by: COMPASS - New
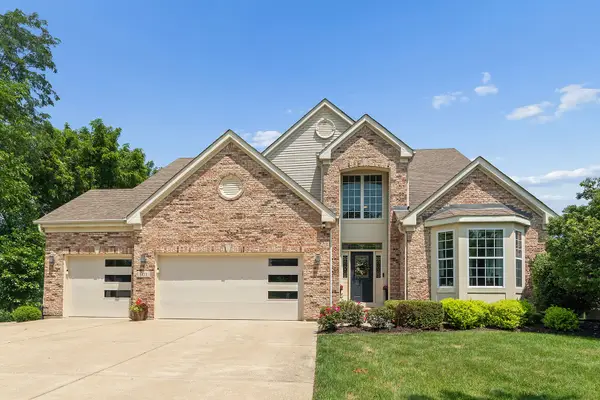 $649,888Active5 beds 4 baths3,627 sq. ft.
601 E 4th Avenue, New Lenox, IL 60451
MLS# 12695951Listed by: RE/MAX 10 - New
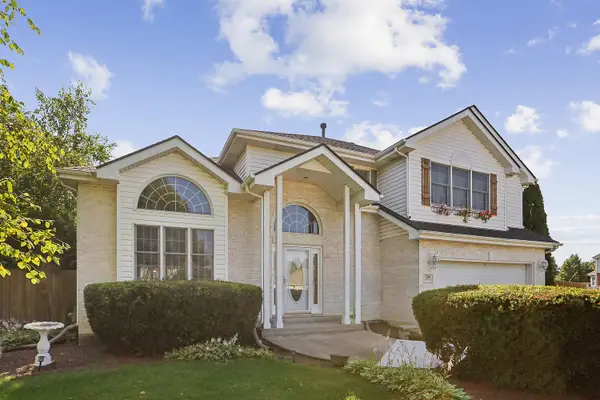 $499,999Active4 beds 3 baths2,691 sq. ft.
524 Glenn Drive, New Lenox, IL 60451
MLS# 12699852Listed by: RE/MAX 1ST SERVICE - New
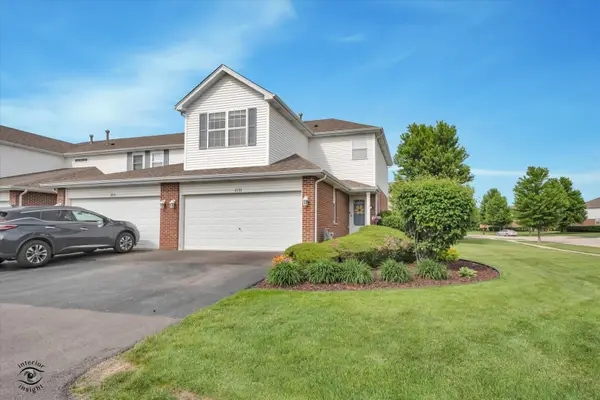 $329,900Active3 beds 3 baths1,550 sq. ft.
2733 Foxwood Drive, New Lenox, IL 60451
MLS# 12699968Listed by: VILLAGE REALTY, INC. - New
 $355,000Active3 beds 2 baths1,500 sq. ft.
604 Oxford Court, New Lenox, IL 60451
MLS# 12679661Listed by: @PROPERTIES CHRISTIE'S INTERNATIONAL REAL ESTATE - Open Sat, 9:30am to 11:30pmNew
 $384,900Active3 beds 2 baths1,300 sq. ft.
Address Withheld By Seller, New Lenox, IL 60451
MLS# 12694918Listed by: EXP REALTY


Protect your home and budget from life's surprises with an Assurant Home Warranty, backed by a partner that supports you through every step of homeownership. Explore Plans.
© 2026 Better Homes and Gardens Real Estate LLC. An Anywhere Real Estate company. All rights reserved. Better Homes and Gardens® Real Estate is a registered trademark owned by Meredith Operations Corporation, licensed to Better Homes and Gardens Real Estate LLC and used with permission. Better Homes and Gardens Real Estate LLC fully supports the principles of the Fair Housing Act and the Equal Opportunity Act. Listing information is deemed reliable but is not guaranteed accurate.
Each office is independently owned and operated.
Any services or products provided by third parties are not provided by, affiliated with or related to Better Homes and Gardens Real Estate LLC, or its affiliated companies.