
3048 Timberlake Avenue, New Lenox, IL 60451
Local realty services provided by:Better Homes and Gardens Real Estate Star Homes
3048 Timberlake Avenue,New Lenox, IL 60451
$500,000
- 2 Beds
- 2 Baths
- 1,646 sq. ft.
- Single family
- Active
Listed by: nicholas solano
Office: twin vines real estate svcs
MLS#:12712732
Source:MLSNI
Price summary
- Price:$500,000
- Price per sq. ft.:$303.77
- Monthly HOA dues:$357
About this home
It's time to spend less time maintaining a home and more time enjoying life. The Prosperity was thoughtfully designed for active adults seeking the freedom of low-maintenance living without sacrificing comfort, style, or functionality. Offering the convenience of single-level living, this ranch home allows you to focus on travel, hobbies, family, and the experiences that matter most. This home is to be built. The open-concept design creates a welcoming flow between the gathering room, dining area, and kitchen, making everyday living effortless while providing the perfect setting for entertaining family and friends. The spacious kitchen features abundant cabinetry, a large island, and modern finishes that bring both convenience and functionality to daily life. The private owner's suite offers a peaceful retreat with a spacious bedroom, well-appointed bath, and generous walk-in closet. A secondary bedroom and flex space provide room for overnight guests, a home office, craft room, or whatever best fits your lifestyle. Located in Teerling Lakes Landings, residents enjoy lawn care and snow removal included, along with access to a private clubhouse, fitness center, indoor and outdoor pickleball courts, golf simulator, scenic walking trails, and social gathering spaces. If you've been looking for a simpler lifestyle with more freedom and less maintenance, the Prosperity delivers. Opportunities in this exciting community are limited. Personalize your home today and start enjoying the next chapter. Homesite 204. Photos of similar home with some options shown that are not available in this home at this price....
Contact an agent
Home facts
- Year built:2026
- Listing ID #:12712732
- Updated:July 24, 2026 at 10:53 AM
Rooms and interior
- Bedrooms:2
- Total bathrooms:2
- Full bathrooms:2
- Rooms Total:6
- Dining Description:Eating Area
- Bathrooms Description:Double Sinks, Separate Shower
- Kitchen Description:Dishwasher, Disposal, Microwave, Range, Stainless Steel Appliance(s)
- Living area:1,646 sq. ft.
Heating and cooling
- Cooling:Central Air
- Heating:Forced Air, Natural Gas
- Central air:Yes
Structure and exterior
- Roof:Asphalt
- Year built:2026
- Building area:1,646 sq. ft.
- Foundation Description:Concrete Perimeter
- Levels:1 Story
Schools
- High school:Lockport Township High School
Utilities
- Water:Public
- Sewer:Public Sewer
Finances and disclosures
- Price:$500,000
- Price per sq. ft.:$303.77
Parking
- Total parking spaces:2
- Parking description:Asphalt, Attached Garage, Garage
- Garage:Yes
- Garage spaces:2
 Copyright 2026 Midwest Real Estate Data LLC. All rights reserved. The data relating to real estate for sale on this web site comes in part from the Broker Reciprocity Program of the Midwest Real Estate Data LLC. Listing information is deemed reliable but not guaranteed.
New listings near 3048 Timberlake Avenue
- Open Sat, 11am to 1pmNew
 $399,900Active3 beds 3 baths1,954 sq. ft.
2724 Schooner Drive, New Lenox, IL 60451
MLS# 12714305Listed by: @PROPERTIES CHRISTIE'S INTERNATIONAL REAL ESTATE - New
 $175,000Active1.32 Acres
13131 Steeplechase Drive, New Lenox, IL 60451
MLS# 12713967Listed by: COLDWELL BANKER REALTY - New
 $429,900Active5 beds 3 baths1,884 sq. ft.
1029 S Cooper Street, New Lenox, IL 60451
MLS# 12705746Listed by: RE/MAX 10 - New
 $385,000Active3 beds 3 baths2,288 sq. ft.
221 S Anderson Road, New Lenox, IL 60451
MLS# 12713675Listed by: REAL PEOPLE REALTY - New
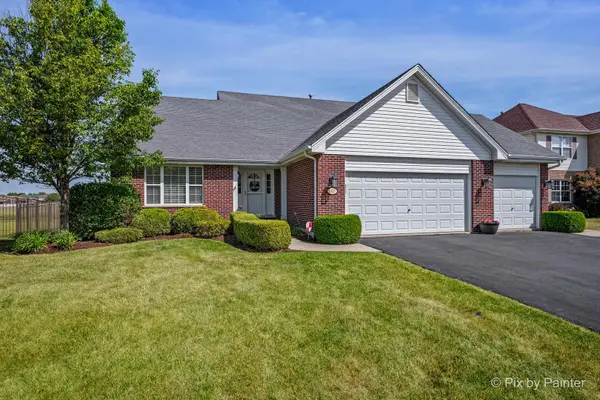 $500,000Active3 beds 3 baths2,100 sq. ft.
2827 Brett Drive, New Lenox, IL 60451
MLS# 12713413Listed by: PRIME REALTY SOLUTIONS - Open Sat, 1 to 3pmNew
 $520,000Active2 beds 2 baths1,840 sq. ft.
2976 Timberlake Avenue, New Lenox, IL 60451
MLS# 12712549Listed by: TWIN VINES REAL ESTATE SVCS - New
 $510,000Active2 beds 2 baths1,892 sq. ft.
2982 Timberlake Avenue, New Lenox, IL 60451
MLS# 12712695Listed by: TWIN VINES REAL ESTATE SVCS - Open Sat, 11am to 1pmNew
 $699,900Active4 beds 3 baths227 sq. ft.
1801 Pheasant Lane, New Lenox, IL 60451
MLS# 12713061Listed by: EXP REALTY - New
 $235,000Active2 beds 2 baths1,028 sq. ft.
1031 Southgate Road, New Lenox, IL 60451
MLS# 12648877Listed by: TOWN CENTER REALTY LLC


Protect your home and budget from life's surprises with an Assurant Home Warranty, backed by a partner that supports you through every step of homeownership. Explore Plans.
© 2026 Better Homes and Gardens Real Estate LLC. An Anywhere Real Estate company. All rights reserved. Better Homes and Gardens® Real Estate is a registered trademark owned by Meredith Operations Corporation, licensed to Better Homes and Gardens Real Estate LLC and used with permission. Better Homes and Gardens Real Estate LLC fully supports the principles of the Fair Housing Act and the Equal Opportunity Act. Listing information is deemed reliable but is not guaranteed accurate.
Each office is independently owned and operated.
Any services or products provided by third parties are not provided by, affiliated with or related to Better Homes and Gardens Real Estate LLC, or its affiliated companies.