
3705 Wimborne Avenue, New Lenox, IL 60451
Local realty services provided by:Better Homes and Gardens Real Estate Connections
3705 Wimborne Avenue,New Lenox, IL 60451
$584,900
- 3 Beds
- 3 Baths
- 1,800 sq. ft.
- Single family
- Active
Listed by: dana beckefeld
Office: infiniti properties, inc.
MLS#:12788131
Source:MLSNI
Price summary
- Price:$584,900
- Price per sq. ft.:$324.94
About this home
Check out this hard to find all brick ranch in an award winning school district. 3 spacious bdrms, 2.5 Baths with a full finished dry basement+ storage area. 3 car garage offers an additional 10'x 10' space added behind the 3rd. Bay.Upon entering the front door, you will be welcomed into a large foyer which leads into the vaulted ceiling familyroom with cozy wood burning fireplace. Immediately you will notice how clean the home is. Original owners have meticulously maintained the house both inside and out. Large eat in kitchen w/ bay window, granite countertops, restained cabinets (2020) new hardware, laminate flooring (2019). Updated light fixtures in kitchen and some bathrooms. Walk in closet in large bdrm. Closet organizers in the other 2 bdrms.Main level laundry with cabinets and sink. Dining area adjoins the familyroom which has french doors that leads out to a 20'x 24' cedar deck. The basement has a huge open area for entertaining. A beautiful wood burning Vermont Casting Stove. Nice size bar. ( The 6 stools stay), also a cedar closet, 2 part sink and battery backup sump pump.24' round 54" deep heated swimming pool surrounded by a 6' cedar fence. Windows(2015 and 2022), Roof (2010), Gutters, downspouts, facia and soffits (2021), new full width 3 car driveway (2018) resealed (2025). Home has an alarm system wired for security and fire. 1800 ft. On each level. All appliances excluding kitchen refrigerator and microwave. Basement refrigerator and basement freezer stay....
Contact an agent
Home facts
- Year built:1992
- Listing ID #:12788131
- Updated:October 23, 2026 at 12:26 PM
Rooms and interior
- Bedrooms:3
- Total bathrooms:3
- Full bathrooms:2
- Half bathrooms:1
- Rooms Total:6
- Basement Description:Finished, Full
- Living area:1,800 sq. ft.
Heating and cooling
- Cooling:Central Air
- Heating:Forced Air, Gas
- Central air:Yes
Structure and exterior
- Year built:1992
- Building area:1,800 sq. ft.
- Architectural Style:Ranch
- Levels:1 Story
Schools
- High school:Lincoln-Way West High School
Utilities
- Water:Public
- Sewer:Public Sewer
Finances and disclosures
- Price:$584,900
- Price per sq. ft.:$324.94
- Tax amount:$8,106 (2024)
Parking
- Total parking spaces:3
- Parking description:Attached Garage, Garage
- Garage:Yes
- Garage spaces:3
 Copyright 2026 Midwest Real Estate Data LLC. All rights reserved. The data relating to real estate for sale on this web site comes in part from the Broker Reciprocity Program of the Midwest Real Estate Data LLC. Listing information is deemed reliable but not guaranteed.
New listings near 3705 Wimborne Avenue
- New
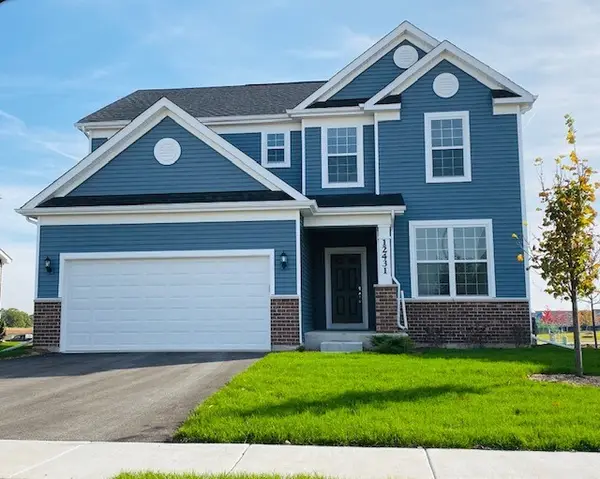 $674,557Active3 beds 3 baths2,511 sq. ft.
189 Oak Chase Road, New Lenox, IL 60451
MLS# 12792034Listed by: TWIN VINES REAL ESTATE SVCS - New
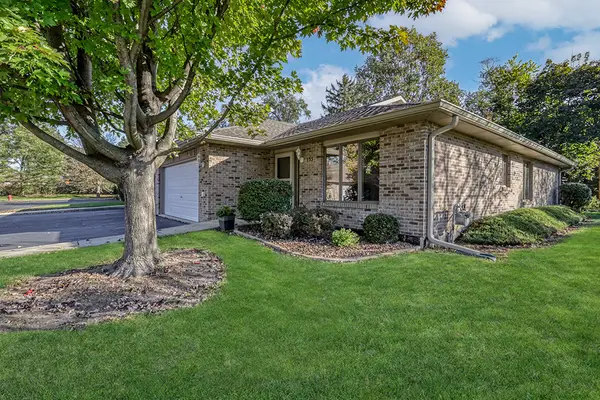 $359,900Active2 beds 2 baths1,500 sq. ft.
133 Batson Court, New Lenox, IL 60451
MLS# 12789625Listed by: REALTY EXECUTIVES ELITE - New
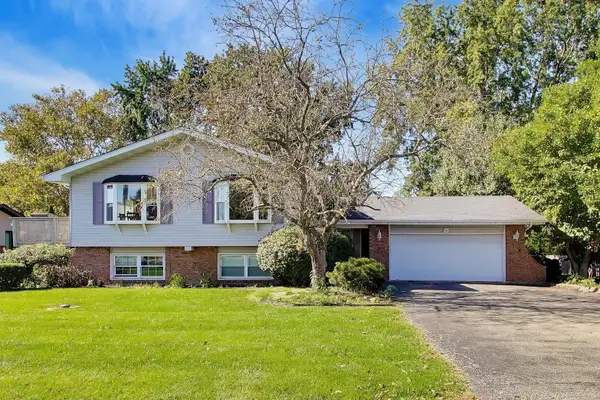 $499,000Active4 beds 3 baths3,068 sq. ft.
911 S Schoolhouse Road, New Lenox, IL 60451
MLS# 12789823Listed by: @PROPERTIES CHRISTIE'S INTERNATIONAL REAL ESTATE - New
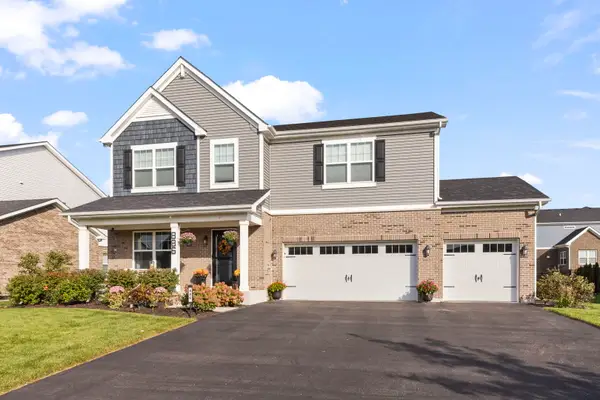 $625,000Active4 beds 3 baths2,997 sq. ft.
886 Canongate Lane, New Lenox, IL 60451
MLS# 12790630Listed by: KELLER WILLIAMS PREFERRED RLTY - Open Sun, 1 to 3pmNew
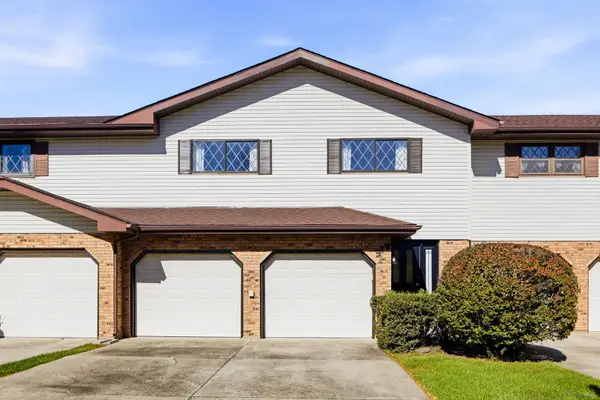 $335,000Active2 beds 3 baths1,645 sq. ft.
919 Meadow Ridge Lane, New Lenox, IL 60451
MLS# 12620745Listed by: KELLER WILLIAMS PREFERRED RLTY - New
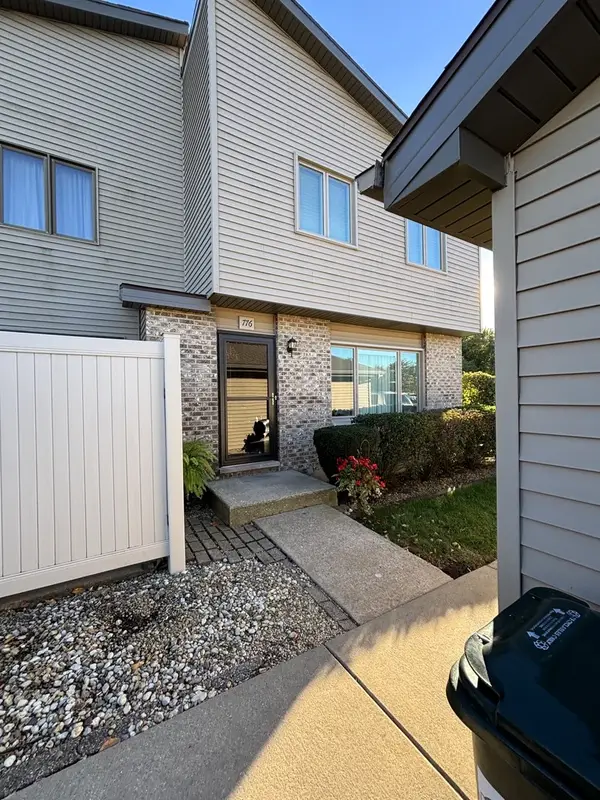 $275,000Active2 beds 2 baths1,200 sq. ft.
776 Lake Road #776, New Lenox, IL 60451
MLS# 12789454Listed by: REAL PEOPLE REALTY - New
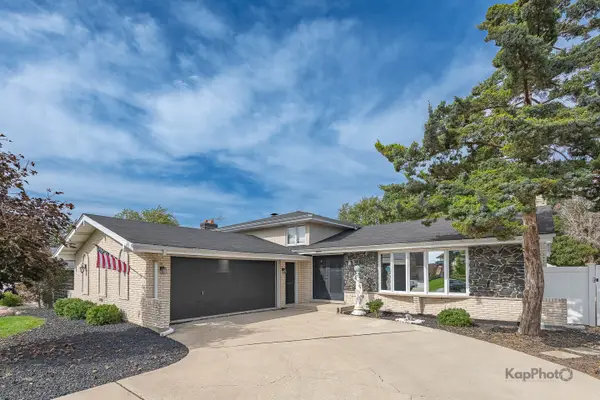 $449,000Active3 beds 2 baths2,200 sq. ft.
1227 Timber Place, New Lenox, IL 60451
MLS# 12773908Listed by: CENTURY 21 S.G.R., INC. 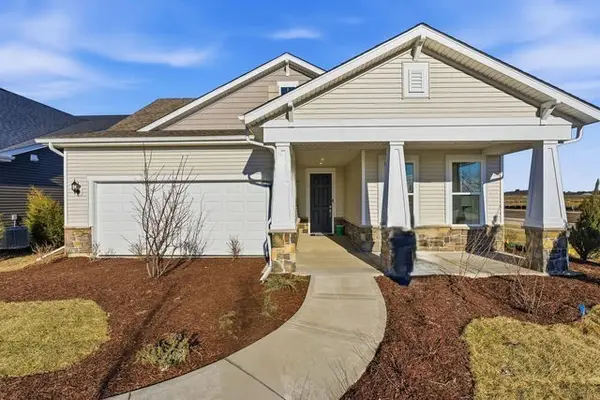 $539,454Pending2 beds 3 baths2,026 sq. ft.
3129 Goldberry Court, New Lenox, IL 60451
MLS# 12789070Listed by: TWIN VINES REAL ESTATE SVCS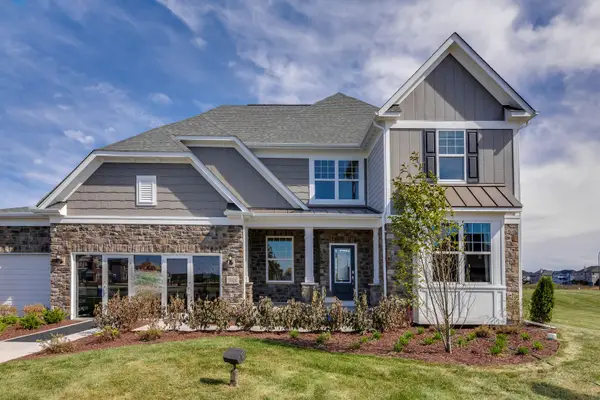 $912,338Pending5 beds 4 baths3,486 sq. ft.
170 Foxtail Court, New Lenox, IL 60451
MLS# 12789108Listed by: TWIN VINES REAL ESTATE SVCS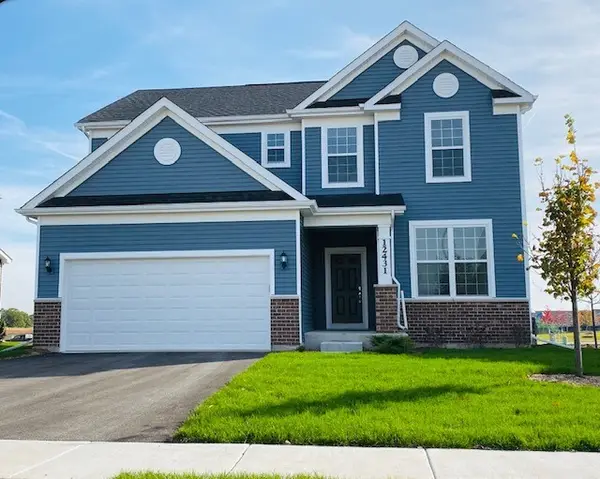 $575,209Pending3 beds 3 baths2,391 sq. ft.
3183 Adler Street, New Lenox, IL 60451
MLS# 12789058Listed by: TWIN VINES REAL ESTATE SVCS


Protect your home and budget from life's surprises with an Assurant Home Warranty, backed by a partner that supports you through every step of homeownership. Explore Plans.
© 2026 Better Homes and Gardens Real Estate LLC. An Anywhere Real Estate company. All rights reserved. Better Homes and Gardens® Real Estate is a registered trademark owned by Meredith Operations Corporation, licensed to Better Homes and Gardens Real Estate LLC and used with permission. Better Homes and Gardens Real Estate LLC fully supports the principles of the Fair Housing Act and the Equal Opportunity Act. Listing information is deemed reliable but is not guaranteed accurate.
Each office is independently owned and operated.
Any services or products provided by third parties are not provided by, affiliated with or related to Better Homes and Gardens Real Estate LLC, or its affiliated companies.