
816 S Cedar Road, New Lenox, IL 60451
Local realty services provided by:Better Homes and Gardens Real Estate Connections
816 S Cedar Road,New Lenox, IL 60451
$325,000
- 3 Beds
- 1 Baths
- 1,637 sq. ft.
- Single family
- Active
Upcoming open houses
- Sun, Jul 1212:00 pm - 02:00 pm
Listed by: robert grilli, brendan murphy
Office: jameson sotheby's intl realty
MLS#:12574862
Source:MLSNI
Price summary
- Price:$325,000
- Price per sq. ft.:$198.53
About this home
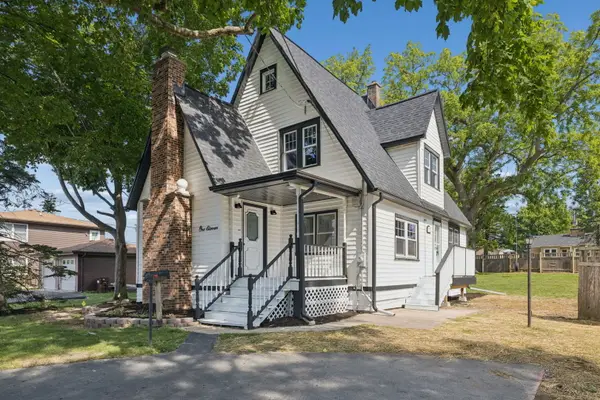
Beautifully updated Cape Cod situated on an oversized half acre lot in the heart of New Lenox! This charming 3-bedroom, 1-bath home blends timeless character with thoughtful modern updates throughout. Step inside to new luxury vinyl floors, a cozy wood-burning fireplace, and an inviting floor plan filled with natural light. The remodeled kitchen features butcher block and quartz countertops, custom range hood, open shelving, and updated appliances. The main level also offers a spacious bedroom and an updated full bath. The finished basement provides additional living space complete with a custom bar, making it ideal for entertaining, movie nights, or a playroom. Extensive recent improvements include a new HVAC system (2026), electrical panel (2026), bathroom renovation (2026), whole-home painting (2026), flooring (2025), and more. Step outside to your private backyard featuring an above-ground pool with newer liner and filtration system, fire pit, remodeled pool house with endless possibilities, detached garage, and plenty of green space to enjoy. A rare opportunity to own a move-in ready home with modern updates, incredible outdoor living, and over half an acre of land in a fantastic location!...
Contact an agent
Home facts
- Year built:1939
- Listing ID #:12574862
- Updated:July 08, 2026 at 10:59 AM
Rooms and interior
- Bedrooms:3
- Total bathrooms:1
- Full bathrooms:1
- Rooms Total:7
- Dining Description:Separate Dining Room
- Kitchen Description:Dishwasher, Range, Range Hood, Refrigerator
- Basement Description:Finished, Full
- Living area:1,637 sq. ft.
Heating and cooling
- Cooling:Central Air
- Heating:Forced Air, Natural Gas
- Central air:Yes
Structure and exterior
- Roof:Asphalt
- Year built:1939
- Building area:1,637 sq. ft.
- Lot area:0.56 Acres
- Architectural Style:Cape Cod
- Exterior Features:Fire Pit
- Foundation Description:Block
- Levels:1.5 Story
Utilities
- Water:Lake Michigan
Finances and disclosures
- Price:$325,000
- Price per sq. ft.:$198.53
- Tax amount:$5,176 (2024)
Features and amenities
- Laundry features:Dryer, Washer
- Amenities:Sump Pump
Parking
- Total parking spaces:2
- Parking description:Asphalt, Detached Garage, Garage
- Garage:Yes
- Garage spaces:2
 Copyright 2026 Midwest Real Estate Data LLC. All rights reserved. The data relating to real estate for sale on this web site comes in part from the Broker Reciprocity Program of the Midwest Real Estate Data LLC. Listing information is deemed reliable but not guaranteed.
New listings near 816 S Cedar Road
- New
 $700,000Active4 beds 4 baths3,861 sq. ft.
630 Gibbons Drive, New Lenox, IL 60451
MLS# 12628973Listed by: @PROPERTIES CHRISTIE'S INTERNATIONAL REAL ESTATE  $568,000Pending4 beds 3 baths2,630 sq. ft.
1726 Lakes Park Drive, New Lenox, IL 60451
MLS# 12697535Listed by: HOMESMART CONNECT LLC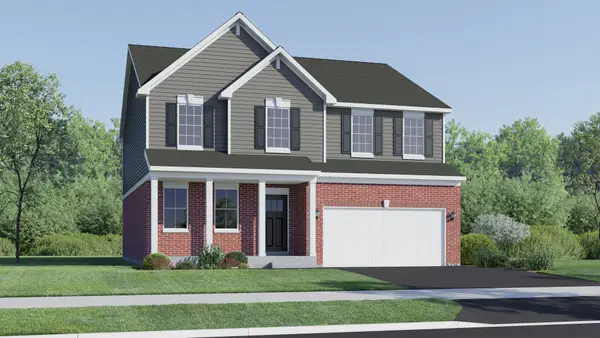 $584,685Pending4 beds 3 baths2,630 sq. ft.
2627 Minnetonka Court, New Lenox, IL 60451
MLS# 12696170Listed by: HOMESMART CONNECT LLC- Open Sun, 12 to 3pmNew
 $525,900Active4 beds 3 baths2,360 sq. ft.
529 Stafford Drive, New Lenox, IL 60451
MLS# 12627003Listed by: REAL BROKER, LLC - New
 $315,000Active3 beds 3 baths1,650 sq. ft.
1675 Nelson Road, New Lenox, IL 60451
MLS# 12696411Listed by: REALTOPIA REAL ESTATE INC - New
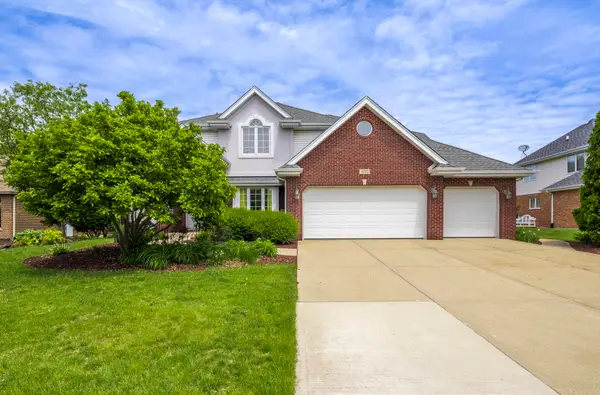 $555,000Active4 beds 4 baths3,268 sq. ft.
1071 Yamma Ridge, New Lenox, IL 60451
MLS# 12696597Listed by: REAL BROKER, LLC - Open Sat, 1 to 3pmNew
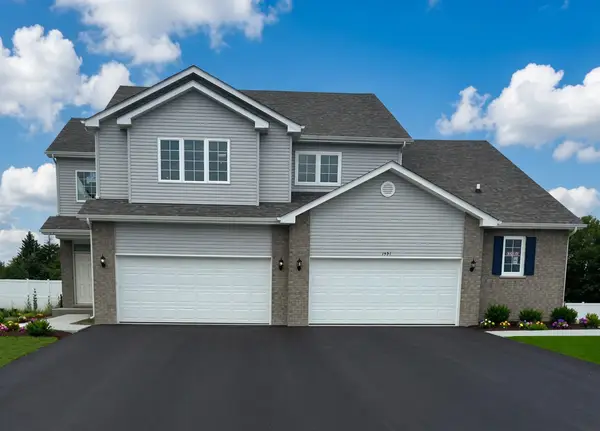 $419,900Active3 beds 3 baths1,858 sq. ft.
1595 Glenbrooke Lane #1, New Lenox, IL 60451
MLS# 12695311Listed by: RE/MAX IMPACT - New
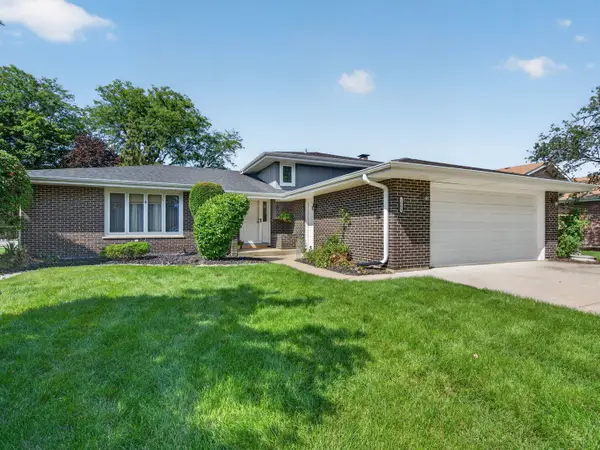 $435,000Active3 beds 3 baths1,523 sq. ft.
1609 Briarcrest Drive, New Lenox, IL 60451
MLS# 12693752Listed by: LORI BONAREK REALTY - New
 $339,000Active3 beds 2 baths1,585 sq. ft.
111 Oak Street, New Lenox, IL 60451
MLS# 12694685Listed by: ANDREWS & CO. REALTY


Protect your home and budget from life's surprises with an Assurant Home Warranty, backed by a partner that supports you through every step of homeownership. Explore Plans.
© 2026 Better Homes and Gardens Real Estate LLC. An Anywhere Real Estate company. All rights reserved. Better Homes and Gardens® Real Estate is a registered trademark owned by Meredith Operations Corporation, licensed to Better Homes and Gardens Real Estate LLC and used with permission. Better Homes and Gardens Real Estate LLC fully supports the principles of the Fair Housing Act and the Equal Opportunity Act. Listing information is deemed reliable but is not guaranteed accurate.
Each office is independently owned and operated.
Any services or products provided by third parties are not provided by, affiliated with or related to Better Homes and Gardens Real Estate LLC, or its affiliated companies.