
920 Regent Street, New Lenox, IL 60451
Local realty services provided by:Better Homes and Gardens Real Estate Star Homes
920 Regent Street,New Lenox, IL 60451
$429,900
- 4 Beds
- 3 Baths
- 2,741 sq. ft.
- Single family
- Active
Listed by: david cobb
Office: re/max 10
MLS#:12708381
Source:MLSNI
Price summary
- Price:$429,900
- Price per sq. ft.:$156.84
About this home
Large and In Charge! Need space?? Check out this big raised ranch with huge addition on 1/2 Acre lot in a great location! 4 beds plus 3 full baths! Related living possibilities if needed (2 primary suites)! Main floor features large eat in country kitchen with maple cabinets with granite counters, breakfast bar and ss appliances! Slider to large 3 season Sun Room! Open to large formal dining room with newer flooring! Big living room addition with vaulted ceilings and fireplace! Main floor also features 3 large bedrooms including primary bed with full private bath plus full guest bath with newer tub surround! Lower level features massive family room area with backyard access! Large remodeled bedroom with newer flooring, walk in closet plus updated shared full bath with double sink vanity plus large shower! Attached 2.5 car garage with built in cabinets. Exterior features oversized driveway with room for everyone's vehicle! Back yard features large deck overlooking fenced 1/2 acre lot with shed! New septic field in '14! New front door in '14! New sliding door in '12! New Roof, Gutters and soffits in '12! New windows in '16! Remodeled lower level bed/bath in '21! New driveway in '23! You will never run out of space here...don't miss your opportunity!...
Contact an agent
Home facts
- Year built:1972
- Subdivision & Development:Windemere
- Listing ID #:12708381
- Updated:September 20, 2026 at 11:29 AM
Rooms and interior
- Bedrooms:4
- Total bathrooms:3
- Full bathrooms:3
- Rooms Total:8
- Dining Description:Separate Dining Room
- Bathrooms Description:Double Shower, Double Sinks
- Kitchen Description:Dishwasher, Range, Refrigerator, Stainless Steel Appliance(s)
- Basement Description:Finished, Partial
- Living area:2,741 sq. ft.
Heating and cooling
- Cooling:Central Air
- Heating:Forced Air, Natural Gas
- Central air:Yes
Structure and exterior
- Roof:Asphalt
- Year built:1972
- Building area:2,741 sq. ft.
- Lot area:0.5 Acres
- Lot Features:Landscaped, Mature Trees
- Architectural Style:Bi-level, Ranch
- Foundation Description:Concrete Perimeter
Schools
- High school:Lincoln-Way Central High School
- Middle school:Alex M Martino Junior High Schoo
- Elementary school:Arnold J Tyler School
Finances and disclosures
- Price:$429,900
- Price per sq. ft.:$156.84
- Tax amount:$9,433 (2025)
Features and amenities
- Laundry features:Dryer, Washer
- Amenities:CO Detectors, Ceiling Fan(s), Fan-Whole House, Sump Pump, TV-Cable
Parking
- Total parking spaces:2
- Parking description:Asphalt, Attached Garage, Garage
- Garage:Yes
- Garage spaces:2.5
 Copyright 2026 Midwest Real Estate Data LLC. All rights reserved. The data relating to real estate for sale on this web site comes in part from the Broker Reciprocity Program of the Midwest Real Estate Data LLC. Listing information is deemed reliable but not guaranteed.
New listings near 920 Regent Street
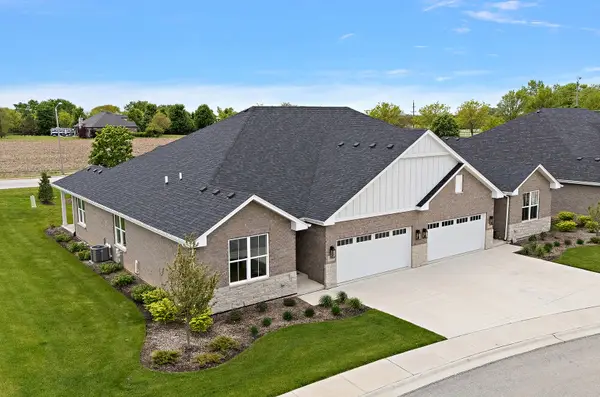 $599,000Pending3 beds 3 baths3,300 sq. ft.
15929 Prairie View Court #T3, New Lenox, IL 60451
MLS# 12764234Listed by: CENTURY 21 CIRCLE- New
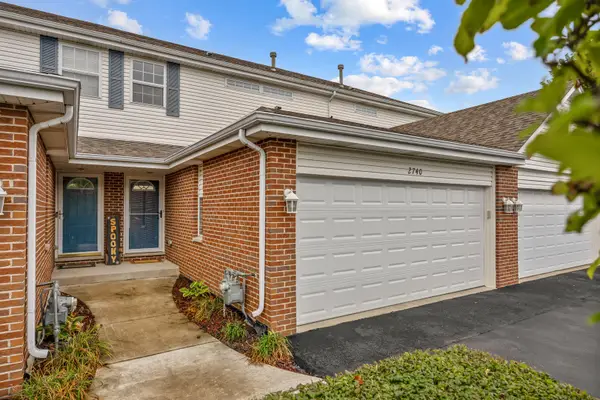 $319,000Active2 beds 3 baths1,695 sq. ft.
2740 Foxwood Drive #2740, New Lenox, IL 60451
MLS# 12758820Listed by: MURPHY REAL ESTATE GROUP - Open Sun, 12 to 2pmNew
 $419,000Active4 beds 2 baths1,832 sq. ft.
118 Aspen Drive, New Lenox, IL 60451
MLS# 12729310Listed by: @PROPERTIES CHRISTIES INTERNATIONAL REAL ESTATE - Open Sun, 1 to 3pmNew
 $667,106Active4 beds 3 baths3,300 sq. ft.
3025 Timberlake Avenue, New Lenox, IL 60451
MLS# 12762759Listed by: TWIN VINES REAL ESTATE SVCS - Open Sun, 12 to 2pmNew
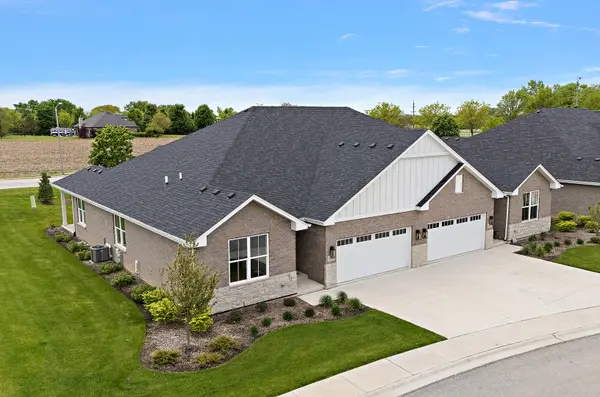 $599,000Active3 beds 3 baths3,300 sq. ft.
15959 Prairie View Court #T6, New Lenox, IL 60451
MLS# 12762879Listed by: CENTURY 21 CIRCLE - New
 $325,000Active4 beds 2 baths1,750 sq. ft.
1246 Green Street, New Lenox, IL 60451
MLS# 12762498Listed by: CRIS REALTY - New
 $473,500Active3 beds 2 baths2,200 sq. ft.
824 Ogden Road, New Lenox, IL 60451
MLS# 12746906Listed by: ILLINOIS DISCOUNT REALTY - New
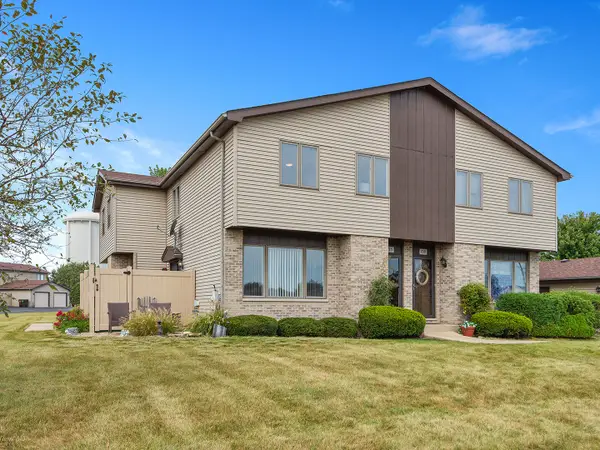 $259,900Active2 beds 2 baths1,200 sq. ft.
715 Tauber Road #715, New Lenox, IL 60451
MLS# 12761671Listed by: CRIS REALTY - New
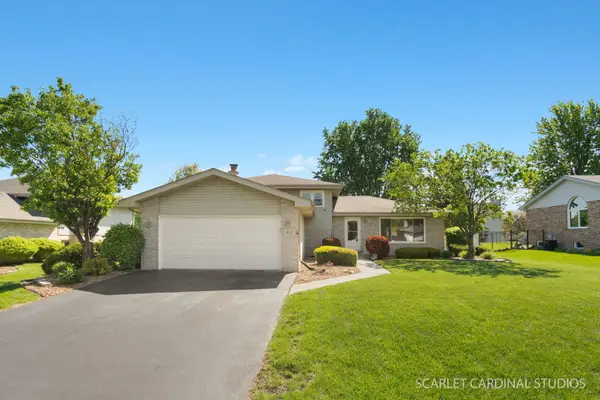 $450,000Active3 beds 2 baths1,950 sq. ft.
652 Princeton Lane, New Lenox, IL 60451
MLS# 12643082Listed by: KELLER WILLIAMS INFINITY - New
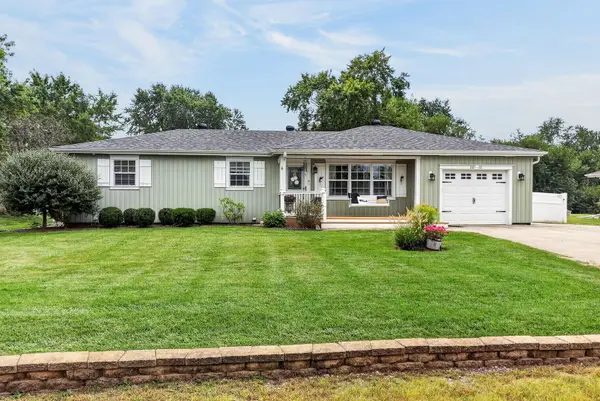 $400,000Active3 beds 3 baths2,464 sq. ft.
2012 Morcambe Bay Drive, New Lenox, IL 60451
MLS# 12757731Listed by: KELLER WILLIAMS EXPERIENCE


Protect your home and budget from life's surprises with an Assurant Home Warranty, backed by a partner that supports you through every step of homeownership. Explore Plans.
© 2026 Better Homes and Gardens Real Estate LLC. An Anywhere Real Estate company. All rights reserved. Better Homes and Gardens® Real Estate is a registered trademark owned by Meredith Operations Corporation, licensed to Better Homes and Gardens Real Estate LLC and used with permission. Better Homes and Gardens Real Estate LLC fully supports the principles of the Fair Housing Act and the Equal Opportunity Act. Listing information is deemed reliable but is not guaranteed accurate.
Each office is independently owned and operated.
Any services or products provided by third parties are not provided by, affiliated with or related to Better Homes and Gardens Real Estate LLC, or its affiliated companies.