
12076 Ashley Road, Newark, IL 60541
Local realty services provided by:Better Homes and Gardens Real Estate Star Homes
12076 Ashley Road,Newark, IL 60541
$699,000
- 3 Beds
- 1 Baths
- 2,828 sq. ft.
- Single family
- Active
Listed by: michael lafido
Office: lpt realty
MLS#:12760539
Source:MLSNI
Price summary
- Price:$699,000
- Price per sq. ft.:$247.17
About this home
Dreaming of homestead living, wide-open space, and a little more peace and quiet? This remarkable renovated LOG HOME sits on 5 ACRES, offering nearly 2,900 sq ft and the kind of simple country lifestyle that's increasingly hard to find. Enjoy incredible sunrise views from the kitchen and dining room, stunning sunsets from the covered porch, room to spread out, and the privacy that comes with having no neighbors right on top of you. Horses, chickens, goats & more are permitted, making this an incredible opportunity to create your own private homestead. Inside, the warm character and craftsmanship of a true log home are complemented by extensive updates, including a MAIN FLOOR bedroom and full bathroom. So much NEW in recent years: NEW roof & gutters ('22), updated kitchen with refinished cabinets and new shelving, all NEW appliances including refrigerator/dishwasher/stove/microwave, fresh paint and NEW flooring throughout, NEW lighting, updated bathroom ('21), and NEW Maytag washer/dryer. The attached 2-car garage has been transformed into the ultimate man cave with NEW lighting, insulation, floor covering, electric subpanel & split heating/AC system. An extra-DEEP BASEMENT with interior & exterior access offers even more possibilities. The sellers have invested immensely and thoughtfully into improving this special property. Enjoy country living without giving up convenience-just minutes from downtown Yorkville, restaurants and shopping. Zoned A-1 Agricultural with a Special Use Permit, the owners originally purchased and extensively improved the property with plans to operate a business from the premises. The A-1 zoning also offers added flexibility and may make future expansion, including an addition, detached pole barn or outbuilding, more feasible than typical residential zoning, subject to applicable county approvals and requirements. Five acres. A true log home. Room for animals, hobbies, business and more. This isn't just a home-it's an opportunity to live a little differently....
Contact an agent
Home facts
- Year built:1988
- Listing ID #:12760539
- Updated:September 25, 2026 at 03:16 PM
Rooms and interior
- Bedrooms:3
- Total bathrooms:1
- Full bathrooms:1
- Rooms Total:7
- Dining Description:Separate Dining Room
- Kitchen Description:Dishwasher, Microwave, Range, Refrigerator
- Basement Description:Full, Unfinished
- Living area:2,828 sq. ft.
Heating and cooling
- Cooling:Central Air
- Heating:Propane
- Central air:Yes
Structure and exterior
- Roof:Asphalt
- Year built:1988
- Building area:2,828 sq. ft.
- Lot area:5 Acres
- Lot Features:Corner Lot, Mature Trees
- Foundation Description:Concrete Perimeter
- Levels:1.5 Story
Schools
- High school:Yorkville High School
- Middle school:Yorkville Middle School
- Elementary school:Circle Center Grade School
Finances and disclosures
- Price:$699,000
- Price per sq. ft.:$247.17
- Tax amount:$9,625 (2024)
Features and amenities
- Laundry features:Dryer, Washer
Parking
- Total parking spaces:2
- Parking description:Attached Garage, Garage, Gravel
- Garage:Yes
- Garage spaces:2
 Copyright 2026 Midwest Real Estate Data LLC. All rights reserved. The data relating to real estate for sale on this web site comes in part from the Broker Reciprocity Program of the Midwest Real Estate Data LLC. Listing information is deemed reliable but not guaranteed.
New listings near 12076 Ashley Road
- Open Sat, 11am to 1:30pmNew
 $229,900Active3 beds 1 baths1,423 sq. ft.
306 N Canal Street, Newark, IL 60541
MLS# 12766171Listed by: KELLER WILLIAMS INFINITY - New
 $400,000Active3.94 Acres
333 E Joliet Road, Newark, IL 60541
MLS# 12764186Listed by: COLDWELL BANKER REAL ESTATE GROUP 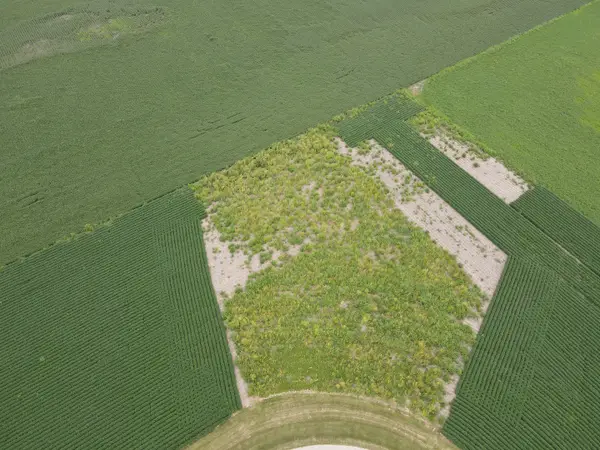 $56,000Active1.48 Acres
4070 2979th Road, Newark, IL 60541
MLS# 12749790Listed by: GENERATION HOME PRO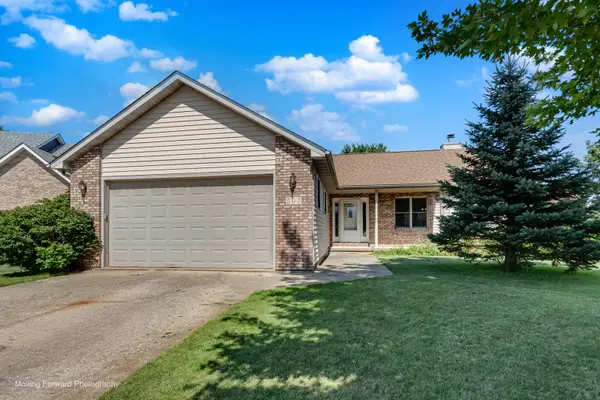 $339,900Pending4 beds 2 baths1,800 sq. ft.
507 E Rennesoy Drive, Newark, IL 60541
MLS# 12738296Listed by: IHOME REAL ESTATE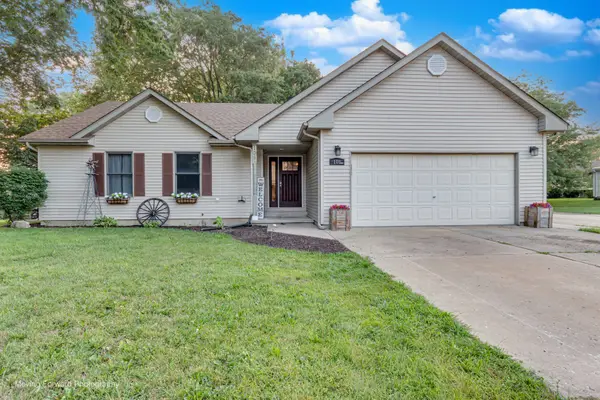 $329,900Pending4 beds 3 baths1,680 sq. ft.
108 S Union Street, Newark, IL 60541
MLS# 12728190Listed by: IHOME REAL ESTATE $280,000Pending-- beds -- baths
16296 Il-47, Newark, IL 60541
MLS# 12720732Listed by: RE/MAX ULTIMATE PROFESSIONALS $1,250,000Active4 beds 4 baths1,918 sq. ft.
14050 Townhouse Road, Newark, IL 60541
MLS# 12636815Listed by: ONE SOURCE REALTY $650,000Active4 beds 3 baths3,380 sq. ft.
10978 A Crimmin Road, Newark, IL 60541
MLS# 12585841Listed by: CIRCLE ONE REALTY $170,000Active-- beds -- baths
14900 County Line Road, Newark, IL 60541
MLS# 12357254Listed by: HEARTWAY REAL ESTATE LLC


Protect your home and budget from life's surprises with an Assurant Home Warranty, backed by a partner that supports you through every step of homeownership. Explore Plans.
© 2026 Better Homes and Gardens Real Estate LLC. An Anywhere Real Estate company. All rights reserved. Better Homes and Gardens® Real Estate is a registered trademark owned by Meredith Operations Corporation, licensed to Better Homes and Gardens Real Estate LLC and used with permission. Better Homes and Gardens Real Estate LLC fully supports the principles of the Fair Housing Act and the Equal Opportunity Act. Listing information is deemed reliable but is not guaranteed accurate.
Each office is independently owned and operated.
Any services or products provided by third parties are not provided by, affiliated with or related to Better Homes and Gardens Real Estate LLC, or its affiliated companies.