
9302 N Stonewall Drive, Newark, IL 60541
Local realty services provided by:Better Homes and Gardens Real Estate Connections
9302 N Stonewall Drive,Newark, IL 60541
$629,000
- 3 Beds
- 3 Baths
- 2,135 sq. ft.
- Single family
- Active
Upcoming open houses
- Sat, Nov 0701:00 pm - 03:00 pm
Listed by: amy fichtel-schwartz
Office: keller williams innovate - aurora
MLS#:12802075
Source:MLSNI
Price summary
- Price:$629,000
- Price per sq. ft.:$294.61
- Monthly HOA dues:$29.17
About this home
Experience the perfect combination of luxury, comfort, and timeless elegance in this beautifully designed, brand-new ranch home! Offering 3 bedrooms and 2.1 baths, this home showcases exquisite millwork, impressive craftsmanship, and thoughtful attention to detail throughout. Spectacular kitchen with quartz countertops, SS appliances and an amazing walk in pantry. The stunning primary suite is a true retreat, offering a luxurious space to relax and unwind. A full English basement provides endless possibilities for future living space. One of this home's most captivating features is its beautiful setting, backing to a peaceful forest that offers picturesque wooded views and a wonderful sense of privacy. With its quality construction, effortless one-level living, and gorgeous natural surroundings, this remarkable home offers an exceptional opportunity to enjoy comfort living at its best!
Contact an agent
Home facts
- Year built:2026
- Subdivision & Development:Estates of Millbrook
- Listing ID #:12802075
- Updated:November 06, 2026 at 03:34 PM
Rooms and interior
- Bedrooms:3
- Total bathrooms:3
- Full bathrooms:2
- Half bathrooms:1
- Rooms Total:5
- Bathrooms Description:Double Sinks
- Kitchen Description:Dishwasher, Microwave, Range, Refrigerator
- Basement Description:Egress Window, Full, Unfinished
- Living area:2,135 sq. ft.
Heating and cooling
- Cooling:Central Air
- Heating:Forced Air, Gas
- Central air:Yes
Structure and exterior
- Roof:Asphalt
- Year built:2026
- Building area:2,135 sq. ft.
- Architectural Style:Ranch
- Foundation Description:Concrete Perimeter
- Levels:1 Story
Schools
- High school:Newark Community High School
Finances and disclosures
- Price:$629,000
- Price per sq. ft.:$294.61
- Tax amount:$765 (2025)
Parking
- Total parking spaces:3
- Parking description:Asphalt, Attached Garage, Garage
- Garage:Yes
- Garage spaces:3
 Copyright 2026 Midwest Real Estate Data LLC. All rights reserved. The data relating to real estate for sale on this web site comes in part from the Broker Reciprocity Program of the Midwest Real Estate Data LLC. Listing information is deemed reliable but not guaranteed.
New listings near 9302 N Stonewall Drive
- New
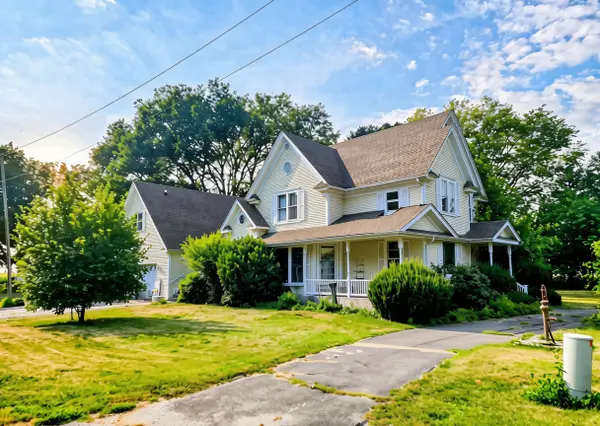 $235,000Active4 beds 3 baths4,556 sq. ft.
12007 Lisbon Road, Newark, IL 60541
MLS# 12801809Listed by: CENTURY 21 CIRCLE - New
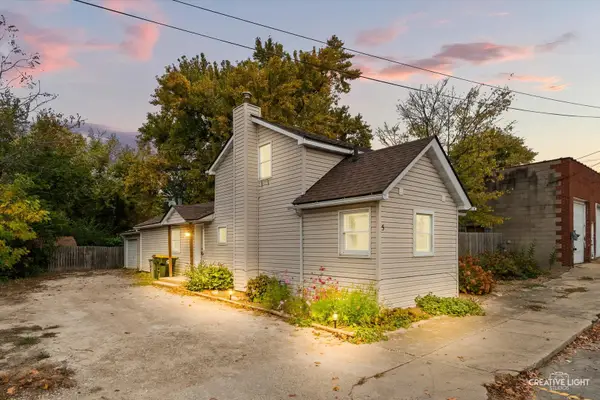 $269,900Active3 beds 2 baths
5 E Front Street, Newark, IL 60541
MLS# 12795848Listed by: LEGACY PROPERTIES, A SARAH LEONARD COMPANY, LLC 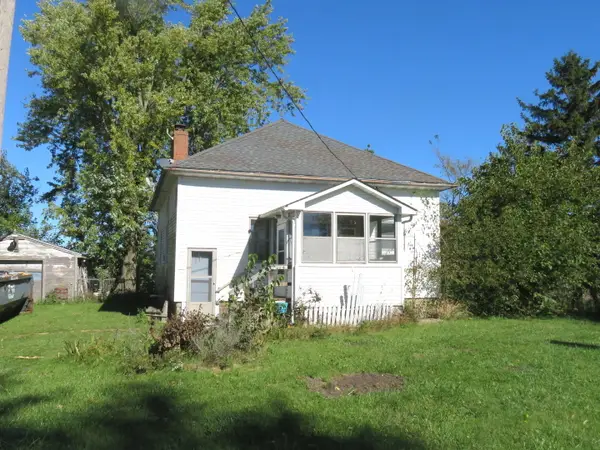 $150,000Pending2 beds 1 baths896 sq. ft.
10775 Newark Road, Newark, IL 60541
MLS# 12788650Listed by: ADVANTAGE REALTY, INC.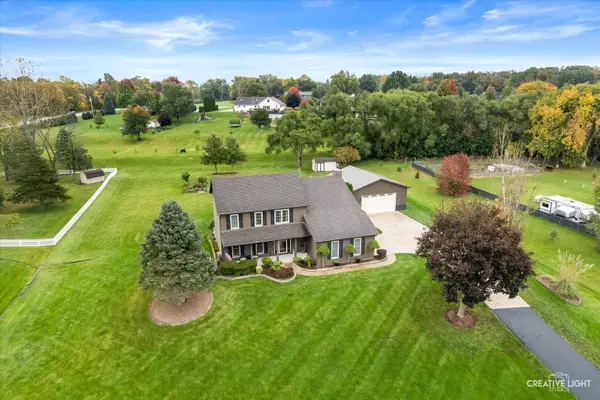 $589,006Active3 beds 3 baths2,519 sq. ft.
6 Fox Run Drive, Newark, IL 60541
MLS# 12787907Listed by: COLDWELL BANKER REAL ESTATE GROUP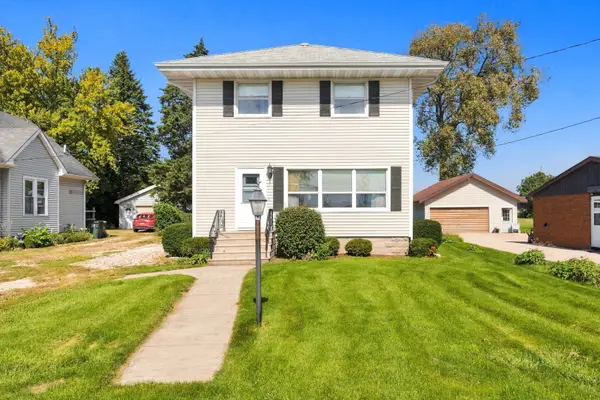 $259,000Active3 beds 2 baths1,850 sq. ft.
9547 Lisbon Center Road, Newark, IL 60541
MLS# 12771104Listed by: RE/MAX ULTIMATE PROFESSIONALS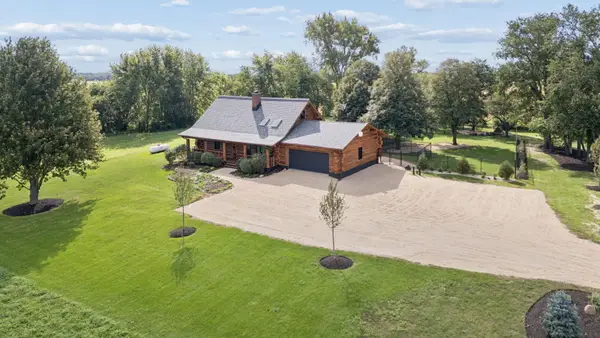 $675,000Active3 beds 1 baths2,828 sq. ft.
12076 Ashley Road, Newark, IL 60541
MLS# 12760539Listed by: LPT REALTY $400,000Pending3.94 Acres
333 E Joliet Road, Newark, IL 60541
MLS# 12764186Listed by: COLDWELL BANKER REAL ESTATE GROUP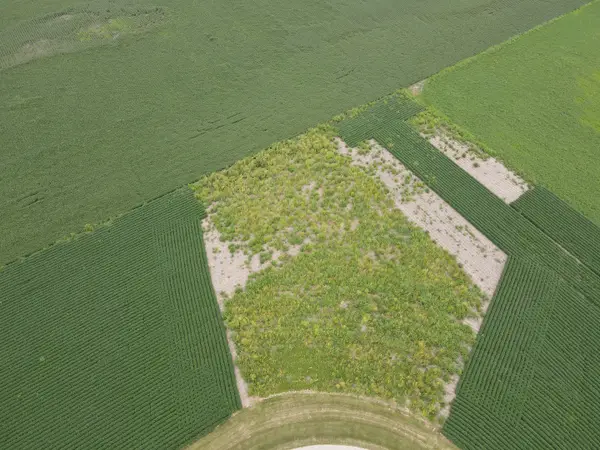 $56,000Active1.48 Acres
4070 2979th Road, Newark, IL 60541
MLS# 12749790Listed by: GENERATION HOME PRO $650,000Active4 beds 3 baths3,380 sq. ft.
10978 A Crimmin Road, Newark, IL 60541
MLS# 12585841Listed by: CIRCLE ONE REALTY


Protect your home and budget from life's surprises with an Assurant Home Warranty, backed by a partner that supports you through every step of homeownership. Explore Plans.
© 2026 Better Homes and Gardens Real Estate LLC. An Anywhere Real Estate company. All rights reserved. Better Homes and Gardens® Real Estate is a registered trademark owned by Meredith Operations Corporation, licensed to Better Homes and Gardens Real Estate LLC and used with permission. Better Homes and Gardens Real Estate LLC fully supports the principles of the Fair Housing Act and the Equal Opportunity Act. Listing information is deemed reliable but is not guaranteed accurate.
Each office is independently owned and operated.
Any services or products provided by third parties are not provided by, affiliated with or related to Better Homes and Gardens Real Estate LLC, or its affiliated companies.