
601 Orchard Drive, Newton, IL 62448
Local realty services provided by:Better Homes and Gardens Real Estate Service First
601 Orchard Drive,Newton, IL 62448
$159,000
- 3 Beds
- 2 Baths
- 1,054 sq. ft.
- Single family
- Active
Listed by: taylor dammerman
Office: dammerman and associates elite realty
MLS#:6261727
Source:IL_CIBOR
Price summary
- Price:$159,000
- Price per sq. ft.:$150.85
About this home
This beautifully remodeled 3-bedroom, 2-bathroom home on Orchard Street is ready for its next owner! Having undergone extensive renovations, this property offers the perfect combination of updates, comfort, and move-in-ready convenience. Recent improvements include a NEW roof, boiler system, and carpet, all completed in 2026, along with new light fixtures throughout, updated flooring in the main bathroom, renovated bathrooms with new vanities and an updated shower, and a brand-new front door. The appliances are also included with the home! The spacious primary bedroom features its own half bathroom, a generously sized closet, and two additional storage closets perfect for linens, cleaning supplies, or extra organization. You'll also appreciate the spacious laundry room with plenty of shelving and additional storage. Outside, enjoy the large fenced-in backyard (dog approved!) and a covered back porch with a sunshade, making it the perfect spot for grilling, relaxing, and entertaining. A one-car garage with an automatic garage door adds even more convenience. The windows, siding, and additional exterior doors were updated approximately 6 years ago (excluding the main front window). With so many major updates already completed, this is an opportunity you won't want to miss. Skip the projects and move right in!...
Contact an agent
Home facts
- Year built:1964
- Subdivision & Development:Townsend-Spencer
- Listing ID #:6261727
- Added:6 day(s) ago
- Updated:November 09, 2026 at 04:18 PM
Rooms and interior
- Bedrooms:3
- Total bathrooms:2
- Full bathrooms:1
- Half bathrooms:1
- Rooms Total:6
- Kitchen Description:Dishwasher, Disposal, Microwave, Range, Range Hood, Refrigerator
- Basement:Yes
- Basement Description:Crawl Space
- Living area:1,054 sq. ft.
Heating and cooling
- Cooling:Central Air
- Heating:Electric, Hot Water
- Central air:Yes
Structure and exterior
- Year built:1964
- Building area:1,054 sq. ft.
- Lot area:0.29 Acres
- Architectural Style:Ranch
- Construction Materials:Shingle Siding
- Levels:1 Story
Utilities
- Water:Public
- Sewer:Public Sewer
Finances and disclosures
- Price:$159,000
- Price per sq. ft.:$150.85
- Tax amount:$2,362 (2025)
Features and amenities
- Appliances:Dishwasher, Disposal, Gas Water Heater, Microwave, Range, Range Hood, Refrigerator
- Laundry features:Laundry Main Level
Parking
- Parking description:1 Car Garage, Attached, Garage
- Garage:Yes
- Garage spaces:1
New listings near 601 Orchard Drive
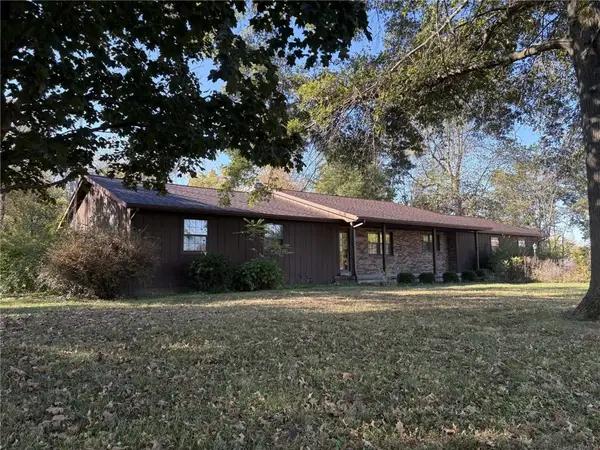 $285,000Active3 beds 2 baths2,732 sq. ft.
12740 E State Highway 33, Newton, IL 62448
MLS# 6261551Listed by: PERSONAL SERVICE REALTY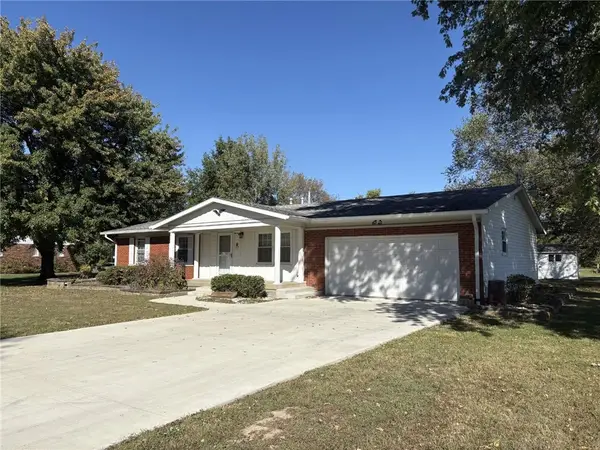 $205,000Active4 beds 2 baths1,792 sq. ft.
13 Carriage Lane, Newton, IL 62448
MLS# 6261502Listed by: PERSONAL SERVICE REALTY $325,000Pending3 beds 3 baths1,936 sq. ft.
608 W Reynolds Street, Newton, IL 62448
MLS# 6261346Listed by: THATS A WRAP REALTY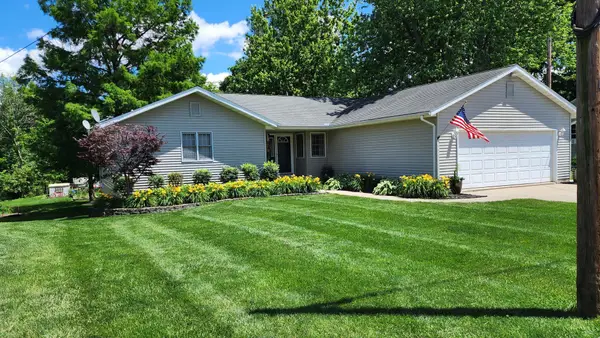 $249,000Active4 beds 3 baths3,312 sq. ft.
502 Stevens Street, Newton, IL 62448
MLS# 12780271Listed by: BEYCOME BROKERAGE REALTY LLC
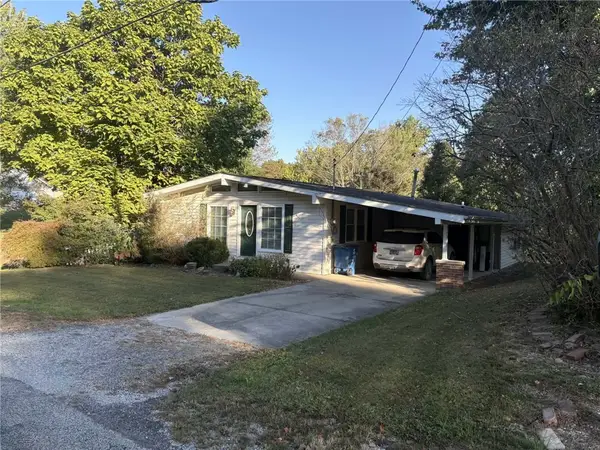 $135,000Pending3 beds 2 baths1,384 sq. ft.
601 E Reynolds Street, Newton, IL 62448
MLS# 6261309Listed by: PERSONAL SERVICE REALTY $249,000Pending1 beds 2 baths1,600 sq. ft.
7399 N 800th Street, Newton, IL 62448
MLS# 6261036Listed by: PERSONAL SERVICE REALTY $100Pending1 beds 2 baths1,482 sq. ft.
301 Sycamore Street, Newton, IL 62448
MLS# 6260933Listed by: UNITED COUNTRY BURKE AUCTION AND REALTY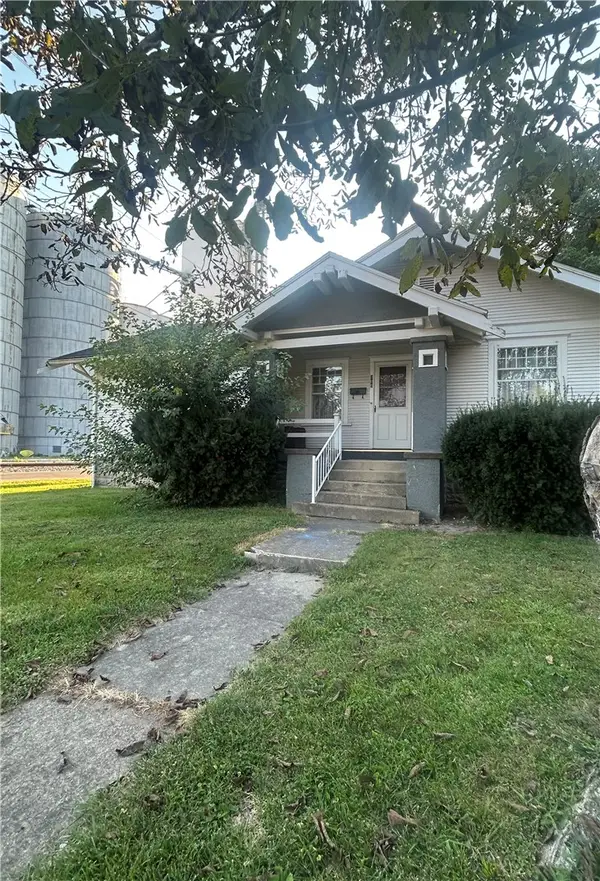 $129,900Active4 beds 2 baths1,320 sq. ft.
300 Liberty Avenue, Newton, IL 62448
MLS# 6260537Listed by: THATS A WRAP REALTY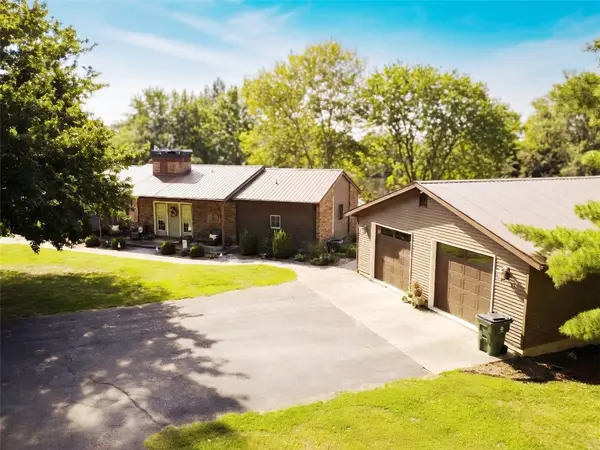 $425,000Active4 beds 3 baths3,108 sq. ft.
12180 E 900 Avenue, Newton, IL 62448
MLS# 6260493Listed by: THATS A WRAP REALTY


Protect your home and budget from life's surprises with an Assurant Home Warranty, backed by a partner that supports you through every step of homeownership. Explore Plans.
© 2026 Better Homes and Gardens Real Estate LLC. An Anywhere Real Estate company. All rights reserved. Better Homes and Gardens® Real Estate is a registered trademark owned by Meredith Operations Corporation, licensed to Better Homes and Gardens Real Estate LLC and used with permission. Better Homes and Gardens Real Estate LLC fully supports the principles of the Fair Housing Act and the Equal Opportunity Act. Listing information is deemed reliable but is not guaranteed accurate.
Each office is independently owned and operated.
Any services or products provided by third parties are not provided by, affiliated with or related to Better Homes and Gardens Real Estate LLC, or its affiliated companies.