
7031 W Touhy Avenue #510, Niles, IL 60714
Local realty services provided by:Better Homes and Gardens Real Estate Star Homes
7031 W Touhy Avenue #510,Niles, IL 60714
$274,900
- 1 Beds
- 1 Baths
- 900 sq. ft.
- Condominium
- Active
Listed by: rusen rusev
Office: runway realty inc
MLS#:12804302
Source:MLSNI
Price summary
- Price:$274,900
- Price per sq. ft.:$305.44
- Monthly HOA dues:$279
About this home
WOW!!! Welcome to Renaissance Condominiums - Niles' Premier Owner-Occupied Condominium Community. Beautiful top floor 1-bedroom condo in the heart of Niles. Offering a rare combination of comfort and, convenience. Filled with natural sunlight. The spacious living area flows seamlessly to a large private balcony, where you can unwind while taking in serene views of the courtyard and fountain below. Unit Features: Commercial-grade luxury vinyl flooring 2025. In-unit Washer and Dryer 2024. Spacious Eat-in Kitchen. Pantry closet. ALL Stainless Steel Appliances 2023. AC unit 2022. Large bedroom with Walk in closet. Recessed lights. Indoor heated 1car garage. Extra storage conveniently located next to garage spot. The monthly assessment conveniently covers heat, gas, water, common insurance, landscaping, and snow removal. Brand-new elevator installed in May 2026. Minutes from shopping, dining, and everyday essentials. Easy access to public transportation and major expressways Close to parks and recreational amenities....
Contact an agent
Home facts
- Year built:1997
- Subdivision & Development:Renaissance
- Listing ID #:12804302
- Updated:November 09, 2026 at 01:02 PM
Rooms and interior
- Bedrooms:1
- Total bathrooms:1
- Full bathrooms:1
- Rooms Total:3
- Dining Description:Combined With Living Room
- Kitchen Description:Dishwasher, Microwave, Range, Refrigerator, Stainless Steel Appliance(s)
- Living area:900 sq. ft.
Heating and cooling
- Cooling:Central Air
- Heating:Radiant
- Central air:Yes
Structure and exterior
- Year built:1997
- Building area:900 sq. ft.
- Lot Features:Cul-De-Sac, Landscaped
- Exterior Features:Balcony
Schools
- High school:Niles West High School
- Middle school:Clarence E Culver School
- Elementary school:Clarence E Culver School
Utilities
- Water:Public
- Sewer:Public Sewer
Finances and disclosures
- Price:$274,900
- Price per sq. ft.:$305.44
- Tax amount:$4,175 (2025)
Features and amenities
- Laundry features:Dryer, Washer
- Amenities:CO Detectors, Intercom
Parking
- Total parking spaces:1
- Parking description:Attached Garage, Garage
- Garage:Yes
- Garage spaces:1
 Copyright 2026 Midwest Real Estate Data LLC. All rights reserved. The data relating to real estate for sale on this web site comes in part from the Broker Reciprocity Program of the Midwest Real Estate Data LLC. Listing information is deemed reliable but not guaranteed.
New listings near 7031 W Touhy Avenue #510
- New
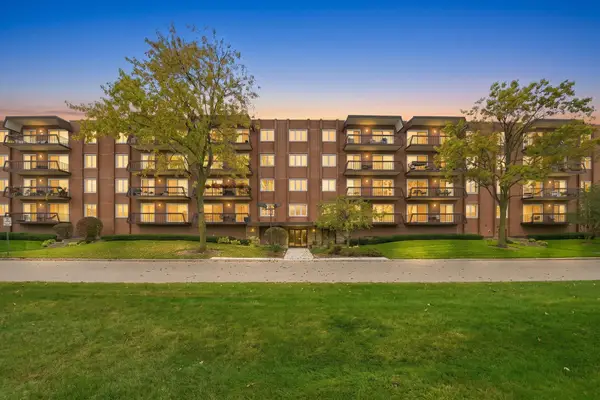 $335,000Active2 beds 2 baths1,761 sq. ft.
8001 W Courte Drive #411, Niles, IL 60714
MLS# 12799930Listed by: COMPASS - New
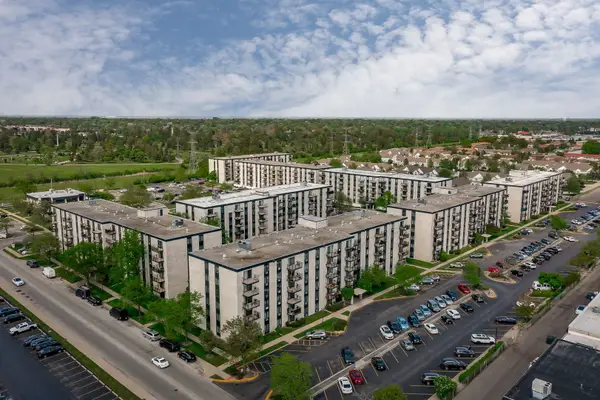 $249,000Active1 beds 1 baths795 sq. ft.
9128 W Terrace Drive #2K, Niles, IL 60714
MLS# 12802910Listed by: EXP REALTY - New
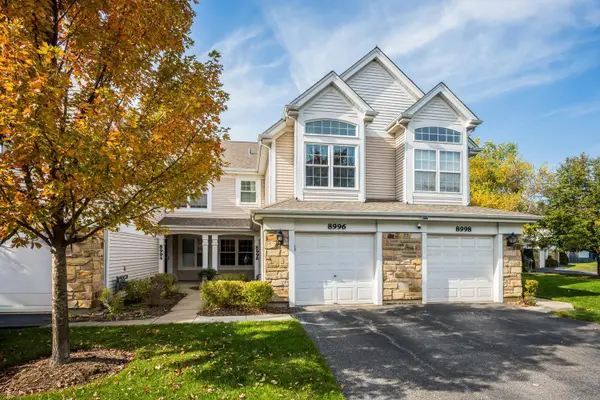 $360,000Active2 beds 3 baths1,600 sq. ft.
8996 W Heathwood Circle, Niles, IL 60714
MLS# 12797618Listed by: EIGHT CORNERS REALTY INC 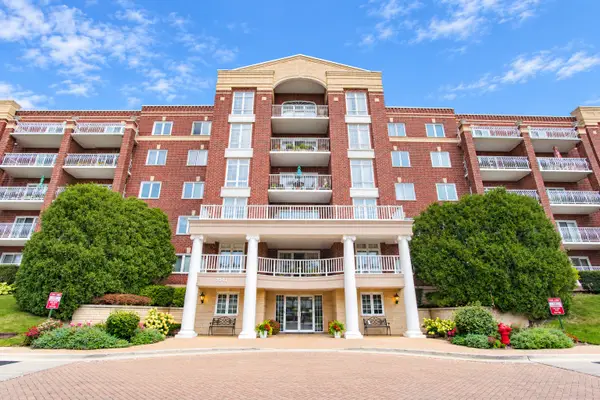 $450,000Pending3 beds 3 baths1,750 sq. ft.
7041 W Touhy Avenue #201, Niles, IL 60714
MLS# 12802058Listed by: BAIRD & WARNER- New
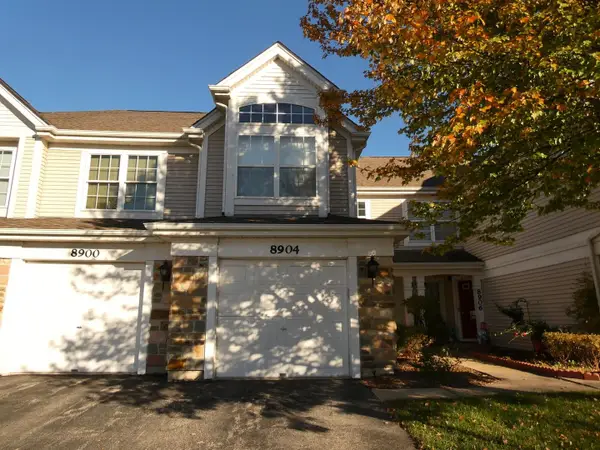 $349,900Active2 beds 3 baths1,600 sq. ft.
8904 W Heathwood Circle #8904, Niles, IL 60714
MLS# 12802141Listed by: SKY HIGH REAL ESTATE INC. - New
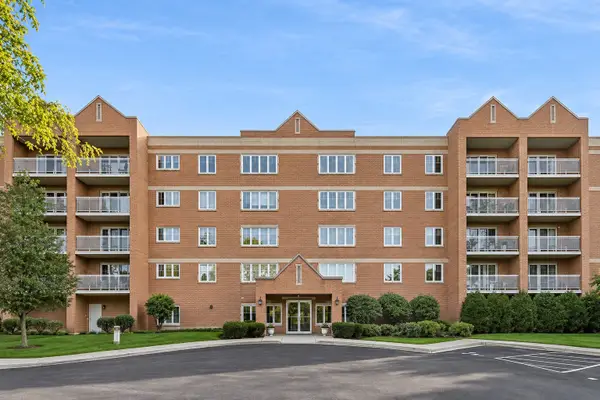 $339,900Active2 beds 2 baths1,596 sq. ft.
7450 N Waukegan Road #203, Niles, IL 60714
MLS# 12801250Listed by: FULTON GRACE REALTY - New
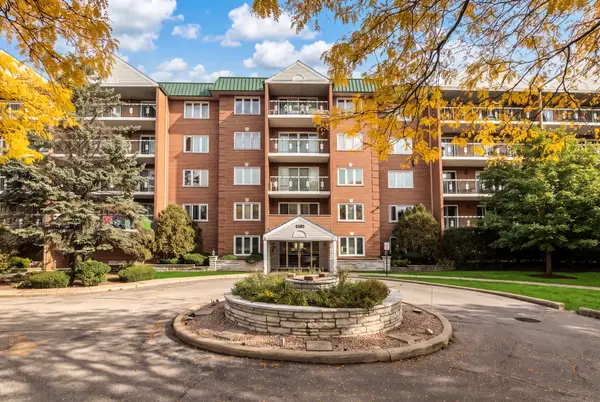 $305,000Active2 beds 2 baths1,400 sq. ft.
Address Withheld By Seller, Niles, IL 60714
MLS# 12792600Listed by: BERKSHIRE HATHAWAY HOMESERVICES CHICAGO - New
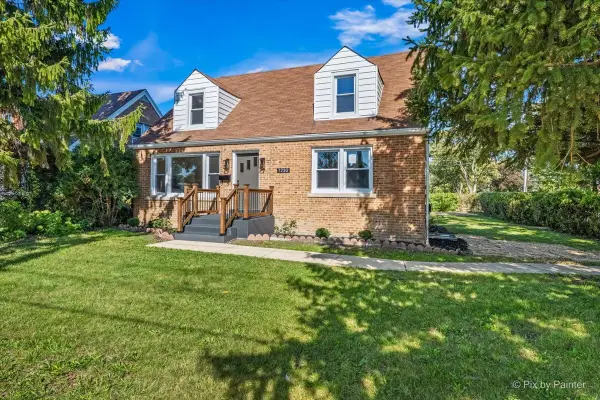 $485,000Active4 beds 2 baths1,674 sq. ft.
7232 W Oakton Street, Niles, IL 60714
MLS# 12800313Listed by: KELLER WILLIAMS THRIVE 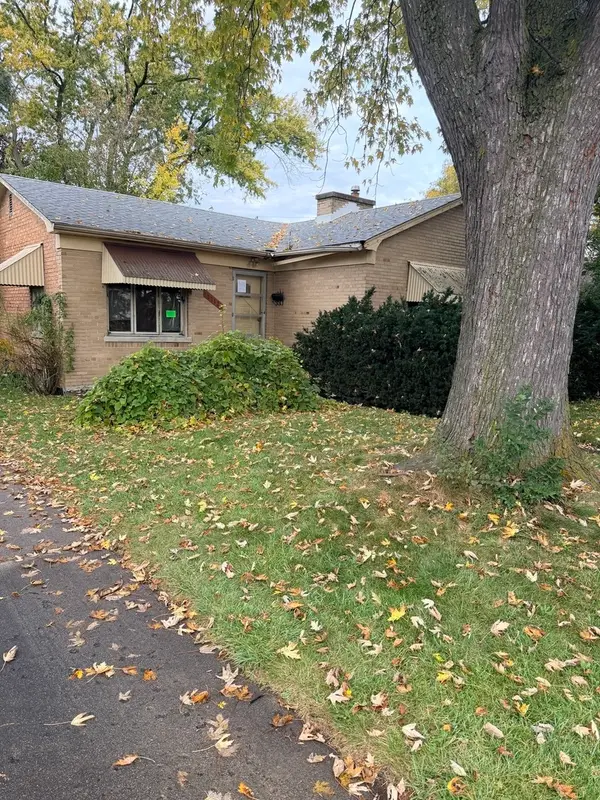 $215,000Pending2 beds 1 baths1,047 sq. ft.
7712 N Waukegan Road, Niles, IL 60714
MLS# 12798636Listed by: NORTHWEST REAL ESTATE GROUP


Protect your home and budget from life's surprises with an Assurant Home Warranty, backed by a partner that supports you through every step of homeownership. Explore Plans.
© 2026 Better Homes and Gardens Real Estate LLC. An Anywhere Real Estate company. All rights reserved. Better Homes and Gardens® Real Estate is a registered trademark owned by Meredith Operations Corporation, licensed to Better Homes and Gardens Real Estate LLC and used with permission. Better Homes and Gardens Real Estate LLC fully supports the principles of the Fair Housing Act and the Equal Opportunity Act. Listing information is deemed reliable but is not guaranteed accurate.
Each office is independently owned and operated.
Any services or products provided by third parties are not provided by, affiliated with or related to Better Homes and Gardens Real Estate LLC, or its affiliated companies.