
8996 W Heathwood Circle, Niles, IL 60714
Local realty services provided by:Better Homes and Gardens Real Estate Connections
8996 W Heathwood Circle,Niles, IL 60714
$360,000
- 2 Beds
- 3 Baths
- 1,200 sq. ft.
- Condominium
- Active
Listed by: james luk
Office: eight corners realty inc
MLS#:12797618
Source:MLSNI
Price summary
- Price:$360,000
- Price per sq. ft.:$300
- Monthly HOA dues:$258
About this home
Phenomenal and beautifully updated sunny move-in ready 2 bed, 2.1 bath townhome. Updates include laminated hardwood floors in the living room and kitchen, remote controlled blinds for the vaulted living room window, modern dining room and kitchen lighting, and elegant quartz counter top, and appliances such as the stove, dishwasher, range hood, windows, washer/dryer, water heater, furnace, and outdoor compressor are all 2 - 3 years new. The main level has a voluminous pantry/storage closet. The outdoor patio is perfect to enjoy nature and to soak in the autumn sun and breeze. The upstair bedrooms and hallway have hardwood floors. The primary bedroom has a walk-in closet with shelvings. The second bedroom has a closet organizer. This meticulously well maintained townhome has great curb appeal and is ready for its new owner.
Contact an agent
Home facts
- Year built:1997
- Subdivision & Development:Concord Lake
- Listing ID #:12797618
- Updated:November 10, 2026 at 01:47 AM
Rooms and interior
- Bedrooms:2
- Total bathrooms:3
- Full bathrooms:2
- Half bathrooms:1
- Rooms Total:5
- Kitchen Description:Dishwasher, Range, Range Hood, Refrigerator
- Living area:1,200 sq. ft.
Heating and cooling
- Cooling:Central Air
- Heating:Forced Air, Gas
- Central air:Yes
Structure and exterior
- Year built:1997
- Building area:1,200 sq. ft.
Schools
- High school:Maine East High School
- Middle school:Gemini Junior High School
- Elementary school:Apollo Elementary School
Utilities
- Water:Public
- Sewer:Public Sewer
Finances and disclosures
- Price:$360,000
- Price per sq. ft.:$300
- Tax amount:$7,026 (2025)
Features and amenities
- Laundry features:Dryer, Washer
Parking
- Total parking spaces:1
- Parking description:Attached Garage, Garage
- Garage:Yes
- Garage spaces:1
 Copyright 2026 Midwest Real Estate Data LLC. All rights reserved. The data relating to real estate for sale on this web site comes in part from the Broker Reciprocity Program of the Midwest Real Estate Data LLC. Listing information is deemed reliable but not guaranteed.
New listings near 8996 W Heathwood Circle
- New
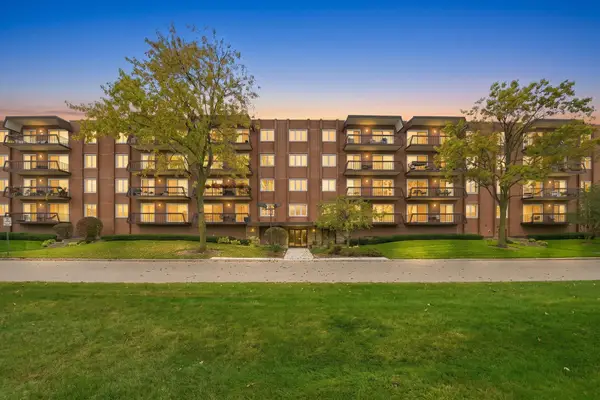 $335,000Active2 beds 2 baths1,761 sq. ft.
8001 W Courte Drive #411, Niles, IL 60714
MLS# 12799930Listed by: COMPASS - New
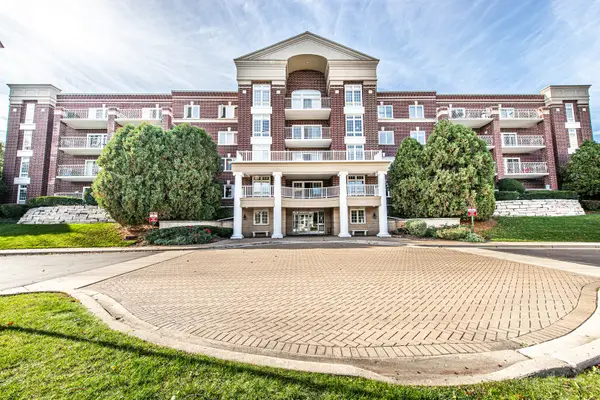 $274,900Active1 beds 1 baths900 sq. ft.
7031 W Touhy Avenue #510, Niles, IL 60714
MLS# 12804302Listed by: RUNWAY REALTY INC - New
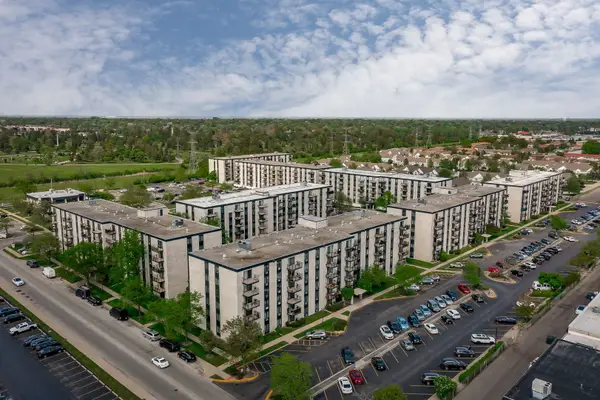 $249,000Active1 beds 1 baths795 sq. ft.
9128 W Terrace Drive #2K, Niles, IL 60714
MLS# 12802910Listed by: EXP REALTY 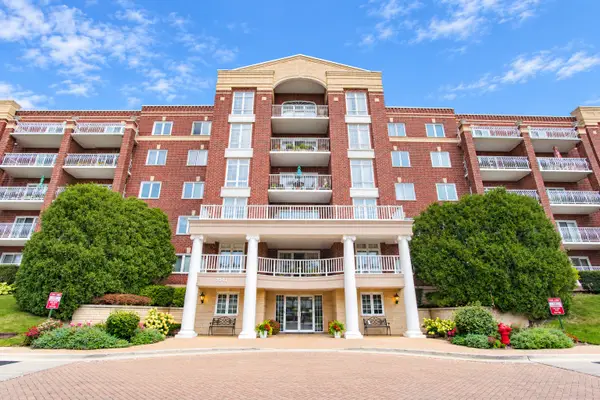 $450,000Pending3 beds 3 baths1,750 sq. ft.
7041 W Touhy Avenue #201, Niles, IL 60714
MLS# 12802058Listed by: BAIRD & WARNER- New
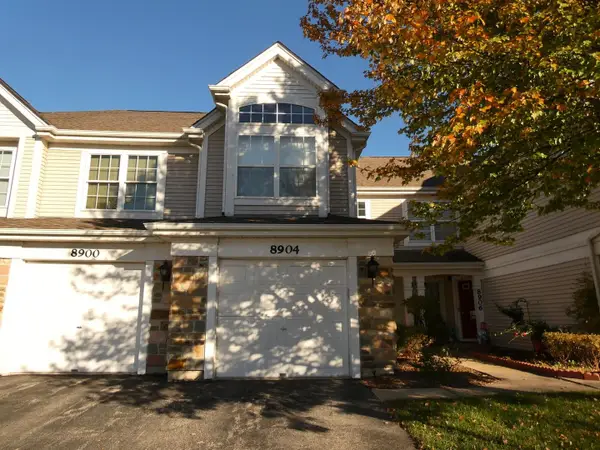 $349,900Active2 beds 3 baths1,600 sq. ft.
8904 W Heathwood Circle #8904, Niles, IL 60714
MLS# 12802141Listed by: SKY HIGH REAL ESTATE INC. - New
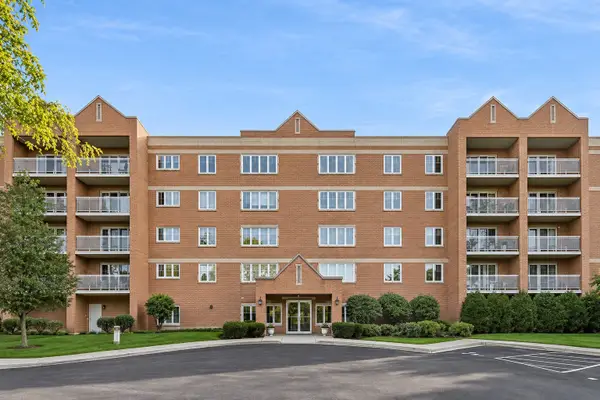 $339,900Active2 beds 2 baths1,596 sq. ft.
7450 N Waukegan Road #203, Niles, IL 60714
MLS# 12801250Listed by: FULTON GRACE REALTY - New
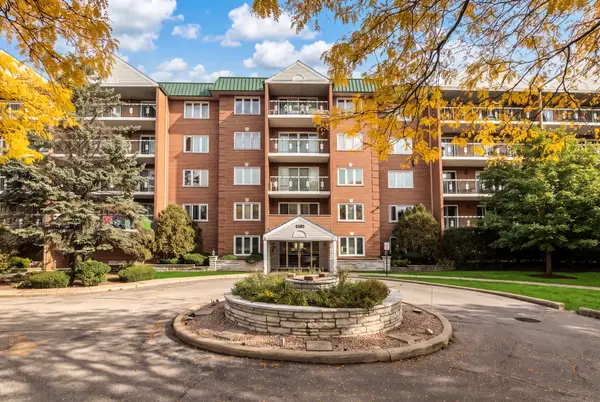 $305,000Active2 beds 2 baths1,400 sq. ft.
Address Withheld By Seller, Niles, IL 60714
MLS# 12792600Listed by: BERKSHIRE HATHAWAY HOMESERVICES CHICAGO - New
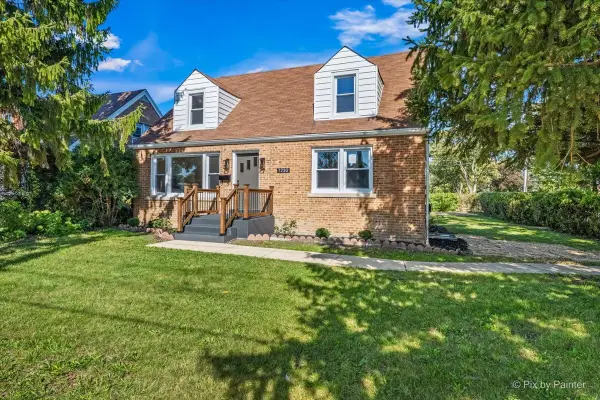 $485,000Active4 beds 2 baths1,674 sq. ft.
7232 W Oakton Street, Niles, IL 60714
MLS# 12800313Listed by: KELLER WILLIAMS THRIVE  $215,000Pending2 beds 1 baths1,047 sq. ft.
7712 N Waukegan Road, Niles, IL 60714
MLS# 12798636Listed by: NORTHWEST REAL ESTATE GROUP


Protect your home and budget from life's surprises with an Assurant Home Warranty, backed by a partner that supports you through every step of homeownership. Explore Plans.
© 2026 Better Homes and Gardens Real Estate LLC. An Anywhere Real Estate company. All rights reserved. Better Homes and Gardens® Real Estate is a registered trademark owned by Meredith Operations Corporation, licensed to Better Homes and Gardens Real Estate LLC and used with permission. Better Homes and Gardens Real Estate LLC fully supports the principles of the Fair Housing Act and the Equal Opportunity Act. Listing information is deemed reliable but is not guaranteed accurate.
Each office is independently owned and operated.
Any services or products provided by third parties are not provided by, affiliated with or related to Better Homes and Gardens Real Estate LLC, or its affiliated companies.