
7041 W Touhy Avenue #406, Niles, IL 60714
Local realty services provided by:Better Homes and Gardens Real Estate Connections
Listed by: joanne rancich
Office: weichert, realtors - homes by presto
MLS#:12693671
Source:MLSNI
Price summary
- Price:$419,900
- Price per sq. ft.:$226.12
- Monthly HOA dues:$580
About this home
Welcome to sunny Niles. The Renaissance is a popular community for everyone! This 406 model boasts 2 bedrooms and 2 full baths. When you open the door, you are greeted with abundant natural light and a wall of windows. The half wall separates the kitchen from the dining room and den. The living room is spacious and is connected to the dining room space. The kitchen has room for a table. It has newer stainless steel appliances and a pantry cabinet. The primary bedroom is large and has an en-suite bathroom and huge walk in closet. The bathroom features a bathtub, walk-in shower and linen closet. The second bedroom has enough room for a king bed. There is a separate laundry room with full sized washer and dryer with a utility tub. The entire unit has been painted. The garage parking space is #13 with a large storage space with shelving units. The elevator was replaced last June (without a special assessment). This is a great condo in a great building.
Contact an agent
Home facts
- Year built:1999
- Listing ID #:12693671
- Updated:August 24, 2026 at 11:06 AM
Rooms and interior
- Bedrooms:2
- Total bathrooms:2
- Full bathrooms:2
- Rooms Total:6
- Dining Description:Combined With Living Room
- Kitchen Description:Dishwasher, Microwave, Range, Refrigerator, Stainless Steel Appliance(s)
- Living area:1,857 sq. ft.
Heating and cooling
- Cooling:Central Air
- Heating:Radiant
- Central air:Yes
Structure and exterior
- Year built:1999
- Building area:1,857 sq. ft.
Schools
- High school:Niles West High School
- Middle school:Clarence E Culver School
- Elementary school:Clarence E Culver School
Utilities
- Water:Lake Michigan
- Sewer:Public Sewer
Finances and disclosures
- Price:$419,900
- Price per sq. ft.:$226.12
- Tax amount:$2,968 (2023)
Features and amenities
- Laundry features:Dryer, Washer
Parking
- Total parking spaces:1
- Parking description:Attached Garage, Garage
- Garage:Yes
- Garage spaces:1
 Copyright 2026 Midwest Real Estate Data LLC. All rights reserved. The data relating to real estate for sale on this web site comes in part from the Broker Reciprocity Program of the Midwest Real Estate Data LLC. Listing information is deemed reliable but not guaranteed.
New listings near 7041 W Touhy Avenue #406
- New
 $379,500Active2 beds 2 baths1,761 sq. ft.
8001 W Courte Drive #411, Niles, IL 60714
MLS# 12738457Listed by: HOMECOIN.COM - New
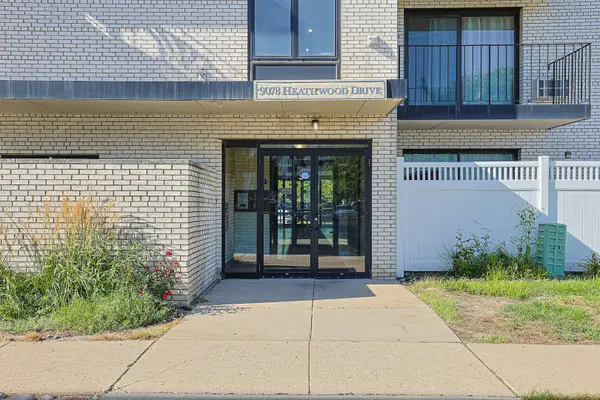 $199,900Active1 beds 1 baths875 sq. ft.
9078 Heathwood Drive #2B, Niles, IL 60714
MLS# 12740216Listed by: ACHIEVE REAL ESTATE GROUP INC - New
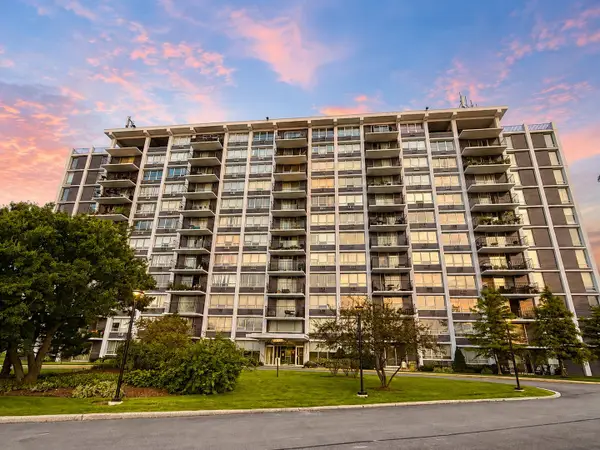 $249,900Active2 beds 1 baths1,100 sq. ft.
8815 W Golf Road #8F, Niles, IL 60714
MLS# 12738128Listed by: LOHAN REALTY, INC.  $395,000Pending5 beds 2 baths
6704 W Albion Avenue W, Niles, IL 60714
MLS# 12714150Listed by: HOMESMART CONNECT LLC- New
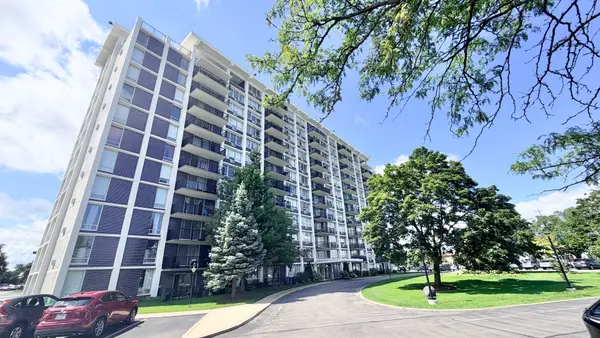 $269,500Active2 beds 2 baths1,600 sq. ft.
8801 W Golf Road #10B, Niles, IL 60714
MLS# 12738434Listed by: CORE REALTY & INVESTMENTS, INC - New
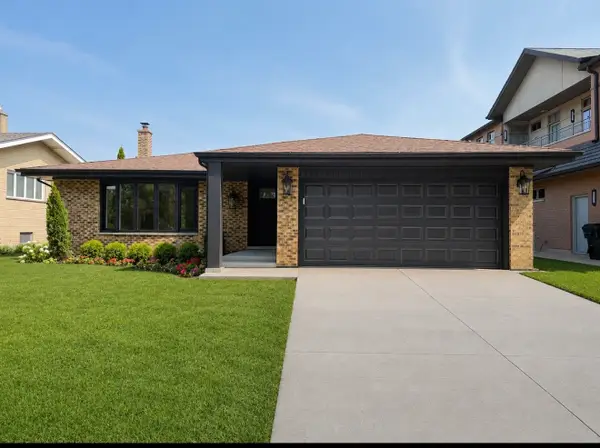 $819,000Active4 beds 3 baths2,500 sq. ft.
8702 W Bruce Drive W, Niles, IL 60714
MLS# 12735048Listed by: L.T.R. REALTY CO. - New
 $495,000Active3 beds 2 baths2,234 sq. ft.
6801 N Milwaukee Avenue #410, Niles, IL 60714
MLS# 12737430Listed by: @PROPERTIES CHRISTIE'S INTERNATIONAL REAL ESTATE 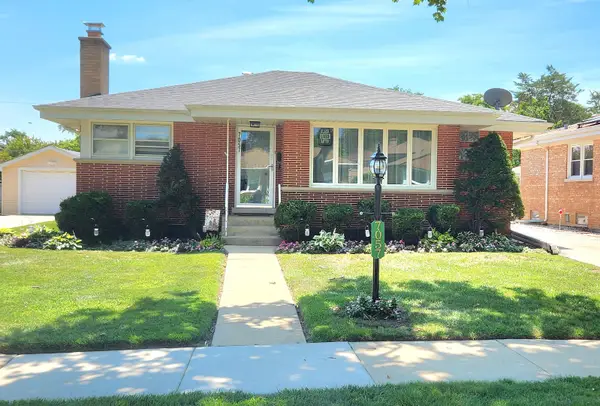 $449,000Pending3 beds 2 baths1,208 sq. ft.
7057 W Madison Street, Niles, IL 60714
MLS# 12728406Listed by: BAIRD & WARNER- New
 $849,000Active4 beds 3 baths
6833 N Concord Lane, Niles, IL 60714
MLS# 12735856Listed by: COLDWELL BANKER REALTY - New
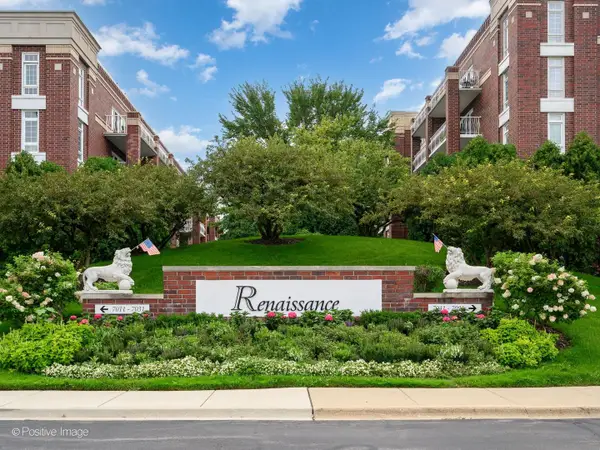 $418,000Active2 beds 2 baths1,409 sq. ft.
7071 W Touhy Avenue #408, Niles, IL 60714
MLS# 12735902Listed by: JAMESON SOTHEBY'S INTL REALTY


Protect your home and budget from life's surprises with an Assurant Home Warranty, backed by a partner that supports you through every step of homeownership. Explore Plans.
© 2026 Better Homes and Gardens Real Estate LLC. An Anywhere Real Estate company. All rights reserved. Better Homes and Gardens® Real Estate is a registered trademark owned by Meredith Operations Corporation, licensed to Better Homes and Gardens Real Estate LLC and used with permission. Better Homes and Gardens Real Estate LLC fully supports the principles of the Fair Housing Act and the Equal Opportunity Act. Listing information is deemed reliable but is not guaranteed accurate.
Each office is independently owned and operated.
Any services or products provided by third parties are not provided by, affiliated with or related to Better Homes and Gardens Real Estate LLC, or its affiliated companies.