
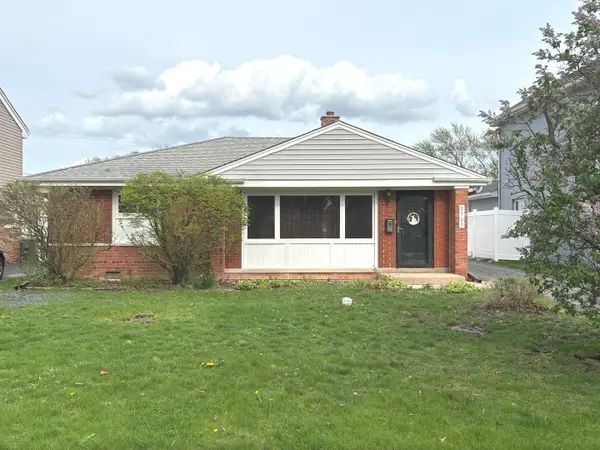
8702 W Bruce Drive W, Niles, IL 60714
Local realty services provided by:Better Homes and Gardens Real Estate Connections
8702 W Bruce Drive W,Niles, IL 60714
$819,000
- 4 Beds
- 3 Baths
- 2,500 sq. ft.
- Single family
- Pending
Listed by: alexa laskaris
Office: l.t.r. realty co.
MLS#:12735048
Source:MLSNI
Price summary
- Price:$819,000
- Price per sq. ft.:$327.6
About this home
Be the first to live in this stunning, freshly rehabbed split-level in highly sought after Park Ridge school district. Completely renovated, this stunning rehab offers modern design, quality craftsmanship and is move in ready. This home features a new designer kitchen with quartz countertops, custom cabinetry and brand new stainless steel appliances, three beautifully remodeled bathrooms, and four spacious bedrooms, including a luxurious primary suite. Large family room with built in bar and wood burning fireplace. This beautiful home also has new windows, a large finished basement with a brand new washer and dryer, and ample storage.
Contact an agent
Home facts
- Year built:1970
- Listing ID #:12735048
- Updated:October 08, 2026 at 08:47 AM
Rooms and interior
- Bedrooms:4
- Total bathrooms:3
- Full bathrooms:3
- Rooms Total:8
- Bathrooms Description:Separate Shower
- Kitchen Description:Dishwasher, Disposal, Gas Oven, Microwave, Range, Range Hood, Refrigerator, Stainless Steel Appliance(s), Wine Refrigerator
- Basement Description:Finished, Full
- Living area:2,500 sq. ft.
Heating and cooling
- Cooling:Central Air
- Heating:Natural Gas
- Central air:Yes
Structure and exterior
- Roof:Asphalt
- Year built:1970
- Building area:2,500 sq. ft.
- Architectural Style:Bi-level
- Foundation Description:Concrete Perimeter
- Levels:Split Level with Sub
Utilities
- Water:Lake Michigan, Public
- Sewer:Public Sewer
Finances and disclosures
- Price:$819,000
- Price per sq. ft.:$327.6
- Tax amount:$12,509 (2024)
Features and amenities
- Laundry features:Dryer, Washer
Parking
- Total parking spaces:2
- Parking description:Attached Garage, Concrete, Garage
- Garage:Yes
- Garage spaces:2.5
 Copyright 2026 Midwest Real Estate Data LLC. All rights reserved. The data relating to real estate for sale on this web site comes in part from the Broker Reciprocity Program of the Midwest Real Estate Data LLC. Listing information is deemed reliable but not guaranteed.
New listings near 8702 W Bruce Drive W
- New
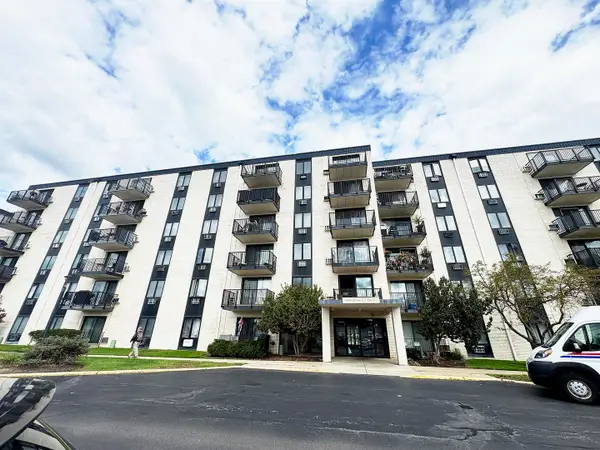 $175,000Active1 beds 1 baths800 sq. ft.
9098 W Terrace Drive #4-K, Niles, IL 60714
MLS# 12780122Listed by: PREMIER AGENT NETWORK ILLINOIS LLC - New
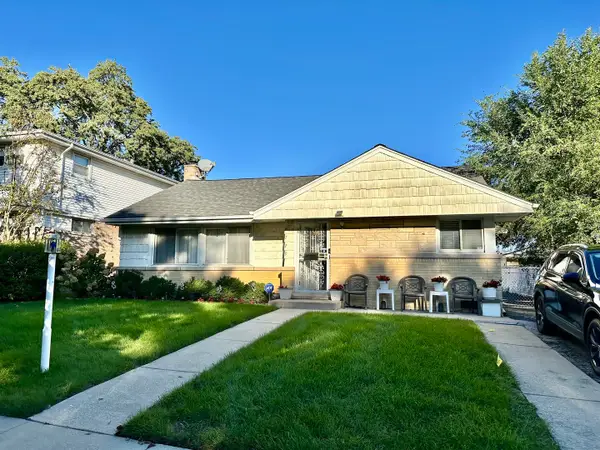 $499,900Active3 beds 2 baths1,200 sq. ft.
8729 N Oriole Avenue, Niles, IL 60714
MLS# 12777778Listed by: SOLID REALTY SERVICES - New
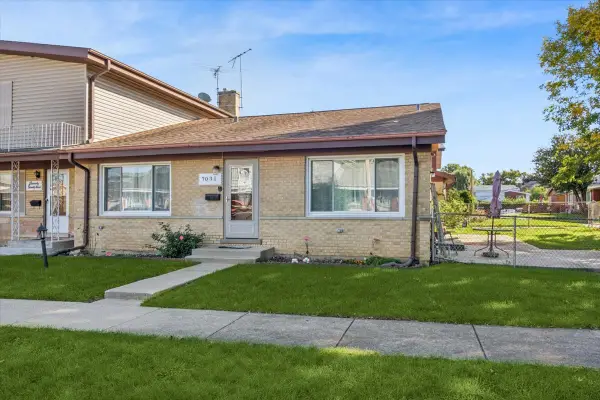 $385,000Active3 beds 2 baths1,200 sq. ft.
7031 W Crain Street, Niles, IL 60714
MLS# 12778885Listed by: BAIRD & WARNER - New
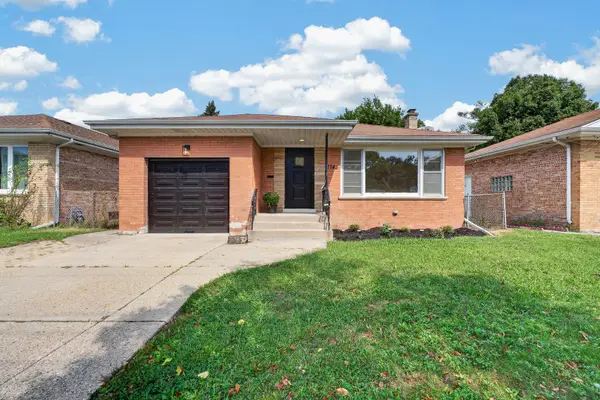 $399,999Active3 beds 2 baths1,200 sq. ft.
7748 W Oakton Street, Niles, IL 60714
MLS# 12778464Listed by: COLDWELL BANKER REAL ESTATE GROUP - New
 $495,000Active3 beds 2 baths1,985 sq. ft.
8332 N Odell Avenue, Niles, IL 60714
MLS# 12777816Listed by: HADERLEIN & CO. REALTORS - New
 $679,900Active4 beds 3 baths2,302 sq. ft.
8432 W Amelia Drive, Niles, IL 60714
MLS# 12776376Listed by: @PROPERTIES CHRISTIES INTERNATIONAL REAL ESTATE - New
 $194,900Active1 beds 1 baths875 sq. ft.
9078 Heathwood Drive #2B, Niles, IL 60714
MLS# 12776012Listed by: ACHIEVE REAL ESTATE GROUP INC - New
 $399,000Active3 beds 2 baths1,436 sq. ft.
8303 N Washington Street, Niles, IL 60714
MLS# 12622943Listed by: COLDWELL BANKER REALTY - New
 $559,900Active3 beds 2 baths1,225 sq. ft.
8157 N Root Court, Niles, IL 60714
MLS# 12775467Listed by: RE/MAX PROPERTIES NORTHWEST - Open Sun, 12 to 2pmNew
 $849,900Active5 beds 4 baths2,992 sq. ft.
7022 Birchwood Avenue, Niles, IL 60714
MLS# 12775611Listed by: CENTURY 21 CIRCLE


Protect your home and budget from life's surprises with an Assurant Home Warranty, backed by a partner that supports you through every step of homeownership. Explore Plans.
© 2026 Better Homes and Gardens Real Estate LLC. An Anywhere Real Estate company. All rights reserved. Better Homes and Gardens® Real Estate is a registered trademark owned by Meredith Operations Corporation, licensed to Better Homes and Gardens Real Estate LLC and used with permission. Better Homes and Gardens Real Estate LLC fully supports the principles of the Fair Housing Act and the Equal Opportunity Act. Listing information is deemed reliable but is not guaranteed accurate.
Each office is independently owned and operated.
Any services or products provided by third parties are not provided by, affiliated with or related to Better Homes and Gardens Real Estate LLC, or its affiliated companies.