
8130 W Monroe Street, Niles, IL 60714
Local realty services provided by:Better Homes and Gardens Real Estate Star Homes
8130 W Monroe Street,Niles, IL 60714
$575,000
- 4 Beds
- 2 Baths
- 2,606 sq. ft.
- Single family
- Active
Listed by: maximilian ortega
Office: artizen realty llc.
MLS#:12714617
Source:MLSNI
Price summary
- Price:$575,000
- Price per sq. ft.:$220.64
About this home
We cordially invite you to experience the entirety of this 4 bedroom, 2 bathroom quad-level home in 3D/virtual reality before seeing it in real life! Welcome to this home that has so much potential, but is finished enough for you to improve areas over time. 2026 improvements include restored and refinished solid hardwood floors on the main level as well as the 2nd floor, fresh painting throughout the home, some new walls in the 4th bedroom, and a new lower level bathroom (2nd bathroom). That bathroom features new tilework, lighting, and plumbing fixtures. The hot water tank was replaced in 2026, and the lower level (and sub-basement) vinyl flooring was added in 2026. Most of the home has galvanized plumbing that functions as intended. Part of what makes this home unique are the 4 separated living spaces. The 2nd floor has 3 of the 4 bedrooms, while the main level has a large living room, dining area, kitchen, and a separate family room. The lower level (it's only about 2.5' below grade) has the large recreation room, the 4th bedroom, and the 2nd full bathroom. The sub-basement is a true basement, but it has new vinyl flooring, new recessed lighting, new painting, a new slop sink plumbing fixture, and a new hot water tank. The space is large enough for storage, a movie theater, or it can be compartmentalized to your heart's content by adding more walls. The ceilings are open (they're sprayed black), so finishing them as separate rooms is easy. There is an attached 2.5-car garage and the back yard features two patios, as well as ample yard space and gardening areas. The back yard looks out onto open fields. We encourage you to look at any map to learn more about this! The roof is between 3-5 years old and Owens Corning Duration architectural shingles were used. There is a mix of wooden and updated vinyl windows throughout the home. For those unfamiliar with the area, we get the benefit of being close to both the best of Niles along Milwaukee Avenue as well as the best of Park Ridge's Uptown area, both just a few minutes away. Kindly note that this home is located within the Park Ridge school district 64 & 207 system. Emerson Middle School is 0.3 miles away (just a few blocks), and this home gets the choice of attendance at Maine South High School or Maine East High School. The home is solid. It is good enough to move into while improving it over time. We hope you will love this home for as long as the previous owner (44 years!). Please keep in mind that while some parts have been restored/updated, much of the home is ready for new ideas. More details are available if you contact the listing agent....
Contact an agent
Home facts
- Year built:1965
- Subdivision & Development:Kathleens
- Listing ID #:12714617
- Updated:November 22, 2026 at 06:40 PM
Rooms and interior
- Bedrooms:4
- Total bathrooms:2
- Full bathrooms:2
- Rooms Total:9
- Dining Description:L-Shaped
- Bathrooms Description:Soaking Tub
- Kitchen Description:Gas Cooktop, Gas Oven, Range, Range Hood, Refrigerator
- Basement Description:Partial, Partially Finished, Sub-Basement
- Living area:2,606 sq. ft.
Heating and cooling
- Heating:Baseboard, Gas, Radiator(s), Steam
Structure and exterior
- Roof:Asphalt
- Year built:1965
- Building area:2,606 sq. ft.
- Lot area:0.15 Acres
- Lot Features:Landscaped, Mature Trees
- Foundation Description:Concrete Perimeter
- Levels:Split Level with Sub
Schools
- High school:Maine South High School
- Middle school:Emerson Middle School
- Elementary school:Eugene Field Elementary School
Utilities
- Water:Public
- Sewer:Public Sewer
Finances and disclosures
- Price:$575,000
- Price per sq. ft.:$220.64
- Tax amount:$9,668 (2025)
Features and amenities
- Laundry features:Dryer, Washer
- Amenities:CO Detectors, Ceiling Fan(s), Sump Pump
Parking
- Total parking spaces:2
- Parking description:Attached Garage, Concrete, Garage
- Garage:Yes
- Garage spaces:2.5
 Copyright 2026 Midwest Real Estate Data LLC. All rights reserved. The data relating to real estate for sale on this web site comes in part from the Broker Reciprocity Program of the Midwest Real Estate Data LLC. Listing information is deemed reliable but not guaranteed.
New listings near 8130 W Monroe Street
- New
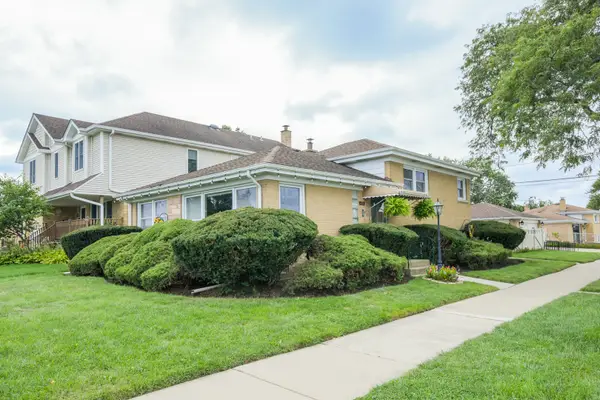 $559,000Active3 beds 2 baths1,550 sq. ft.
8662 N Ozark Avenue, Niles, IL 60714
MLS# 12812962Listed by: BERKSHIRE HATHAWAY HOMESERVICES CHICAGO - New
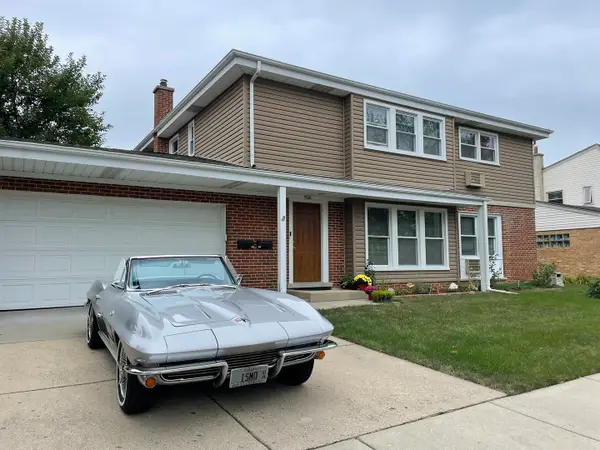 $675,000Active7 beds 2 baths
9246 N Courtland Drive, Niles, IL 60714
MLS# 12812325Listed by: COLDWELL BANKER REALTY - New
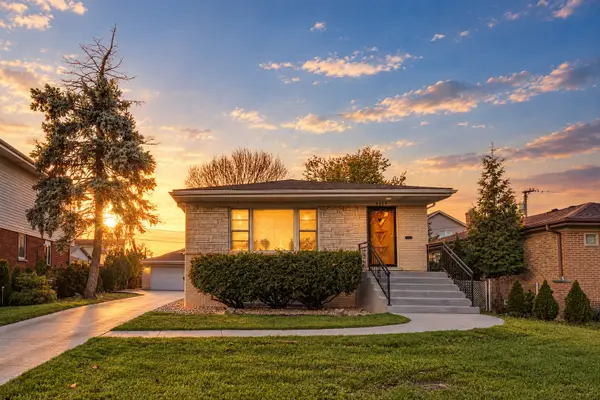 $564,900Active3 beds 2 baths1,431 sq. ft.
8318 W Park Avenue, Niles, IL 60714
MLS# 12811261Listed by: HOMESMART CONNECT LLC - Open Mon, 1:30 to 5pmNew
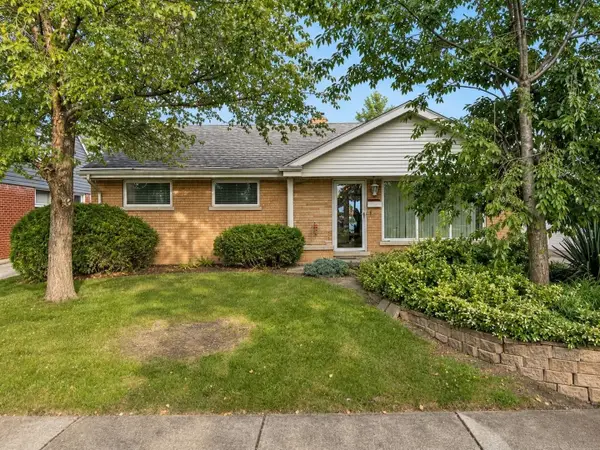 $400,000Active3 beds 1 baths1,018 sq. ft.
7821 N Octavia Avenue, Niles, IL 60714
MLS# 12811960Listed by: BEYCOME BROKERAGE REALTY LLC - New
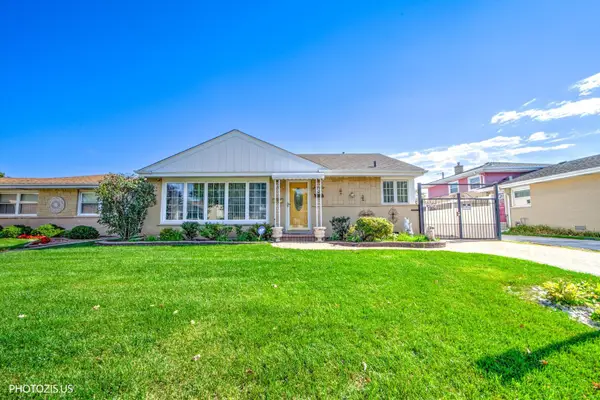 $499,888Active3 beds 2 baths1,152 sq. ft.
8811 N Merrill Street, Niles, IL 60714
MLS# 12809787Listed by: REALTA REAL ESTATE - New
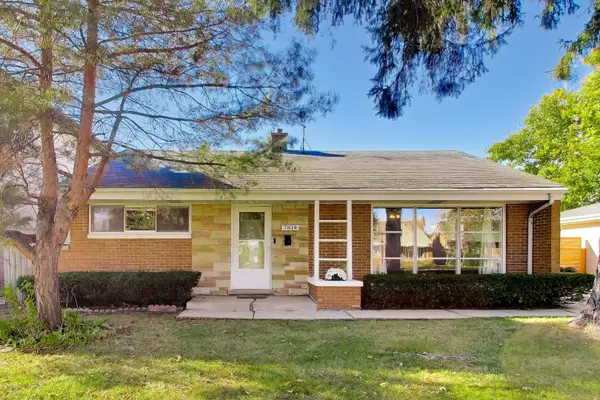 $461,900Active3 beds 1 baths1,280 sq. ft.
7814 N Harlem Avenue, Niles, IL 60714
MLS# 12810693Listed by: @PROPERTIES CHRISTIES INTERNATIONAL REAL ESTATE - New
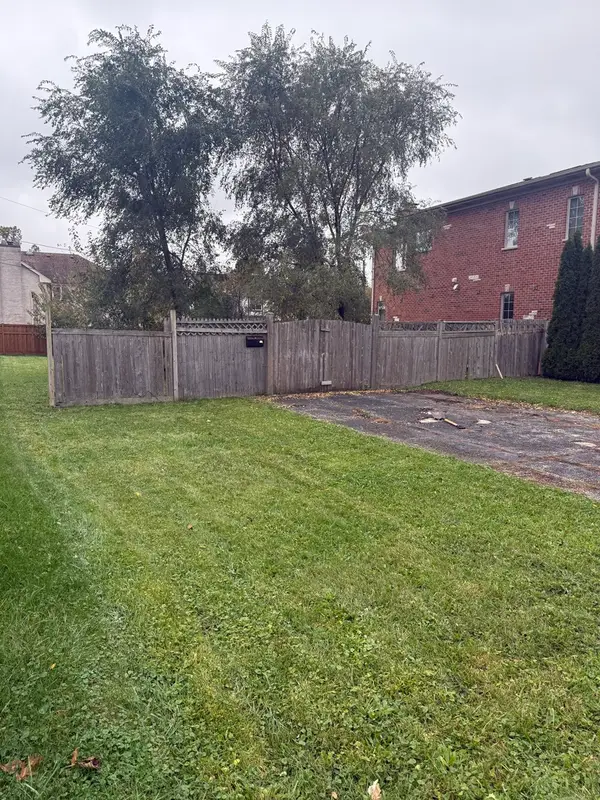 $268,000Active0 Acres
8205 W Ballard Road, Niles, IL 60714
MLS# 12803985Listed by: CHICAGOLAND BROKERS, INC. - New
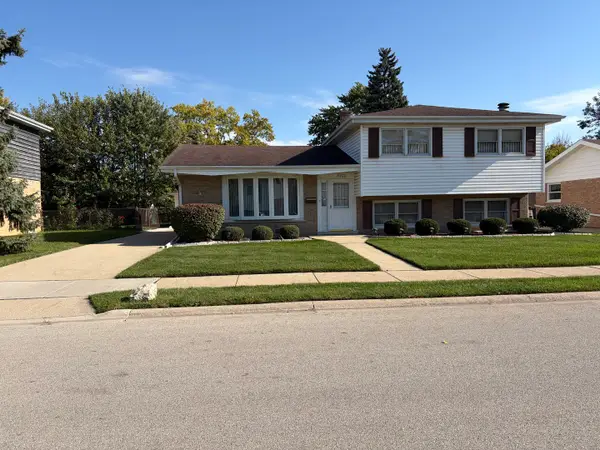 $475,000Active3 beds 2 baths1,162 sq. ft.
9261 N Maryland Street, Niles, IL 60714
MLS# 12810463Listed by: LISTHOMEFLATFEE.COM INC. - New
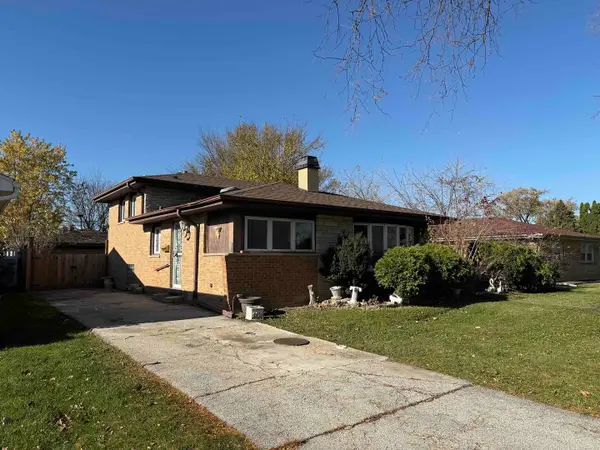 $375,000Active3 beds 1 baths1,200 sq. ft.
8754 N Oketo Avenue, Niles, IL 60714
MLS# 12809968Listed by: @PROPERTIES CHRISTIE'S INTERNATIONAL REAL ESTATE - New
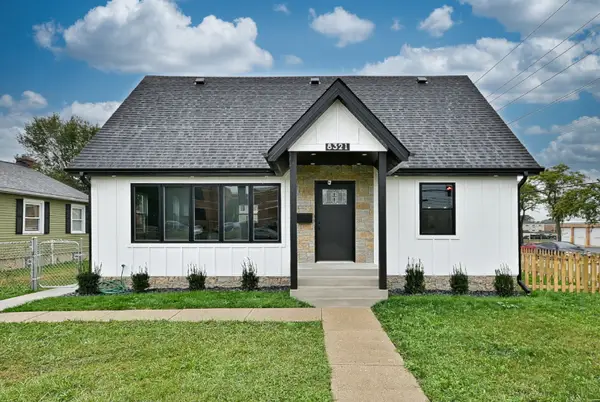 $719,000Active4 beds 4 baths2,500 sq. ft.
8321 W Ballard Road, Niles, IL 60714
MLS# 12810021Listed by: AVENUE 1 REALTY GROUP


Protect your home and budget from life's surprises with an Assurant Home Warranty, backed by a partner that supports you through every step of homeownership. Explore Plans.
© 2026 Better Homes and Gardens Real Estate LLC. An Anywhere Real Estate company. All rights reserved. Better Homes and Gardens® Real Estate is a registered trademark owned by Meredith Operations Corporation, licensed to Better Homes and Gardens Real Estate LLC and used with permission. Better Homes and Gardens Real Estate LLC fully supports the principles of the Fair Housing Act and the Equal Opportunity Act. Listing information is deemed reliable but is not guaranteed accurate.
Each office is independently owned and operated.
Any services or products provided by third parties are not provided by, affiliated with or related to Better Homes and Gardens Real Estate LLC, or its affiliated companies.