
8277 N Wisner Street, Niles, IL 60714
Local realty services provided by:Better Homes and Gardens Real Estate Connections
8277 N Wisner Street,Niles, IL 60714
$817,000
- 4 Beds
- 3 Baths
- - sq. ft.
- Single family
- Sold
Listed by: brian moon
Office: keller williams onechicago
MLS#:12534667
Source:MLSNI
Sorry, we are unable to map this address
Price summary
- Price:$817,000
About this home
Located on a quiet, private street in the heart of Niles, this exceptional newer construction contemporary home offers a level of design, scale and finish rarely found in the area. Featuring 4 bedrooms and 2.5 baths, this stunning three-story residence blends modern luxury with thoughtful functionality throughout. Step inside to soaring 10 foot ceilings and an expansive open concept floor plan designed for both everyday living and effortless entertaining. The sleek chef's kitchen showcases crisp white cabinetry, stainless steel appliances, quartz countertops and an oversized island that flows seamlessly into the spacious living and dining areas. Anchoring the family room is a striking contemporary fireplace and oversized sliding glass doors leading to the patio and backyard, creating the perfect indoor/outdoor lifestyle. Outside, an expansive covered patio space designed for unforgettable summer evenings, outdoor dining and effortless entertaining. Whether hosting friends or enjoying a quiet dinner under the lights, the backyard offers the perfect extension of the home's modern living experience. Upstairs, the luxurious primary suite is a true retreat, highlighted by an extraordinary custom walk-in closet and a spa-inspired designer bath that feels like a modern work of art. Three additional generously sized bedrooms offer hardwood flooring, excellent closet space, and beautiful natural western light throughout. Adding even more versatility, the recently finished oversized attic has become the ultimate flex space: ideal for a media room, playroom, home office, gym, or lounge space everyone will gravitate toward. Every detail has been thoughtfully completed, including a concrete driveway, garage, expansive yard, and automatic fire sprinkler system. Perfectly positioned for convenience, the home offers easy access to both the city and surrounding suburbs. Enjoy being approximately 30 minutes to Streeterville and River North, 15 minutes to O'Hare, just 6-7 minutes to the Metra, and only 5-10 minutes from several vibrant suburban downtowns. With its clean architectural lines, open layout, and elevated finishes, this is a rare opportunity to own a truly modern home in one of Niles' most desirable and peaceful locations. A standout property that must be experienced in person....
Contact an agent
Home facts
- Year built:2017
- Listing ID #:12534667
- Updated:August 13, 2026 at 10:28 AM
Rooms and interior
- Bedrooms:4
- Total bathrooms:3
- Full bathrooms:2
- Half bathrooms:1
- Rooms Total:9
- Dining Description:Separate Dining Room
- Bathrooms Description:Double Sinks, Soaking Tub
- Kitchen Description:Dishwasher, Disposal, Microwave, Range, Range Hood, Refrigerator, Stainless Steel Appliance(s)
Heating and cooling
- Cooling:Central Air
- Heating:Natural Gas
- Central air:Yes
Structure and exterior
- Roof:Asphalt
- Year built:2017
- Architectural Style:Contemporary
- Foundation Description:Concrete Perimeter
- Levels:3 Story
Schools
- High school:Maine East High School
- Middle school:Gemini Junior High School
- Elementary school:Nelson Elementary School
Utilities
- Water:Lake Michigan, Public
- Sewer:Public Sewer
Finances and disclosures
- Price:$817,000
- Tax amount:$13,015 (2024)
Features and amenities
- Laundry features:Dryer, Washer
- Amenities:CO Detectors, Fire Sprinklers, Sump Pump
Parking
- Total parking spaces:2
- Parking description:Concrete, Detached Garage, Garage
- Garage:Yes
- Garage spaces:2
 Copyright 2026 Midwest Real Estate Data LLC. All rights reserved. The data relating to real estate for sale on this web site comes in part from the Broker Reciprocity Program of the Midwest Real Estate Data LLC. Listing information is deemed reliable but not guaranteed.
New listings near 8277 N Wisner Street
- New
 $250,000Active1 beds 1 baths933 sq. ft.
7081 W Touhy Avenue #607, Niles, IL 60714
MLS# 12730628Listed by: REDFIN CORPORATION - Open Sat, 11am to 1pmNew
 $450,000Active2 beds 1 baths
8312 N Oketo Avenue, Niles, IL 60714
MLS# 12730944Listed by: COMPASS - New
 $725,000Active4 beds 3 baths2,625 sq. ft.
7940 N Oketo Avenue, Niles, IL 60714
MLS# 12730715Listed by: ARHOME REALTY - New
 $574,000Active3 beds 2 baths2,500 sq. ft.
8631 W Stolting Road, Niles, IL 60714
MLS# 12729026Listed by: FULTON GRACE REALTY - New
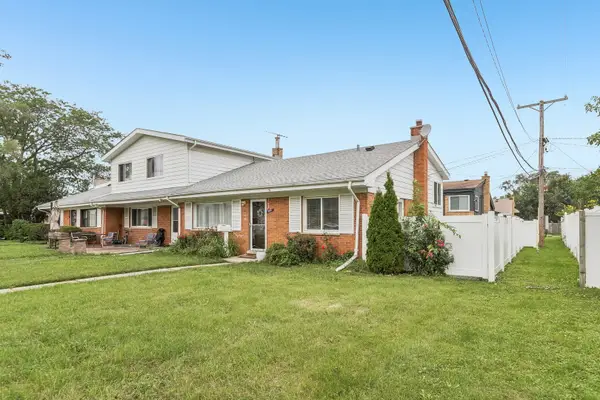 $349,900Active2 beds 2 baths1,216 sq. ft.
9005 N Grace Avenue, Niles, IL 60714
MLS# 12725034Listed by: REDFIN CORPORATION 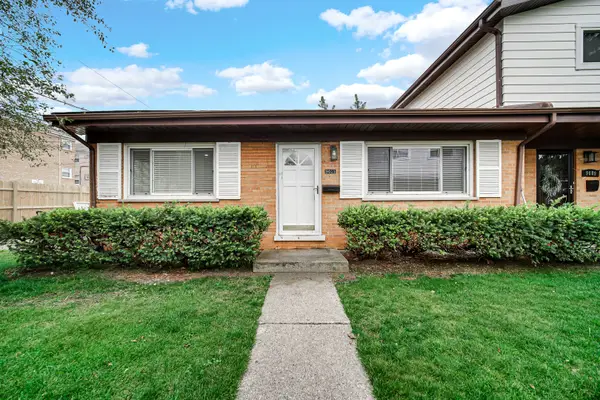 $379,900Pending3 beds 2 baths1,216 sq. ft.
9011 N Clifton Avenue, Niles, IL 60714
MLS# 12723219Listed by: BERG PROPERTIES- New
 $525,000Active3 beds 2 baths1,283 sq. ft.
7349 W Breen Street, Niles, IL 60714
MLS# 12659107Listed by: BERKSHIRE HATHAWAY HOMESERVICES CHICAGO  $435,000Pending3 beds 3 baths1,186 sq. ft.
7029 W Kedzie Street, Niles, IL 60714
MLS# 12723663Listed by: RE/MAX PLAZA $325,000Pending2 beds 2 baths1,250 sq. ft.
7120 N Milwaukee Avenue #208, Niles, IL 60714
MLS# 12723646Listed by: BAIRD & WARNER- New
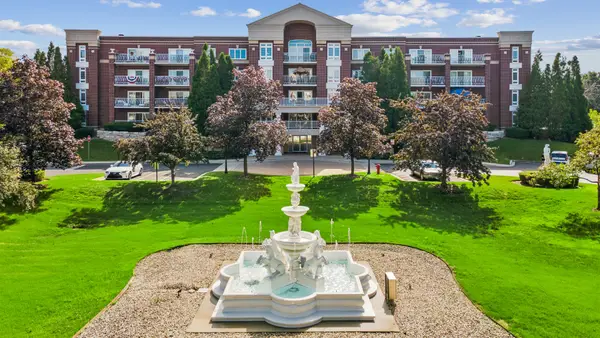 $274,900Active1 beds 1 baths900 sq. ft.
7011 W Touhy Avenue #310, Niles, IL 60714
MLS# 12723530Listed by: BAIRD & WARNER


Protect your home and budget from life's surprises with an Assurant Home Warranty, backed by a partner that supports you through every step of homeownership. Explore Plans.
© 2026 Better Homes and Gardens Real Estate LLC. An Anywhere Real Estate company. All rights reserved. Better Homes and Gardens® Real Estate is a registered trademark owned by Meredith Operations Corporation, licensed to Better Homes and Gardens Real Estate LLC and used with permission. Better Homes and Gardens Real Estate LLC fully supports the principles of the Fair Housing Act and the Equal Opportunity Act. Listing information is deemed reliable but is not guaranteed accurate.
Each office is independently owned and operated.
Any services or products provided by third parties are not provided by, affiliated with or related to Better Homes and Gardens Real Estate LLC, or its affiliated companies.