
8303 N Washington Street, Niles, IL 60714
Local realty services provided by:Better Homes and Gardens Real Estate Star Homes
8303 N Washington Street,Niles, IL 60714
$399,000
- 3 Beds
- 2 Baths
- 1,436 sq. ft.
- Single family
- Active
Listed by: jack tornabene
Office: coldwell banker realty
MLS#:12622943
Source:MLSNI
Price summary
- Price:$399,000
- Price per sq. ft.:$277.86
About this home
Welcome to this Charming brick Ranch with 3 Bedrooms, 2 Baths and a large family room! With no stairs to navigate, this home offers the ultimate in effortless, accessible living. Additional features include a master bedroom with private bath, walk-in closet, hardwood floors, forced heat/air. Enjoy the beautiful backyard with brick paver patio, side drive and 2-car garage. Just minutes to schools, parks, Library, shopping and restaurants.
Contact an agent
Home facts
- Year built:1954
- Listing ID #:12622943
- Updated:October 06, 2026 at 07:02 PM
Rooms and interior
- Bedrooms:3
- Total bathrooms:2
- Full bathrooms:2
- Rooms Total:7
- Dining Description:Separate Dining Room
- Kitchen Description:Dishwasher, Range, Refrigerator
- Living area:1,436 sq. ft.
Heating and cooling
- Cooling:Central Air
- Heating:Natural Gas
- Central air:Yes
Structure and exterior
- Year built:1954
- Building area:1,436 sq. ft.
- Architectural Style:Ranch
- Foundation Description:Brick/Mortar
- Levels:1 Story
Schools
- High school:Maine East High School
- Middle school:Gemini Junior High School
- Elementary school:Nelson Elementary School
Utilities
- Water:Lake Michigan
- Sewer:Public Sewer
Finances and disclosures
- Price:$399,000
- Price per sq. ft.:$277.86
- Tax amount:$7,585 (2025)
Features and amenities
- Laundry features:Dryer, Washer
- Amenities:Ceiling Fan(s), Sprinkler-Lawn
Parking
- Total parking spaces:2
- Parking description:Asphalt, Detached Garage, Garage
- Garage:Yes
- Garage spaces:2
 Copyright 2026 Midwest Real Estate Data LLC. All rights reserved. The data relating to real estate for sale on this web site comes in part from the Broker Reciprocity Program of the Midwest Real Estate Data LLC. Listing information is deemed reliable but not guaranteed.
New listings near 8303 N Washington Street
- New
 $495,000Active3 beds 2 baths1,985 sq. ft.
8332 N Odell Avenue, Niles, IL 60714
MLS# 12777816Listed by: HADERLEIN & CO. REALTORS - New
 $679,900Active4 beds 3 baths2,302 sq. ft.
8432 W Amelia Drive, Niles, IL 60714
MLS# 12776376Listed by: @PROPERTIES CHRISTIES INTERNATIONAL REAL ESTATE - New
 $194,900Active1 beds 1 baths875 sq. ft.
9078 Heathwood Drive #2B, Niles, IL 60714
MLS# 12776012Listed by: ACHIEVE REAL ESTATE GROUP INC - New
 $559,900Active3 beds 2 baths1,225 sq. ft.
8157 N Root Court, Niles, IL 60714
MLS# 12775467Listed by: RE/MAX PROPERTIES NORTHWEST - New
 $849,900Active5 beds 4 baths2,992 sq. ft.
7022 Birchwood Avenue, Niles, IL 60714
MLS# 12775611Listed by: CENTURY 21 CIRCLE - New
 $270,000Active3 beds 3 baths
9737 N Fox Glen Drive #1G, Niles, IL 60714
MLS# 12771494Listed by: EXIT REAL ESTATE PARTNERS - New
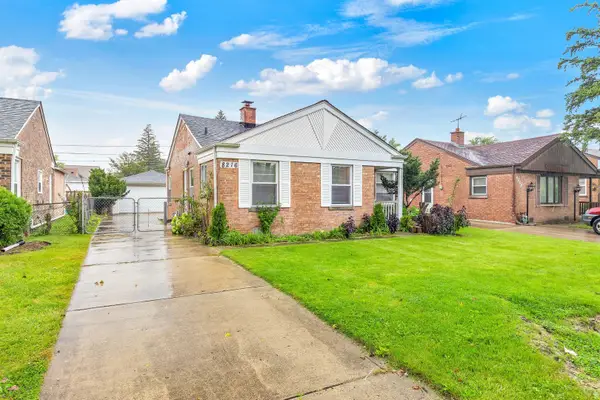 $320,000Active2 beds 1 baths1,219 sq. ft.
8216 N Caldwell Avenue, Niles, IL 60714
MLS# 12773916Listed by: KELLER WILLIAMS ONECHICAGO - New
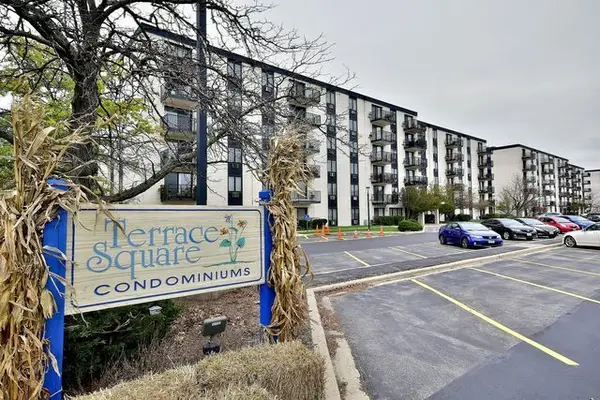 $164,900Active1 beds 1 baths794 sq. ft.
9701 N Dee Road N #601K, Niles, IL 60714
MLS# 12774305Listed by: COLDWELL BANKER REALTY - New
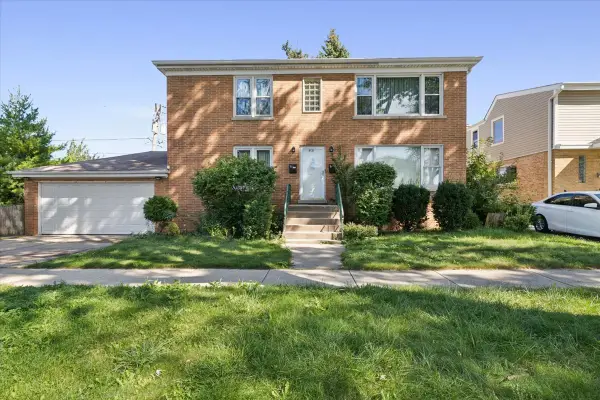 $649,000Active6 beds 3 baths
8121 N Ottawa Avenue, Niles, IL 60714
MLS# 12771487Listed by: COMPASS


Protect your home and budget from life's surprises with an Assurant Home Warranty, backed by a partner that supports you through every step of homeownership. Explore Plans.
© 2026 Better Homes and Gardens Real Estate LLC. An Anywhere Real Estate company. All rights reserved. Better Homes and Gardens® Real Estate is a registered trademark owned by Meredith Operations Corporation, licensed to Better Homes and Gardens Real Estate LLC and used with permission. Better Homes and Gardens Real Estate LLC fully supports the principles of the Fair Housing Act and the Equal Opportunity Act. Listing information is deemed reliable but is not guaranteed accurate.
Each office is independently owned and operated.
Any services or products provided by third parties are not provided by, affiliated with or related to Better Homes and Gardens Real Estate LLC, or its affiliated companies.