
8332 N Odell Avenue, Niles, IL 60714
Local realty services provided by:Better Homes and Gardens Real Estate Star Homes
8332 N Odell Avenue,Niles, IL 60714
$495,000
- 3 Beds
- 2 Baths
- 1,985 sq. ft.
- Single family
- Active
Listed by: mark weitekamper
Office: haderlein & co. realtors
MLS#:12777816
Source:MLSNI
Price summary
- Price:$495,000
- Price per sq. ft.:$249.37
About this home
Big potential to own in Niles: 3 bedroom 2 bath home on large lot in need of renovations. Enormous master bedroom could have another bathroom added to create master suite. 1 1/2 car garage could be turned into 2 car or rebuilt. Full basement can provide additional living space. This home was renovated years ago and needs TLC once again to bring it to it's next chapter. Opportunity knocks in this great neighborhood with top schools and park faclitities one half block walk away. Ready for all Offers! Seller will make no repairs, sold As Is.
Contact an agent
Home facts
- Year built:1955
- Listing ID #:12777816
- Updated:October 06, 2026 at 12:12 PM
Rooms and interior
- Bedrooms:3
- Total bathrooms:2
- Full bathrooms:2
- Rooms Total:6
- Dining Description:Combined With Living Room
- Bathrooms Description:Double Sinks, Separate Shower, Whirlpool
- Kitchen Description:Range, Refrigerator
- Basement Description:Full, Unfinished
- Living area:1,985 sq. ft.
Heating and cooling
- Cooling:Central Air
- Heating:Natural Gas
- Central air:Yes
Structure and exterior
- Roof:Asphalt
- Year built:1955
- Building area:1,985 sq. ft.
- Foundation Description:Concrete Perimeter
- Levels:2 Story
Utilities
- Water:Lake Michigan, Public
- Sewer:Public Sewer
Finances and disclosures
- Price:$495,000
- Price per sq. ft.:$249.37
- Tax amount:$10,564 (2025)
Parking
- Total parking spaces:1
- Parking description:Asphalt, Detached Garage, Garage
- Garage:Yes
- Garage spaces:1.5
 Copyright 2026 Midwest Real Estate Data LLC. All rights reserved. The data relating to real estate for sale on this web site comes in part from the Broker Reciprocity Program of the Midwest Real Estate Data LLC. Listing information is deemed reliable but not guaranteed.
New listings near 8332 N Odell Avenue
- New
 $679,900Active4 beds 3 baths2,302 sq. ft.
8432 W Amelia Drive, Niles, IL 60714
MLS# 12776376Listed by: @PROPERTIES CHRISTIES INTERNATIONAL REAL ESTATE - New
 $194,900Active1 beds 1 baths875 sq. ft.
9078 Heathwood Drive #2B, Niles, IL 60714
MLS# 12776012Listed by: ACHIEVE REAL ESTATE GROUP INC - New
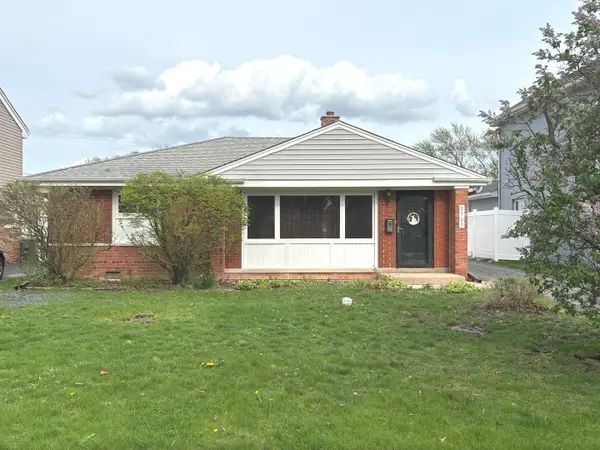 $399,000Active3 beds 2 baths1,436 sq. ft.
8303 N Washington Street, Niles, IL 60714
MLS# 12622943Listed by: COLDWELL BANKER REALTY - New
 $559,900Active3 beds 2 baths1,225 sq. ft.
8157 N Root Court, Niles, IL 60714
MLS# 12775467Listed by: RE/MAX PROPERTIES NORTHWEST - New
 $849,900Active5 beds 4 baths2,992 sq. ft.
7022 Birchwood Avenue, Niles, IL 60714
MLS# 12775611Listed by: CENTURY 21 CIRCLE - New
 $270,000Active3 beds 3 baths
9737 N Fox Glen Drive #1G, Niles, IL 60714
MLS# 12771494Listed by: EXIT REAL ESTATE PARTNERS - New
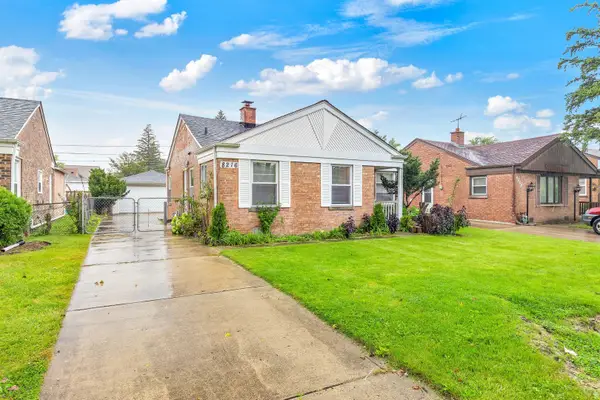 $320,000Active2 beds 1 baths1,219 sq. ft.
8216 N Caldwell Avenue, Niles, IL 60714
MLS# 12773916Listed by: KELLER WILLIAMS ONECHICAGO - New
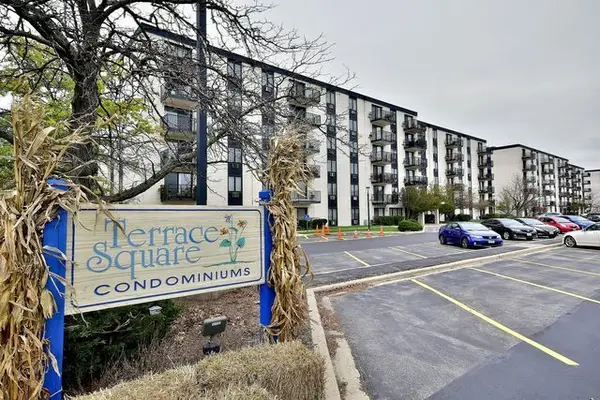 $164,900Active1 beds 1 baths794 sq. ft.
9701 N Dee Road N #601K, Niles, IL 60714
MLS# 12774305Listed by: COLDWELL BANKER REALTY - New
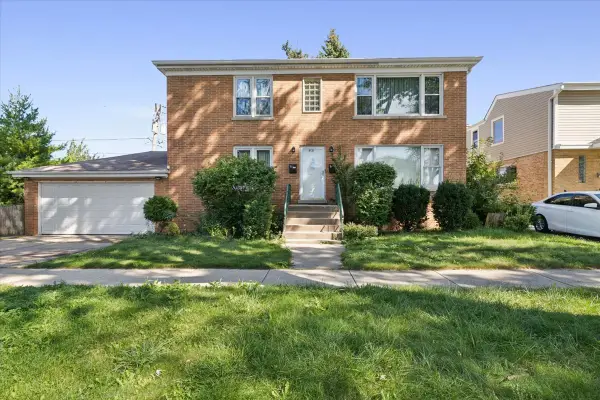 $649,000Active6 beds 3 baths
8121 N Ottawa Avenue, Niles, IL 60714
MLS# 12771487Listed by: COMPASS


Protect your home and budget from life's surprises with an Assurant Home Warranty, backed by a partner that supports you through every step of homeownership. Explore Plans.
© 2026 Better Homes and Gardens Real Estate LLC. An Anywhere Real Estate company. All rights reserved. Better Homes and Gardens® Real Estate is a registered trademark owned by Meredith Operations Corporation, licensed to Better Homes and Gardens Real Estate LLC and used with permission. Better Homes and Gardens Real Estate LLC fully supports the principles of the Fair Housing Act and the Equal Opportunity Act. Listing information is deemed reliable but is not guaranteed accurate.
Each office is independently owned and operated.
Any services or products provided by third parties are not provided by, affiliated with or related to Better Homes and Gardens Real Estate LLC, or its affiliated companies.